- Overview
- Description
- Property Details
- Location
- HOA Management
- Facts & Features
- Getting Around
- Nearby Homes



$279,900
Monthly Est:$1,393
 3 Beds
 2 Baths
2 full baths
 1,303sqft
1109 Catskill Dr, Haines City, FL 33844
$279,900
$1,393/moEst:
Get Pre-Approved
Single Family Residence
Built in 2022
$9.58/mo HOA
5,558 sqft lot
$215/sq.ft
Description
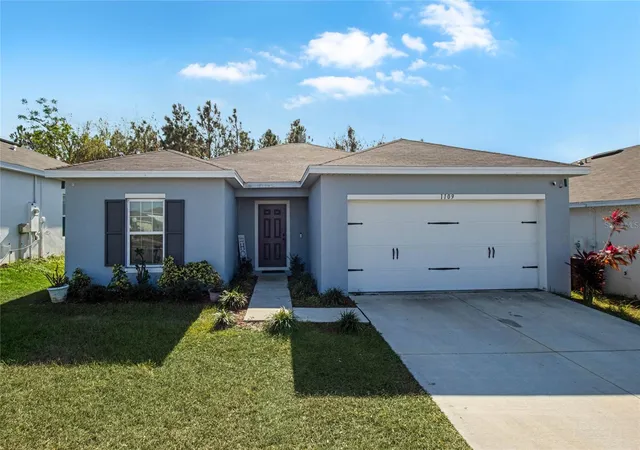
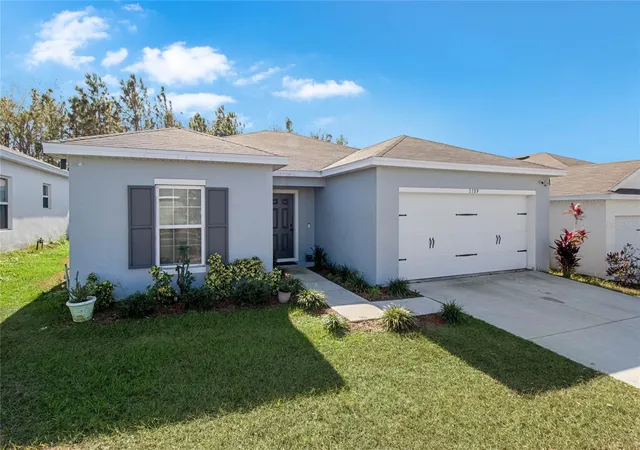
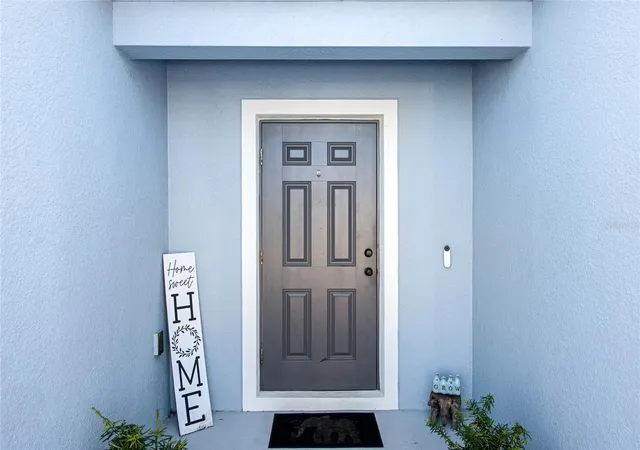
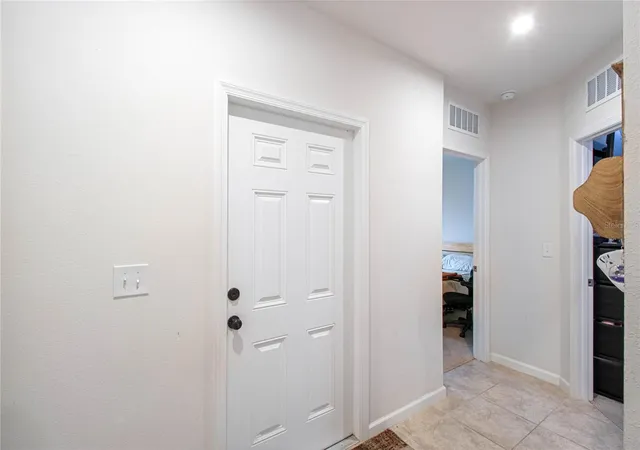
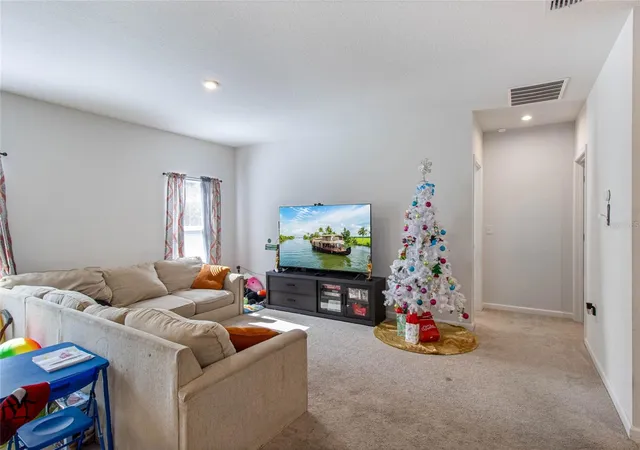
NEW PRICE IMPROVEMENT!! Welcome to this beautiful 3 bedroom, 2 bathroom home boasting 1,303 sq ft of living space in Haines City. Built in 2021 this home offers peace of mind to the new buyer, knowing that everything, from the roof to the appliances, has been designed with modern efficiency and durability in mind. From the moment you arrive, the spacious driveway and meticulously manicured front lawn create a warm and inviting first impression. Step inside and be greeted by a charming foyer, with the two additional bedrooms conveniently located to the left, perfect for guests or family members to have their own space. As you continue down the hall, the home opens into a stunning open concept living area, combining the living room, dining room, and kitchen. This seamless design ensures you’re always connected with loved ones, whether you’re whipping up a meal or enjoying movie night. The kitchen is a standout, featuring an island for extra counter space and storage, modern stainless steel appliances, and chic finishes that make meal prep as stylish as it is functional. Large windows flood the living space with natural light, creating an airy and welcoming ambiance throughout. The primary bedroom is your private retreat, offering ample space to relax, a large walk-in closet, and an en-suite bathroom for added comfort. Step outside to the covered patio, where you can enjoy al fresco dining or morning coffee while taking in the Florida sunshine. The backyard provides fun space that little ones or four-legged family members are sure to love. Conveniently located just off FL-27, this home offers quick access to I-4, placing you just 35 minutes from Disney World and close to Haines City, Davenport, and Champions Gate. Surrounded by beautiful nature preserves and lakes, you’ll enjoy the perfect blend of suburban convenience and Florida’s natural beauty. The seller is open to providing a home warranty to the new buyers, providing extra peace of mind that this home is taken care of. Don’t wait to make this newly built Central Florida gem yours, schedule your private showing TODAY!!!
- Houzeo last checked: 1 minute ago
- Listing updated: July 22, 2026 at 8:20 pm
- Listing Provided by: Jamie Freeman (407) 492-4863 | DENIZ REALTY PARTNERS LLC (407) 704-0780
- Source: Stellar MLS-FL as distributed by MLS GRID | MLS#: G5090824

Property Details
Status
Active
Type
Single Family Residence
No. of Stories
1
County
City
Neighborhood
--
Year Built
2022
HOA Fees
$9.58/mo
Finished Area
1,303 sqft
Lot Size
5,558 sqft lot
Basement Area
- sqft
MLS Name
Stellar MLS
MLS Number
G5090824
MLS Status
Active
Days on Market
675
Cumulative Days on Market
552

Continue Your Journey in App
Find your dream home, receive real-time updates, and many more!
Continue Your Journey in App
Find your dream home, receive real-time updates, and many more!
Location
HOA Management
PRIME COMMUNITY MANAGEMENT
HOA Fees
$115/ Annually
Disclaimer: Amenities are based on third-party information and may vary; buyers must independently verify all amenities, as information is deemed reliable but not guaranteed.
Facts & Features
Rooms
Bedrooms & bathrooms
Bedrooms: 3
Bathrooms: 2
Primary Bedroom
Level: First
Area: 176.85 Square Feet
Dimensions: 13.5x13.1
Living Room
Level: First
Area: 241.28 Square Feet
Dimensions: 14.11x17.1
Bedroom 2
Level: First
Area: 101.92 Square Feet
Dimensions: 10.4x9.8
Bedroom 3
Level: First
Area: 105.00 Square Feet
Dimensions: 10.5x10
Kitchen
Level: First
Area: 98.00 Square Feet
Dimensions: 9.8x10
Foyer
Level: First
Area: 41.36 Square Feet
Dimensions: 8.8x4.7
Bathroom 2
Level: First
Area: 41.34 Square Feet
Dimensions: 5.3x7.8
Primary Bathroom
Level: First
Area: 45.00 Square Feet
Dimensions: 9x5
Laundry
Level: First
Area: 37.05 Square Feet
Dimensions: 5.7x6.5
Dining Room
Level: First
Area: 80.08 Square Feet
Dimensions: 9.1x8.8
Interior
Heating
Central
Exterior Features
Rain Gutters, Sidewalk, Sliding Doors
Cooling
Central Air
Appliances
Disposal, Microwave, Refrigerator
Sewer
Public Sewer
Interior Features
Eat In Kitchen, High Ceilings, Living Room/dining Room Combo, Open Floorplan
Flooring
Carpet, Tile
Construction
Year Built
Year Built: 2022
Home type
Single Family Residence
Architectural Style
Contemporary
Construction Materials
Block, Stucco
Roof
Shingle
Foundation Details
Slab
Utilities & Energy
Water Source
Public
Laundry Features
Inside, Laundry Room
Parking Features
Driveway
Utilities
Bb/hs Internet Available, Electricity Connected, Public, Water Connected
Other Features
Community Features
Pool
Subdivision Name
Orchid Terrace Ph 3
Patio And Porch Features
Covered, Rear Porch
Price History
| Date | Event | Price |
|---|---|---|
07/16/2026 Source: | Listed for Sale | $279,900 -1.79% $215/sqft |
07/01/2026 Source: | Listing Removed | $285,000 -3.39% $219/sqft |
12/31/2024 Source: | Listed for Sale | $295,000 +3.51% $226/sqft |
12/31/2024 Source: | Price Increased | $285,000 +11.55% $219/sqft |
02/17/2022 Source: | Sold | $255,480 $196/sqft |

Nearby Homes











Find Homes by Property Features in Haines City, FL
Nearby New Homes For Sale

Based on information from Stellar MLS® through Nov 07, 2026, 10:15AM as submitted to and distributed by MLS GRID. All data is obtained from various sources and may not have been verified by the broker or MLS GRID. Supplied Open House Information is subject to change without notice. All information should be independently reviewed and verified for accuracy. Properties may or may not be listed by the office/agent presenting the information. IDX information is provided exclusively for consumers’ personal non-commercial use. It may not be used for any purpose other than to identify prospective properties consumers may be interested in purchasing. The data is deemed reliable but is not guaranteed by MLS GRID. The use of the MLS GRID Data may be subject to an end-user license agreement prescribed by the Member Participant’s applicable MLS, if any, and as amended from time to time. © 2026 Stellar MLS. All Rights Reserved.
 Advertising Broker: Fred McGill | Simple Showing, Inc
