- Overview
- Description
- Property Details
- Location
- Facts & Features
- Getting Around
- Nearby Homes



$203,500
Monthly Est:$1,013
 3 Beds
 2 Baths
2 full baths
 1,620sqft
1109 Killarney Dr, Greenville, IL 62246
$203,500
$1,013/moEst:
Get Pre-Approved
Single Family Residence
Built in 1967
$-- HOA
8,712 sqft lot
$126/sq.ft
Description
They say the three most important things in real estate are location, location, location. Which feels a little repetitive, but in this case...they have a point.
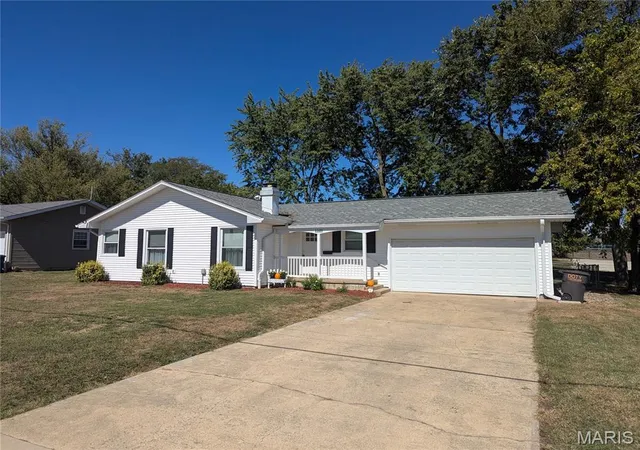
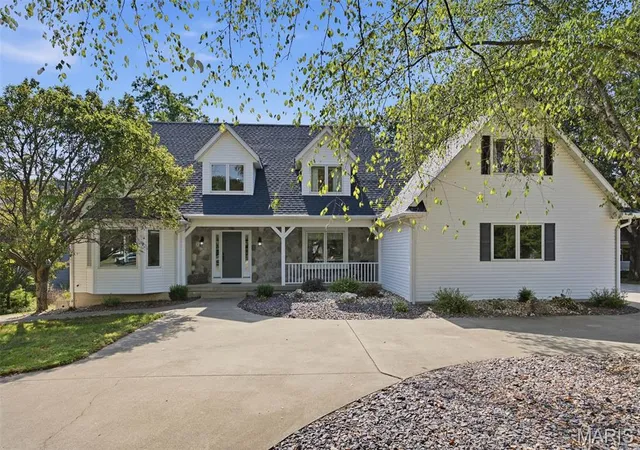
This 3 bedroom, 2 bath ranch sits within walking distance of schools and parks, and if Comets football is part of your fall personality, congratulations: you may never have to hunt for game-day parking again. Just walk over like the smug local you were always meant to be.
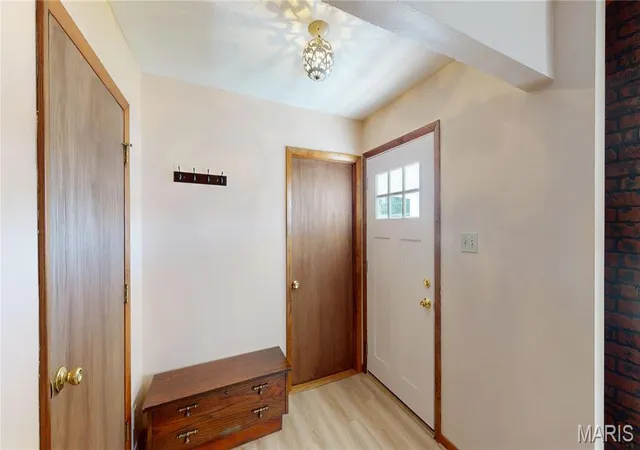
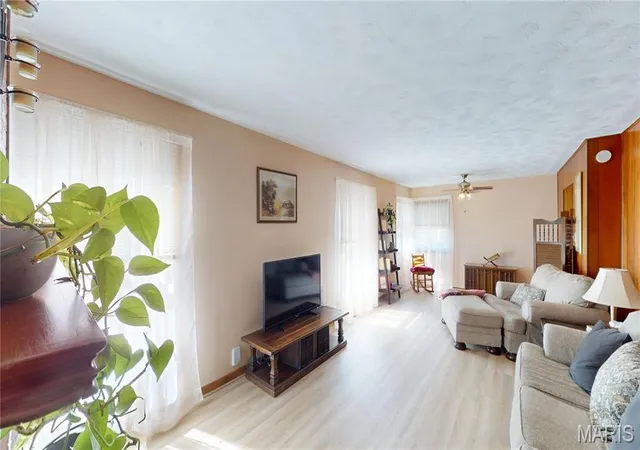
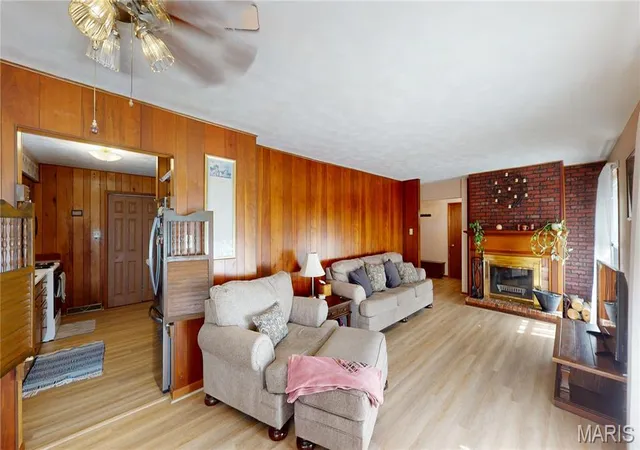
Inside, this house has been cared for with the kind of dedication normally reserved for prized houseplants and favorite grandchildren. It is clean, solid, freshly painted, and genuinely move-in ready, with brand-new LVP flooring and carpeting throughout. But thankfully, nobody came through and scrubbed away all of its personality. There is still plenty of charming vintage, granny-core goodness here, giving the space warmth, character, and a welcome break from the endless sea of gray rectangles currently populating the internet.
And underneath all that charm? Some decidedly unglamorous but VERY important work has already been handled. The crawl space was recently professionally leveled and outfitted with a dry system, and the work comes with a 25-year warranty. Because nothing says responsible adulthood quite like getting excited about a dry crawl space.
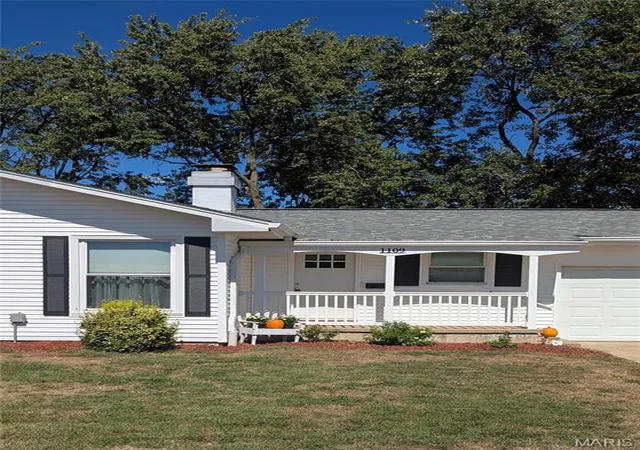
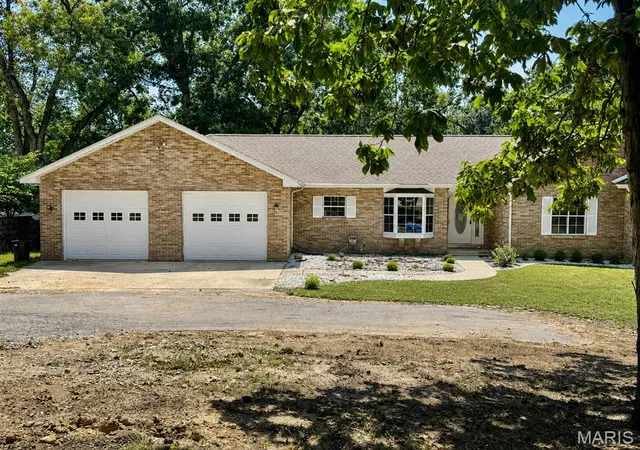
Outside, the house is sporting brand-new siding, while the roof and HVAC are both less than 10 years old. There is a large yard out front, an equally generous backyard that is completely fenced, and a deck just off the bonus room that is ready for grilling, coffee drinking, dog supervising, or sitting outside while pretending you can't hear anyone calling your name.
And yes, there is a 2-car attached garage, because charming and practical are allowed to coexist.
This is not a "bring your vision, your contractor, and approximately 47 trips to the hardware store" situation. This is a well-loved, obsessively maintained house where the big stuff has been handled and you can get straight to the important part: living here.
Bring your furniture, your toothbrush, and your Netflix password. Your best life can start on closing day.
- Houzeo last checked: 12 hours ago
- Listing updated: September 29, 2026 at 9:27 pm
- Listing Provided by: Noel Harnetiaux (618) 664-8907 | Bond County Realtors (618) 664-4232
- Source: MARIS MLS-MO | MLS#: MIS26062797

Property Details
Status
Active Under Contract
Type
Single Family Residence
No. of Stories
-
County
City
Neighborhood
--
Year Built
1967
HOA Fees
-
Finished Area
1,620 sqft
Lot Size
8,712 sqft lot
Basement Area
- sqft
MLS Name
MARIS MLS
MLS Number
MIS26062797
MLS Status
Active Under Contract
Days on Market
8

Continue Your Journey in App
Find your dream home, receive real-time updates, and many more!
Download App
Continue Your Journey in App
Find your dream home, receive real-time updates, and many more!
Location
Facts & Features
Rooms
Bedrooms & bathrooms
Bedrooms: 3
Bathrooms: 2
Living Room
Level: Main
Area: 308.00 Square Feet
Dimensions: 11x28
Kitchen
Level: Main
Area: 126.00 Square Feet
Dimensions: 9x14
Dining Room
Level: Main
Area: 234.00 Square Feet
Dimensions: 18x13
Bonus Room
Level: Main
Area: 144.00 Square Feet
Dimensions: 12x12
Bathroom
Level: Main
Area: 35.00 Square Feet
Dimensions: 5x7
Bedroom
Level: Main
Area: 100.00 Square Feet
Dimensions: 10x10
Bedroom
Level: Main
Area: 140.00 Square Feet
Dimensions: 10x14
Primary Bedroom
Level: Main
Area: 196.00 Square Feet
Dimensions: 14x14
Primary Bathroom
Level: Main
Area: 126.00 Square Feet
Dimensions: 9x14
Interior
Heating
Forced Air
Appliances
Dishwasher, Dryer, Microwave, Free Standing Gas Range, Refrigerator, Washer
Sewer
Public Sewer
Cooling
Central Air
Construction
Year Built
Year Built: 1967
Home type
Single Family Residence
Construction Materials
Vinyl Siding
Architectural Style
Ranch
Utilities & Energy
Water Source
Public
Electric
Ameren
Utilities
Electricity Connected, Natural Gas Connected, Sewer Connected, Water Connected
Fireplace Features
Living Room, Wood Burning
Other Features
Lot Features
City Lot
Disclosures
Seller Property Disclosure
Patio And Porch Features
Deck, Front Porch
Subdivision Name
Eastwood
Price History
| Date | Event | Price |
|---|---|---|
09/29/2026 Source: | Contingent (Active Under Contract) | $203,500 $126/sqft |
09/29/2026 Source: | Listed for Sale | $203,500 $126/sqft |


Nearby Homes


Find Homes by Property Features in Greenville, IL
Nearby New Homes For Sale


Based on information from Mid America Regional Information Systems, Inc. through Oct 07, 2026, 06:01AM. All data is obtained from various sources and may not have been verified by broker or MLS GRID. Supplied Open House Information is
subject to change without notice. All information should be independently reviewed and verified for accuracy. Properties may or may not be listed by the office/agent presenting the information. Some IDX listings have been excluded from this website.
Properties displayed may be listed or sold by various participants in the MLS. Property data presented reflect information otherwise available from public records. The REALTOR® providing this information may not have represented the buyer or seller
in some or all of the transactions.
IDX information is provided exclusively for consumers’ personal noncommercial use, that it may not be used for any purpose other than to identify prospective properties consumers may be interested in purchasing, that the data is deemed reliable but is not guaranteed by MLS GRID, and that the use of the MLS GRID Data may be subject to an end user license agreement prescribed by the Member Participant’s applicable MLS if any and as amended from time to time. © 2026 Mid America Regional Information Systems, Inc. All Rights Reserved.
 Advertising Broker: Nicholas Huscroft | Chosen Realty