- Overview
- Description
- Property Details
- Location
- Facts & Features
- Getting Around
- Nearby Homes



Street View
$1,350,000
Monthly Est:$6,719
 5 Beds
 5 Baths
4 full baths + 1 half bath
 3,142sqft
1109 Stainback Ave, Nashville, TN 37207
$1,350,000
$6,719/moEst:
Get Pre-Approved
Single Family Residence
Built in 2023
$-- HOA
0.17 acre lot
$430/sq.ft
Description
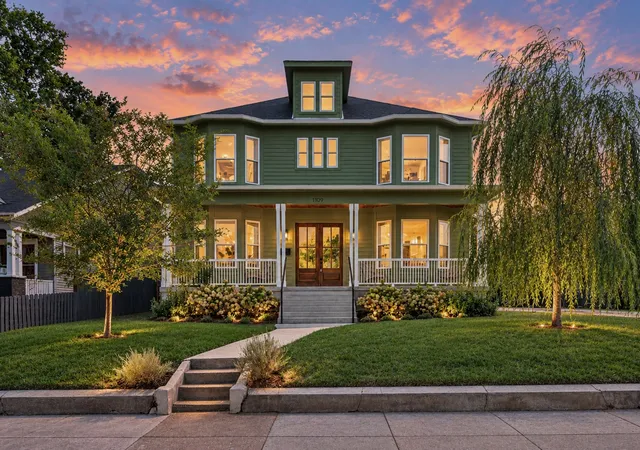
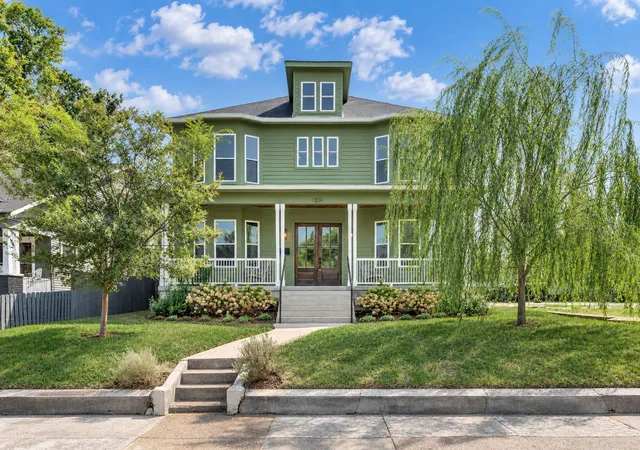
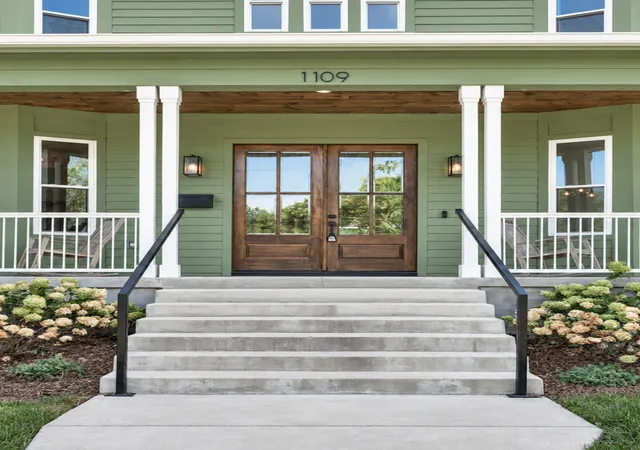
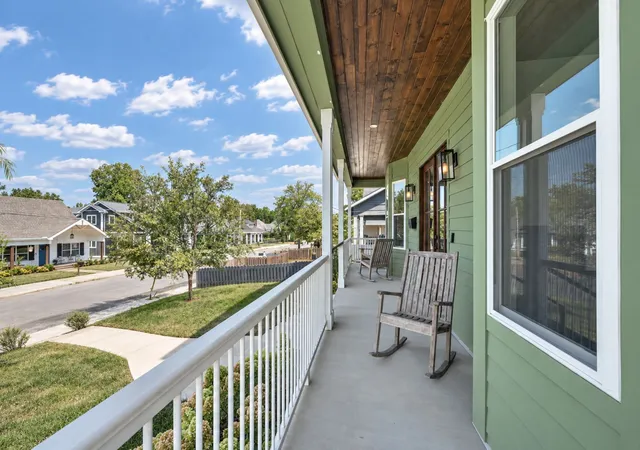
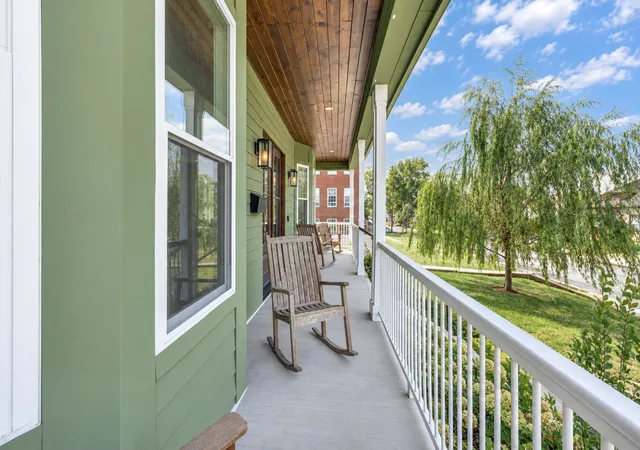
Beautifully designed 2023-built home in East Nashville's Cleveland Park neighborhood! WALK to neighborhood favorites including Junior, Turkey & the Wolf, and Xiao Bao, and more. 5 beds, 4.5 baths, 3,142 Sq Ft in the main residence, PLUS a 550 Sq Ft detached accessory dwelling unit (DADU) currently operating as an income-producing short-term rental! A charming sage-green exterior, welcoming covered front porch, and warm wood double doors. Tons of natural light, lovely hardwood floors, and thoughtfully selected finishes. The main level features a dedicated dining room, inviting living area with gas fireplace, and a stunning kitchen with custom cabinetry, a statement stone waterfall island, generous counter space, electric induction range, and a walk-in pantry. A wet bar, main-level bedroom, and full bath add flexibility for guests or a home office. Upstairs, the spacious primary suite features a tray ceiling, private balcony access, walk-in closet, and en-suite bath. Enjoy outdoor living with a covered rear patio with ceiling fan, second-story balcony, fenced backyard, and beautifully landscaped front lawn. The detached 550 Sq Ft DADU offers an incredible opportunity for additional income, guest accommodations, or flexible living space, with documented rental history. All appliances are approximately three years old and remain with the property. Situated on a 0.17 acre lot in one of East Nashville's vibrant neighborhoods – enjoy some of East Nashville’s favorite local spots less than one mile away, including Momento Specialty Coffee, Xiao Bao, Folk, Redheaded Stranger, Fancypants, Retrograde Coffee, Turkey & the Wolf, CHERRIES, Southern Grist, Kisser, Flora + Fauna, Spicy Boy’s, Mas Tacos Por Favor, The Pharmacy Burger Parlor & Beer Garden, and Hearts Nashville Café. Enjoy the perfect combination of modern construction, versatile living spaces, outdoor entertaining, and the opportunity for supplemental rental income – just minutes from Downtown Nashville!
- Houzeo last checked: 1 minute ago
- Listing updated: October 1, 2026 at 1:34 pm
- Listing Provided by: Allen Perry (615) 738-1550 DRE #303659 | Compass Tennessee, LLC (615) 475-5616
- Source: Nashville (RealTracs Mid) MLS-TN | MLS#: 3599370

Property Details
Status
Active
Type
Single Family Residence
No. of Stories
2
County
City
Neighborhood
Year Built
2023
HOA Fees
-
Finished Area
3,142 sqft
Lot Size
0.17 acre lot
Basement Area
- sqft
MLS Name
Nashville (RealTracs Mid) MLS
MLS Number
3599370
MLS Status
Active
Days on Market
6
Open House

Continue Your Journey in App
Find your dream home, receive real-time updates, and many more!
Download App
Continue Your Journey in App
Find your dream home, receive real-time updates, and many more!
Location
Facts & Features
Rooms
Bedrooms & bathrooms
Bedrooms: 5
Bathrooms: 5
Interior
Heating
Central
Interior Features
Bookcases, Entrance Foyer, Extra Closets, High Ceilings, Pantry, Walk In Closet(s), Wet Bar, Kitchen Island
Sewer
Public Sewer
Exterior Features
Balcony
Flooring
Carpet, Wood, Tile
Appliances
Electric Oven, Electric Range, Dishwasher, Disposal, Dryer, Microwave, Refrigerator, Stainless Steel Appliance(s), Washer
Cooling
Central Air, Electric
Construction
Year Built
Year Built: 2023
Home type
Single Family Residence
Architectural Style
Contemporary
Construction Materials
Fiber Cement
Foundation Details
Other
Roof
Shingle
Utilities & Energy
Laundry Features
Electric Dryer Hookup, Washer Hookup
Parking Features
Garage Door Opener, Detached, Driveway, On Street
Security Features
Security System, Smoke Detector(s)
Basement
Crawl Space
Utilities
Electricity Available, Water Available
Fireplace Features
Family Room, Gas
Water Source
Public
Other Features
Subdivision Name
Cleveland Park
Patio And Porch Features
Patio, Covered, Porch
Lot Features
Level
Price History
| Date | Event | Price |
|---|---|---|
09/30/2026 Source: | Listed for Sale | $1,350,000 $430/sqft |
09/25/2026 Source: | Coming Soon | $1,350,000 $430/sqft |

Nearby Homes
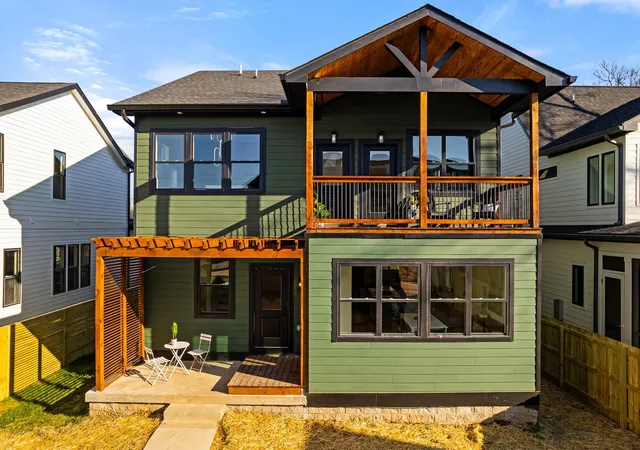
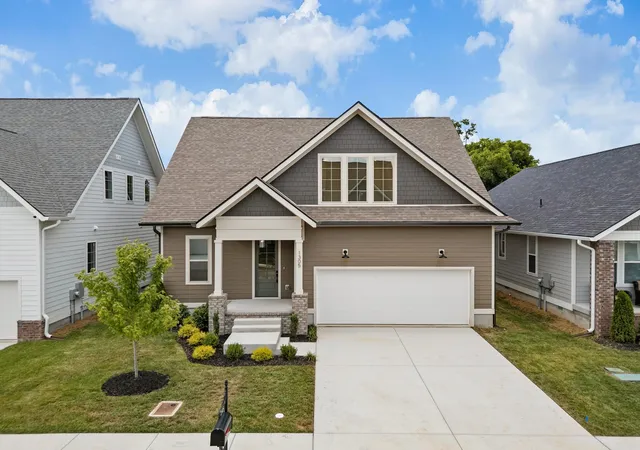
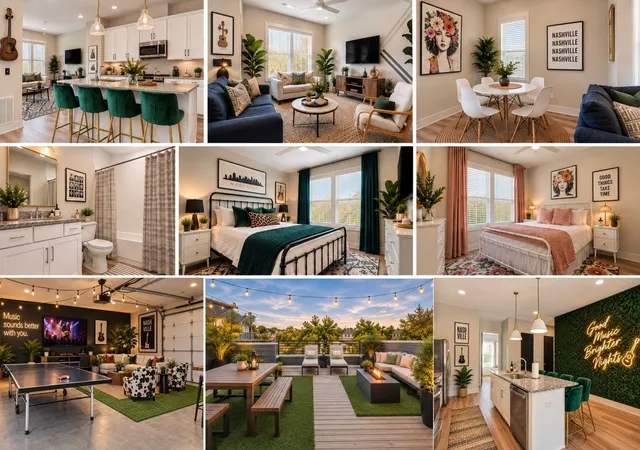
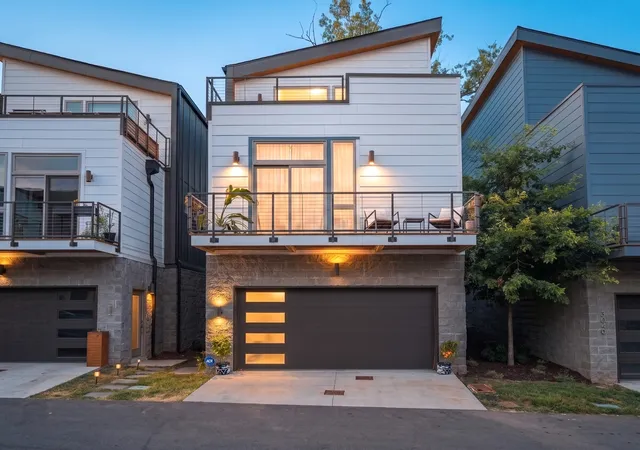
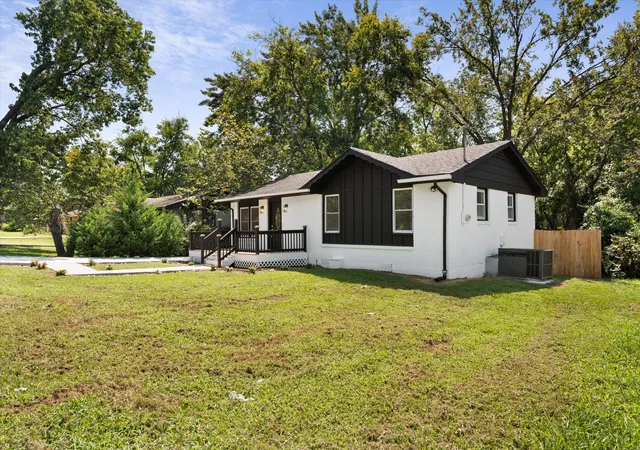
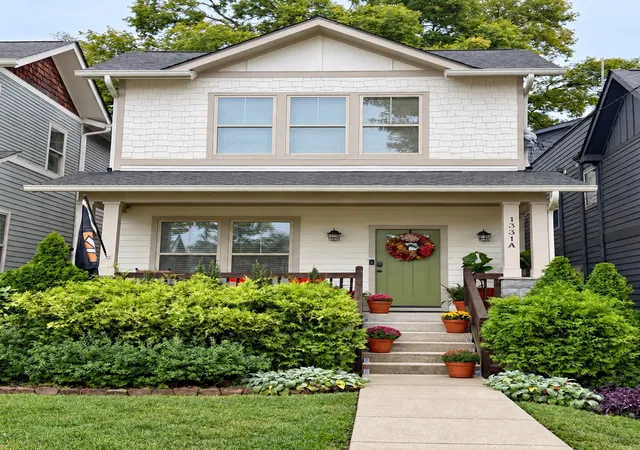
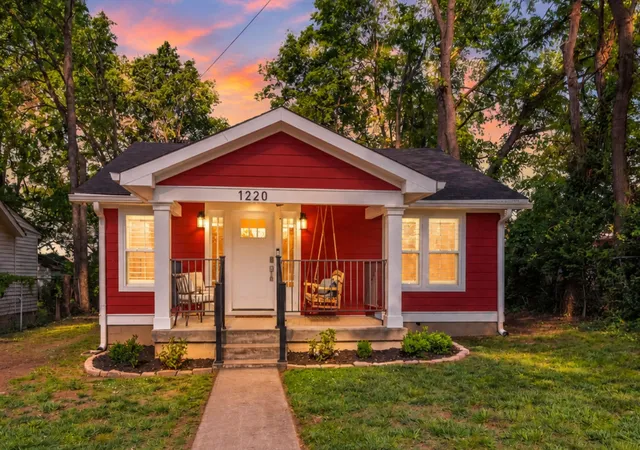
Find Homes by Property Features in Nashville, TN
Nearby New Homes For Sale

Based on information from Realtracs® through Oct 06, 2026, 11:31AM. Data courtesy of Realtracs® MLS as distributed by MLS GRID. Some IDX listings have been excluded from this website. All data is obtained from various sources and may not have been verified by the broker or MLS GRID. Supplied Open House Information is subject to change without notice. All information should be independently reviewed and verified for accuracy. Properties may or may not be listed by the office/agent presenting the information. IDX information is provided exclusively for consumers’ personal, noncommercial use. It may not be used for any purpose other than to identify prospective properties consumers may be interested in purchasing. The data is deemed reliable but is not guaranteed by MLS GRID. The use of the MLS GRID Data may be subject to an end-user license agreement prescribed by Realtracs® MLS. © 2026 RealTracs Solutions. All Rights Reserved. Angela Fowler Real Estate, LLC | 423.320.4620 | afowler@catt.com Mailing Address: 452 Kailors Cove Cir, Ringgold, GA 30736
 Advertising Broker: Angela Fowler | Angela Fowler Real Estate, LLC.