- Overview
- Description
- Property Details
- Location
- Facts & Features
- Getting Around
- Nearby Homes
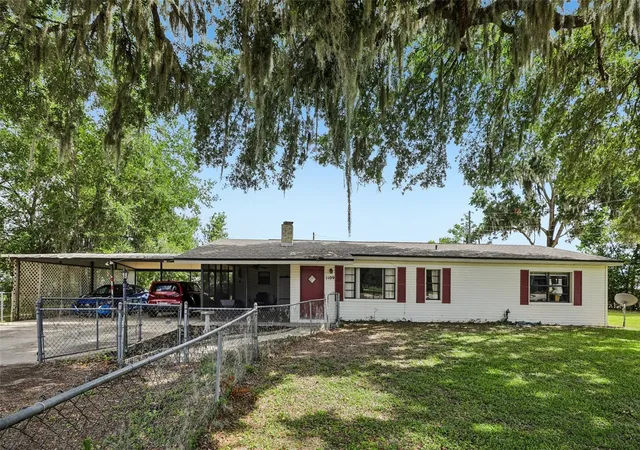
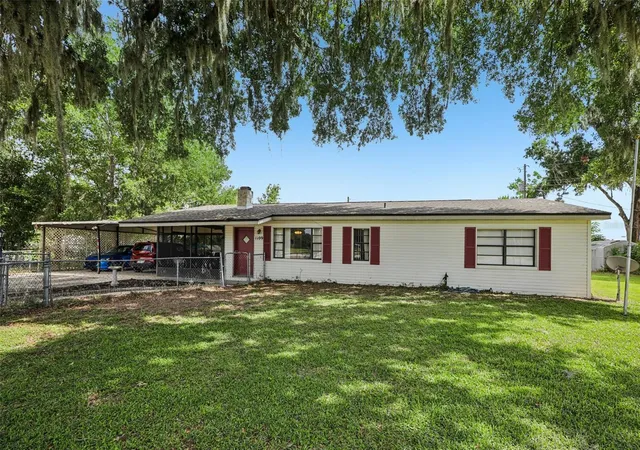
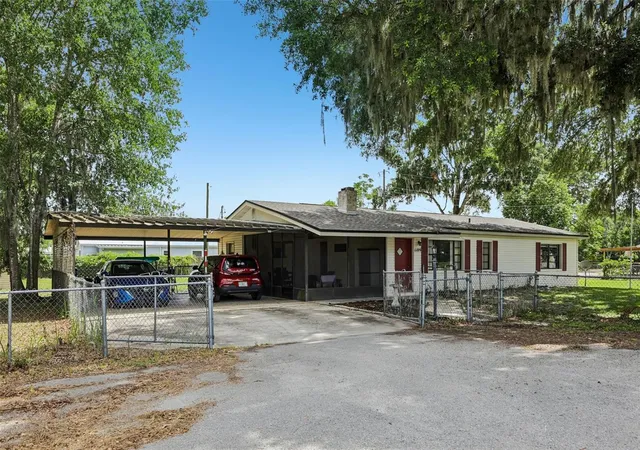
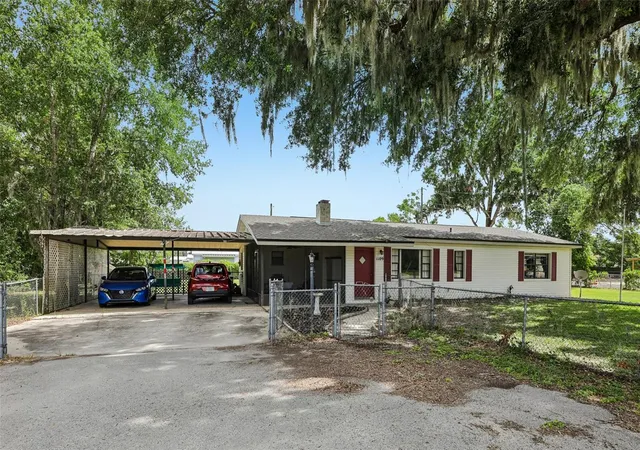
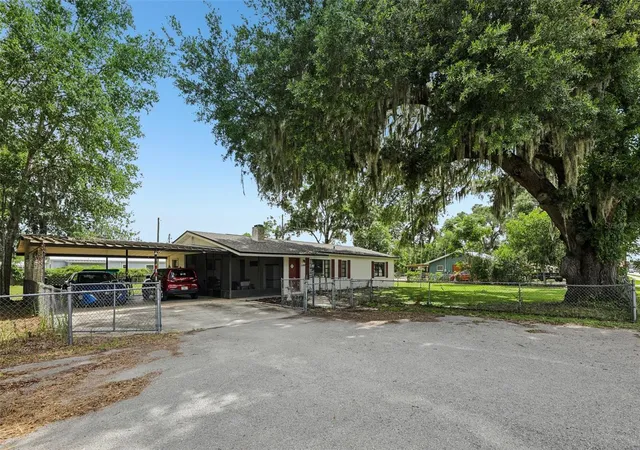

Street View
$250,000
Monthly Est:$1,244
 2 Beds
 2 Baths
2 full baths
 1,232sqft
1109 W C 48, Bushnell, FL 33513
$250,000
$1,244/moEst:
Get Pre-Approved
Single Family Residence
Built in 1961
$-- HOA
24,329 sqft lot
$203/sq.ft
Description
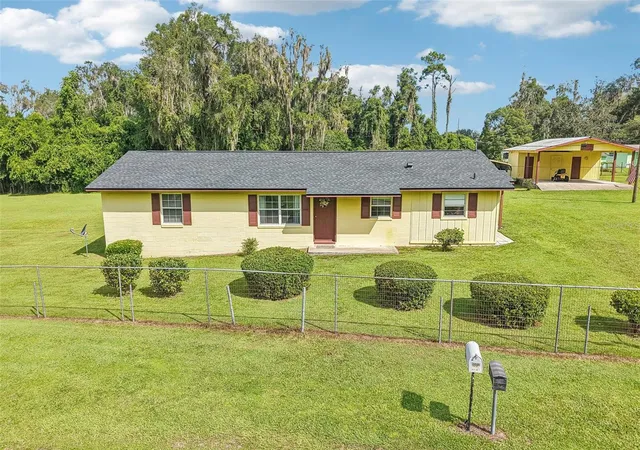
FLU will support C2 and C3 zoning as well as professional, medical, and more. Location has always mattered in real estate, but few properties offer the flexibility to enjoy today while still keeping an eye on tomorrow. Situated along the W C-48 corridor within the City of Bushnell, this property occupies an oversized double lot in an area experiencing continued investment, growth, and transition. Surrounded by a mix of residential, professional, medical, retail, and commercial uses, the location offers a combination of present-day functionality and future flexibility that can be difficult to find. Future Land Use with annexation is commercial, creating a unique opportunity for buyers who appreciate the value of location and long-term optionality. The existing home features 2 bedrooms, 2 bathrooms, approximately 1,232 square feet of living area, and provides immediate utility whether you’re looking for a primary residence, investment property, or a place to establish roots while keeping an eye on the future. Inside, you’ll find a spacious living room anchored by a floor-to-ceiling stone fireplace, a functional floor plan, and plenty of opportunity to personalize the space over time. Recent major improvements to the roof and HVAC system were all completed in 2022. Outside, the property benefits from a fully fenced oversized yard, large carport, screened porch, mature oak trees, and room for parking, storage, and more. The double-lot configuration creates flexibility that is becoming increasingly difficult to find along one of Bushnell’s most active corridors. Location is where this property truly separates itself. Positioned just minutes from Interstate 75 Exit 314, Walmart, Starbucks, healthcare facilities, restaurants, retail services, and the continued expansion occurring throughout South Sumter County, the property offers exceptional convenience while remaining centrally located between Tampa, Orlando, and Ocala. Some properties are purchased for what they are today. Others are purchased because of where they’re located. Few offer the ability to enjoy both. Very easy to show, however by appointment unlike. Please do not approach the home without an appointment. Priced to sell, call today.
- Houzeo last checked: 1 minute ago
- Listing updated: September 24, 2026 at 4:51 pm
- Listing Provided by: Connie Mahan (352) 457-7553 | CONNIE MAHAN REAL ESTATE GROUP (352) 569-0233
- Source: Stellar MLS-FL | MLS#: G5113223

Property Details
Status
Active
Type
Single Family Residence
No. of Stories
-
County
City
Neighborhood
--
Year Built
1961
HOA Fees
-
Finished Area
1,232 sqft
Lot Size
24,329 sqft lot
Basement Area
- sqft
MLS Name
Stellar MLS
MLS Number
G5113223
MLS Status
Active
Days on Market
121
Cumulative Days on Market
47

Continue Your Journey in App
Find your dream home, receive real-time updates, and many more!
Download App
Continue Your Journey in App
Find your dream home, receive real-time updates, and many more!
Location
Facts & Features
Rooms
Bedrooms & bathrooms
Bedrooms: 2
Bathrooms: 2
Primary Bedroom
Level: First
Area: 144.00 Square Feet
Dimensions: 12x12
Bedroom 2
Level: First
Area: 140.00 Square Feet
Dimensions: 14x10
Office
Level: First
Area: 72.00 Square Feet
Dimensions: 12x6
Primary Bathroom
Level: First
Area: 84.00 Square Feet
Dimensions: 12x7
Bathroom 2
Level: First
Area: 56.00 Square Feet
Dimensions: 7x8
Kitchen
Level: First
Area: 100.00 Square Feet
Dimensions: 10x10
Living Room
Level: First
Area: 255.00 Square Feet
Dimensions: 17x15
Interior
Sewer
Septic Tank
Cooling
Central Air
Exterior Features
Other
Interior Features
Ceiling Fans(s)
Heating
Central
Appliances
Built In Oven, Cooktop, Dishwasher, Refrigerator
Flooring
Carpet, Linoleum
Construction
Year Built
Year Built: 1961
Home type
Single Family Residence
Roof
Shingle
Foundation Details
Slab
Construction Materials
Frame
Utilities & Energy
Parking Features
Oversized, Parking Pad
Water Source
Well
Utilities
Bb/hs Internet Available, Cable Available, Electricity Connected
Fireplace Features
Living Room, Wood Burning
Laundry Features
Laundry Room
Other Features
Patio And Porch Features
Covered, Front Porch, Screened, Side Porch
Lot Features
Oversized Lot, Sidewalk, Paved
Subdivision Name
Na
Price History
| Date | Event | Price |
|---|---|---|
08/31/2026 Source: | Listed for Sale | $265,000 +6.00% $215/sqft |
08/31/2026 Source: | Price Decreased | $250,000 -5.66% $203/sqft |
07/30/2026 Source: | Listing Removed | $265,000 $215/sqft |
07/06/2026 Source: | Pending | $265,000 $215/sqft |

Nearby Homes

Find Homes by Property Features in Bushnell, FL

Based on information from Stellar MLS® through Oct 10, 2026, 12:45PM as submitted to and distributed by MLS GRID. All data is obtained from various sources and may not have been verified by the broker or MLS GRID. Supplied Open House Information is subject to change without notice. All information should be independently reviewed and verified for accuracy. Properties may or may not be listed by the office/agent presenting the information. IDX information is provided exclusively for consumers’ personal non-commercial use. It may not be used for any purpose other than to identify prospective properties consumers may be interested in purchasing. The data is deemed reliable but is not guaranteed by MLS GRID. The use of the MLS GRID Data may be subject to an end-user license agreement prescribed by the Member Participant’s applicable MLS, if any, and as amended from time to time. © 2026 Stellar MLS. All Rights Reserved.
 Advertising Broker: Fred McGill | Simple Showing, Inc