- Overview
- Description
- Property Details
- Location
- HOA Management
- Facts & Features
- Getting Around
- Nearby Homes



$1,897,000
Monthly Est:$9,442
 6 Beds
 8 Baths
5 full baths + 3 half baths
 9,488sqft
11091 Timarron Dr, Bentonville, AR 72712
$1,897,000
$9,442/moEst:
Get Pre-Approved
Single Family Residence
Built in 2001
$100/mo HOA
5.04 acres lot
$200/sq.ft
Description
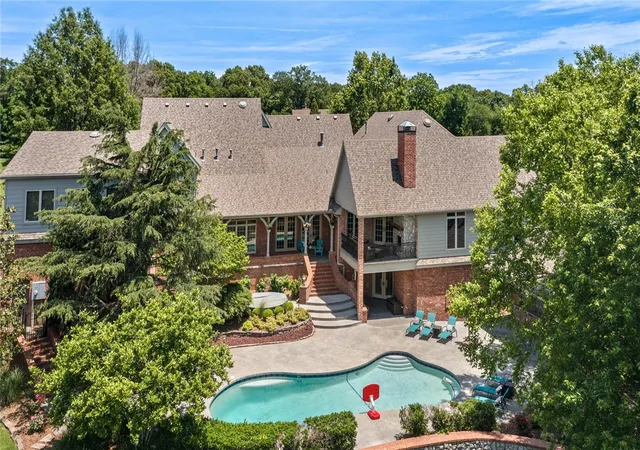
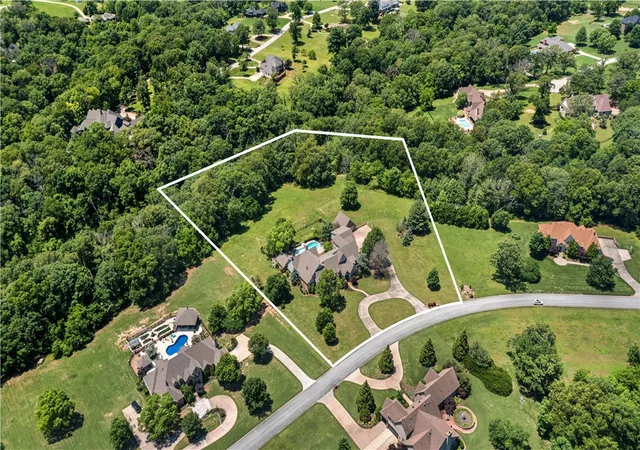
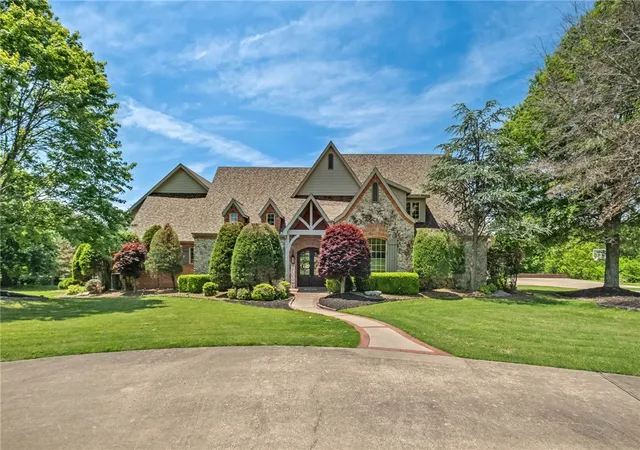
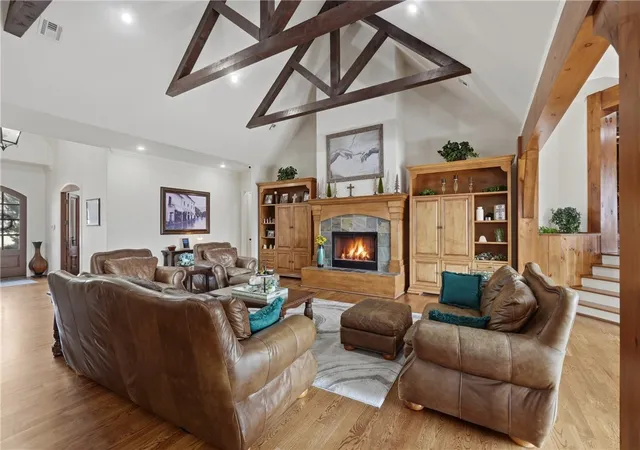
Nestled on +/- 5 private acres in the desirable Talamore Subdivision, this impressive estate features a +/- 9,488 SF home plus a +/- 440 SF pool house. The home offers 6 beds, 5 full baths, and 3 half baths across three levels, including a full basement. Highlights include 4 fireplaces, vaulted wood ceilings, plantation shutters, and a spacious primary suite with his and hers closets and a hidden safe room. The chef's kitchen features custom cabinetry, a built-in sliding refrigerator, and JennAir Range. Entertain with ease at the wet bar with coffered ceiling, a separate pantry, ice maker, dishwasher, and sink. A stunning stone wine cellar holds +/- 360 bottles with additional space for case storage and dedicated refrigerator. Flexible bonus rooms provide space for a gym, game rooms, or media room. Outside, enjoy a private in-ground pool, pool house, and outdoor fireplace. The property also includes an oversized detached garage with storage below. Residents enjoy access to the community fishing pond.
- Houzeo last checked: 13 minutes ago
- Listing updated: August 27, 2026 at 3:11 pm
- Listing Provided by: Salmonsen Group Realtors (479) 330-1250 | Keller Williams Market Pro Realty Bentonville West (479) 231-1355
- Source: ArkansasOne MLS-AR | MLS#: 1338596

Property Details
Status
Active
Type
Single Family Residence
No. of Stories
3
County
City
Neighborhood
--
Year Built
2001
HOA Fees
$100/mo
Finished Area
9,488 sqft
Lot Size
5.04 acres lot
Basement Area
- sqft
MLS Name
ArkansasOne MLS
MLS Number
1338596
MLS Status
Active
Days on Market
215
Cumulative Days on Market
160

Continue Your Journey in App
Find your dream home, receive real-time updates, and many more!
Download App
Continue Your Journey in App
Find your dream home, receive real-time updates, and many more!
Location
HOA Management
Talamore
HOA Fees
$1,200/ Annually
Amenities
 Amenities and services may be covered by one or multiple associations and service providers.
 AssociationManagement
Disclaimer: Amenities are based on third-party information and may vary; buyers must independently verify all amenities, as information is deemed reliable but not guaranteed.
Facts & Features
Rooms
Bedrooms & bathrooms
Bedrooms: 6
Bathrooms: 8
WineCellar
Level: Basement
Area: 93.75 Square Feet
Dimensions: 7.5'x12.5'
UtilityRoom
Level: Main
Area: 100.00 Square Feet
Dimensions: 10'x10'
LivingRoom
Level: Main
Area: 759.00 Square Feet
Dimensions: 33'x23'
MudRoom
Level: Main
Area: 96.00 Square Feet
Dimensions: 12'x8'
PrimaryBathroom
Level: Main
Area: 256.50 Square Feet
Dimensions: 19'x13.5'
PrimaryBedroom
Level: Main
Area: 465.00 Square Feet
Dimensions: 31'x15'
LivingRoom
Level: Main
Area: 525.00 Square Feet
Dimensions: 21'x25'
Kitchen
Level: Main
Area: 600.00 Square Feet
Dimensions: 30'x20'
Bathroom
Level: Second
Area: 150.00 Square Feet
Dimensions: 15'x10'
Bathroom
Level: Main
Area: 44.00 Square Feet
Dimensions: 8'x5.5'
Bathroom
Level: Basement
Area: 115.00 Square Feet
Dimensions: 11.5'x10'
DiningRoom
Level: Main
Area: 208.00 Square Feet
Dimensions: 16'x13'
Den
Level: Main
Area: 176.00 Square Feet
Dimensions: 16'x11'
BonusRoom
Level: Basement
Area: 840.00 Square Feet
Dimensions: 35'x24'
Bedroom
Level: Second
Area: 576.00 Square Feet
Dimensions: 36'x16'
Bedroom
Level: Second
Area: 560.00 Square Feet
Dimensions: 35'x16'
Bedroom
Level: Second
Area: 209.00 Square Feet
Dimensions: 11'x19'
Bedroom
Level: Main
Area: 182.00 Square Feet
Dimensions: 14'x13'
Bedroom
Level: Main
Area: 200.00 Square Feet
Dimensions: 16'x12.5'
Interior
Interior Features
Attic, Wet Bar, Built In Features, Ceiling Fans, Cathedral Ceilings, Central Vacuum, Granite Counters, Hot Tub Spa, Pantry, Programmable Thermostat, Storage, Shutters, Walk In Closets, Window Treatments, Multiple Living Areas, Wine Cellar
Flooring
Carpet, Tile, Wood
Cooling
Central Air, Electric
Heating
Central, Electric, Gas
Appliances
Double Oven, Dishwasher, Exhaust Fan, Gas Cooktop, Gas Range, Gas Water Heater, Microwave, Range Hood, Tankless Water Heater, Water Heater, Plumbed For Ice Maker
Sewer
Septic Tank
Exterior Features
Concrete Driveway
Window Features
Double Pane Windows, Blinds, Plantation Shutters
Construction
Year Built
Year Built: 2001
Home type
Single Family Residence
Roof
Architectural, Shingle
Construction Materials
Brick, Rock, Wood Siding
Architectural Style
Traditional
Foundation Details
Slab
Utilities & Energy
Water Source
Public
Basement
Full, Finished, Other, See Remarks, Walk Out Access
Laundry Features
Washer Hookup, Dryer Hookup
Utilities
Electricity Available, Natural Gas Available, Septic Available, Water Available, Recycling Collection
Security Features
Security System, Storm Shelter, Fire Sprinkler System, Smoke Detectors
Fireplace Features
Bedroom, Family Room, Gas Log, Living Room, Outside, Wood Burning
Parking Features
Garage, Garage Door Opener
Pool Features
In Ground, Pool, Private
Other Features
Community Features
Near Schools, Trails Paths
Lot Features
Landscaped, Level, Outside City Limits, Other, Rolling Slope, Subdivision, Sloped, See Remarks, Views, Wooded
Patio And Porch Features
Covered, Patio
Disclosures
Seller Disclosure
Subdivision Name
Talamore Sub Ph Iii Rurban
Price History
| Date | Event | Price |
|---|---|---|
05/13/2026 Source: | Price Increased | $1,990,000 +4.90% $210/sqft |
03/20/2026 Source: | Listed for Sale | $1,897,000 -12.14% $200/sqft |
03/20/2026 Source: | Price Increased | $2,159,000 +171.95% $228/sqft |
11/14/2025 Source: | Price Decreased | $793,900 -47.04% $84/sqft |
10/04/2022 Source: | Price Decreased | $1,499,000 -11.77% $158/sqft |

Show more
Nearby Homes


Find Homes by Property Features in Bentonville, AR
Nearby New Homes For Sale

Based on information from the Northwest Arkansas Board of REALTORS® through Oct 11, 2026, 01:30PM. Information is provided exclusively for personal, non-commercial use, and may not be used for any purpose other than to identify prospective properties consumers may be interested in purchasing. This website may not include listings or property addresses of sellers who have directed their listing brokers to withhold their listing or their property address from display on the Internet. All information deemed reliable but not guaranteed. ©2026 Northwest Arkansas Board of REALTORS®. All Rights Reserved.
 Advertising Broker: William Johnson | William Johnson Brokerage