- Overview
- Description
- Property Details
- Location
- HOA Management
- Facts & Features
- Getting Around
- Nearby Homes
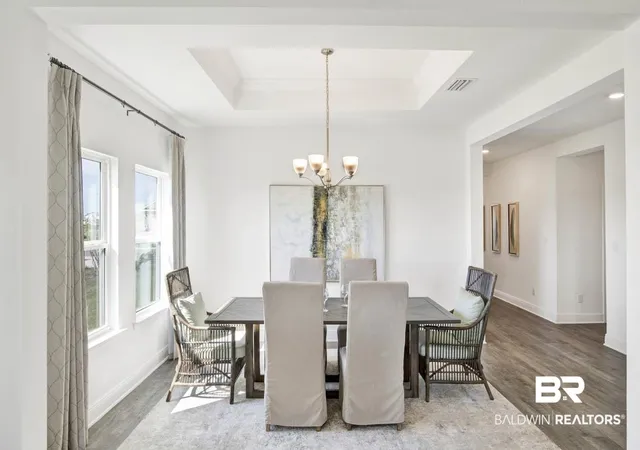

Street View
$499,900
Monthly Est:$2,488
 4 Beds
 4 Baths
3 full baths + 1 half bath
 2,785sqft
11094 Animal Kingdom Way, Daphne, AL 36526
$499,900
$2,488/moEst:
Get Pre-Approved
Single Family Residence
Built in 2026
$109.33/mo HOA
-- sqft lot
$179/sq.ft
Description
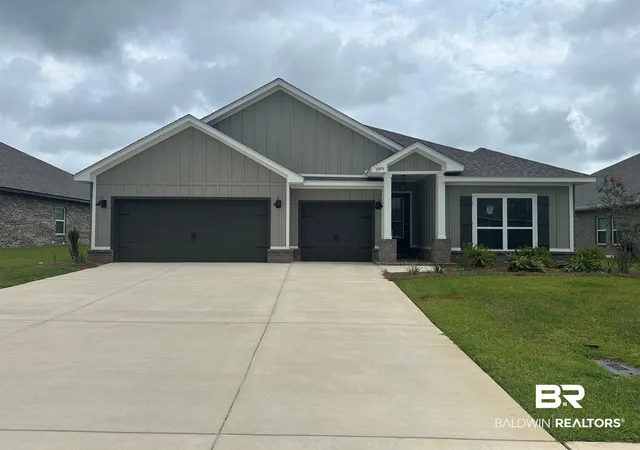
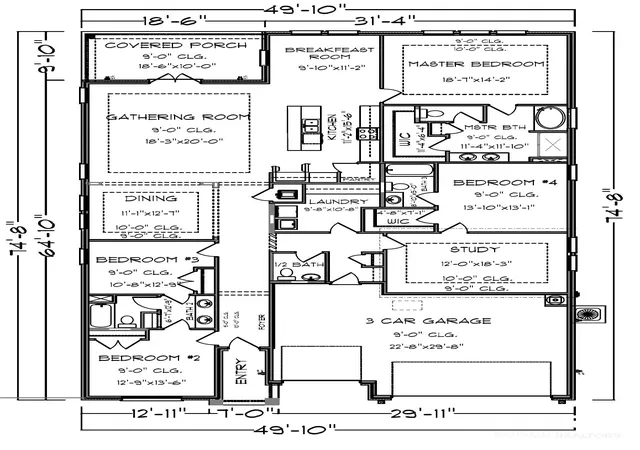
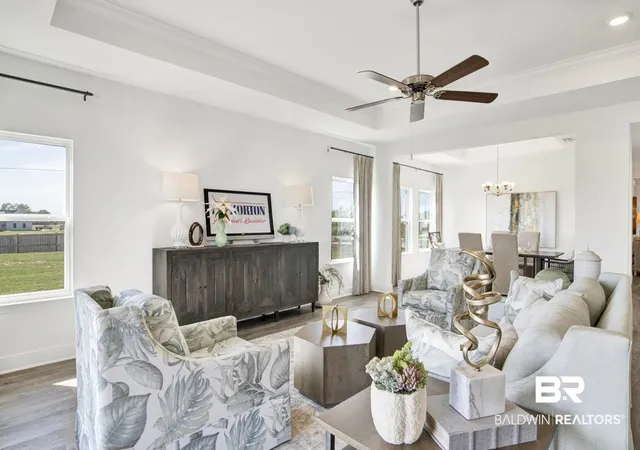
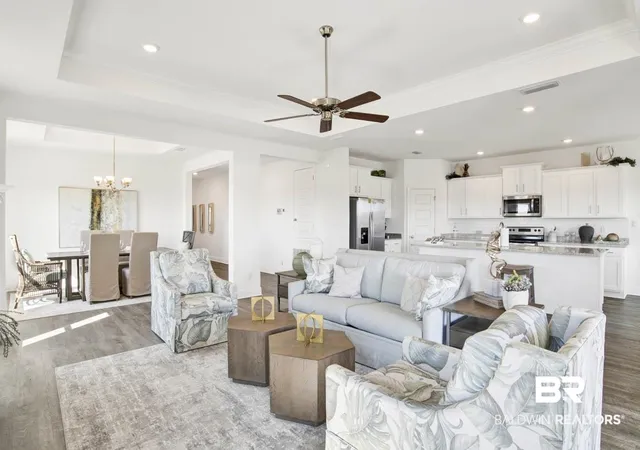
Call to schedule an appointment to view this beautiful new construction home in Jubilee Farms. Don't wait to set your appointment to view this Camden plan in the highly sought community of Jubilee Farms! Jubilee Farms is in its Final Phase sell out. Reduced interest rate options with Sellers Preferred lender. Contact sales agent for information. The Camden floor plan offers the epitome of multi-generational living. It has a true separate guest suite with a large bedroom, walk-in closet, en-suite bath and attached living area that comes with built cabinetry and mini fridge. The primary owner's suite is split from the other bedrooms for max privacy. The primary en-suite features, dual vanities, water closet, soaking tub, stand-alone shower and walk in closet. There are two additional guest bedrooms with a shared bathroom and a separate powder room. The kitchen is a cook's dream. It features microwave, dishwasher, quartz counters, white painted shaker style cabinetry and subway tile backsplash. The large center island creates more options for casual dining in addition to the breakfast room. The great room adjoins the separate dining room. This home features high ceilings, EVP flooring throughout (No carpet), has smart home features, Gold Fortified construction and a large covered back patio to enjoy the views of the pond. Seller Preferred lender provides $3,000 toward closing costs allowance and REDUCED interest rates on this home. *Pictures of similar model home and may not represent actual colors and options in subject property. * The community inspires a life-style where family, community and the great outdoors come together. Estimated completion of May 2026! Buyer to verify all information during due diligence.
- Houzeo last checked: 5 minutes ago
- Listing updated: October 12, 2026 at 8:29 pm
- Listing Provided by: Ashley M Williams (256) 504-0425 DRE #120758, Gabriel Faulkner DRE #152301-1 | DHI Realty of Alabama, LLC (251) 621-9621
- Source: Baldwin County AOR MLS-AL | MLS#: 394265

Property Details
Status
Active
Type
Single Family Residence
No. of Stories
1
County
City
Neighborhood
--
Year Built
2026
HOA Fees
$109.33/mo
Finished Area
2,785 sqft
Lot Size
-- sqft lot
Basement Area
- sqft
MLS Name
Baldwin County AOR MLS
MLS Number
394265
MLS Status
Active
Days on Market
22

Continue Your Journey in App
Find your dream home, receive real-time updates, and many more!
Continue Your Journey in App
Find your dream home, receive real-time updates, and many more!
Location
HOA Management
neighborhood management
HOA Fees
$1,312/ Annually
Amenities
 Amenities and services may be covered by one or multiple associations and service providers.
 Common Area Insurance
Taxes Common Area
Common Area Maintenance
Disclaimer: Amenities are based on third-party information and may vary; buyers must independently verify all amenities, as information is deemed reliable but not guaranteed.
Facts & Features
Rooms
Bedrooms & bathrooms
Bedrooms: 4
Bathrooms: 4
Interior
Appliances
Gas Range, Microwave, Dishwasher
Cooling
Heat Pump
Heating
Heat Pump
Flooring
Vinyl
Interior Features
En Suite
Construction
Year Built
Year Built: 2026
Home type
Single Family Residence
Roof
Composition Shingle
Architectural Style
Traditional
Utilities & Energy
Utilities
Fairhope Utilities
Fireplace Features
Other/see Remarks
Parking Features
Attached
Other Features
Community Features
None
Lot Features
Irregular/see Remarks
Subdivision Name
Jubilee Farms
Price History
| Date | Event | Price |
|---|---|---|
09/09/2026 Source: | Pending | $499,900 +2.51% $179/sqft |
08/02/2026 Source: | Listed for Sale | $487,657 +1.86% $175/sqft |
07/19/2026 Source: | Off Market | $478,733 $172/sqft |
07/19/2026 Source: | Pending | $478,733 $172/sqft |
03/30/2026 Source: | Contingent (Active Under Contract) | $478,733 $172/sqft |

Nearby Homes
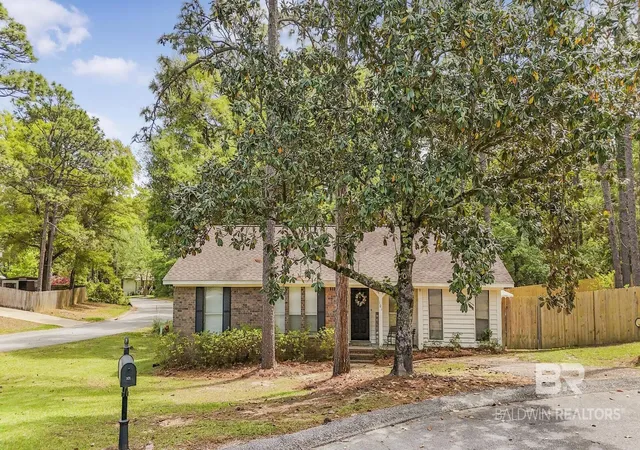
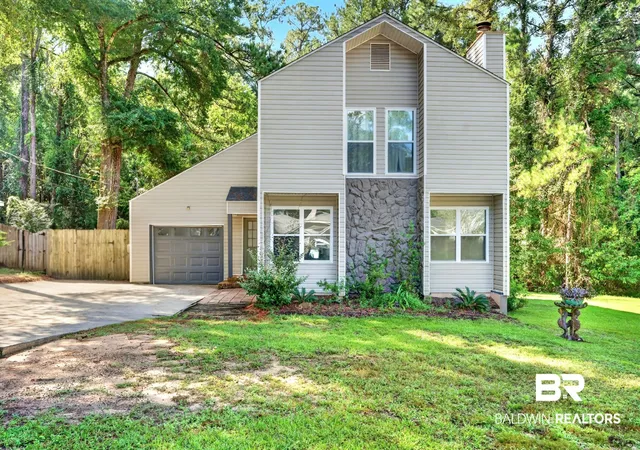
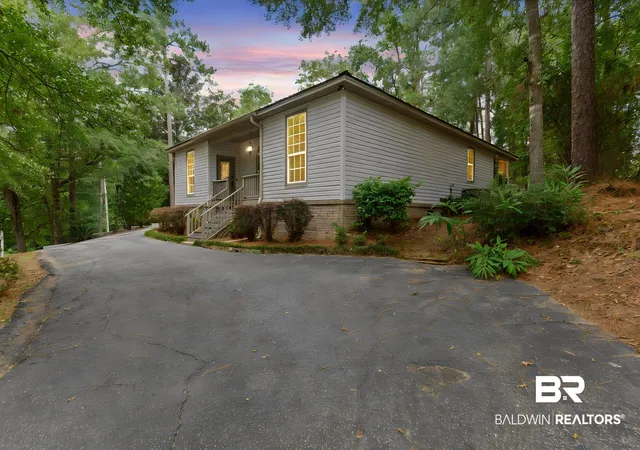
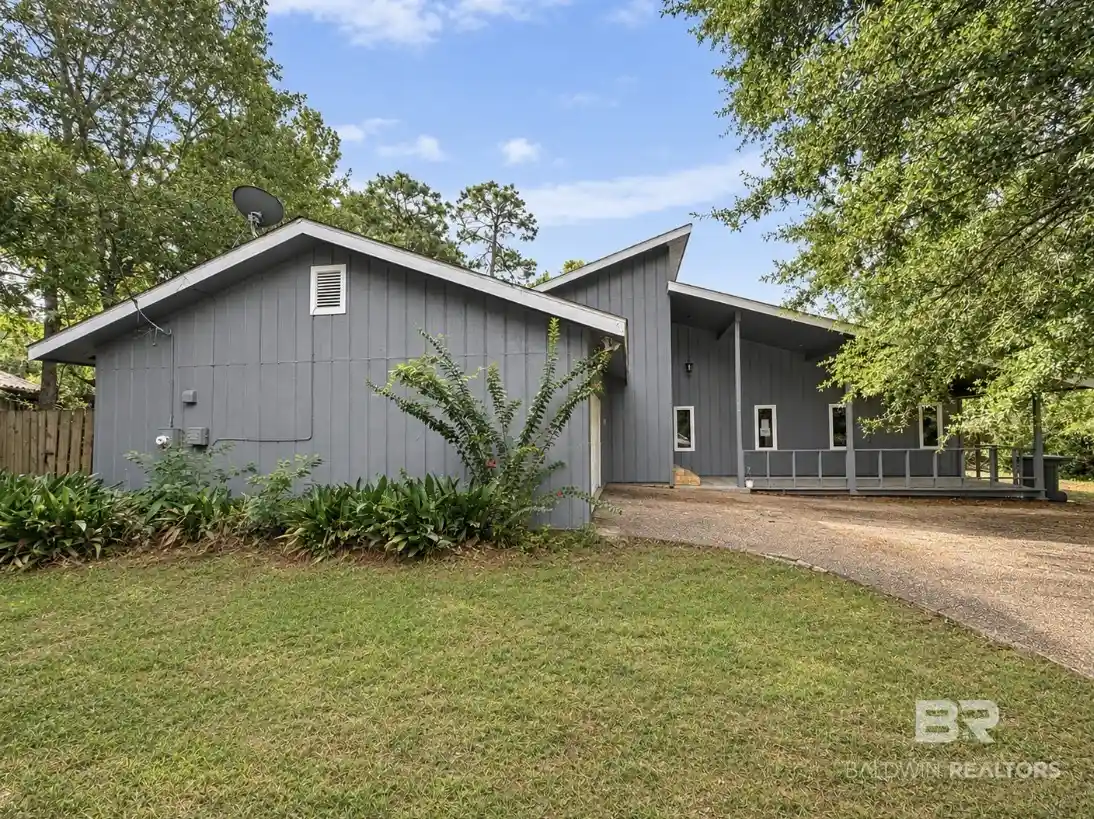
Find Homes by Property Features in Daphne, AL

Based on information from the Baldwin County Association of REALTORS® through Nov 04, 2026, 06:45PM. Information is provided exclusively for consumers’ personal, non-commercial use and that it may not be used for any purpose other than to identify prospective properties consumers may be interested in purchasing and that the data is deemed reliable but is not guaranteed accurate by the MLS. Some listings have been excluded from this website.This website may not include listings or property addresses of sellers who have directed their listing brokers to withhold their listing or their property address from display on the Internet. © 2026 Baldwin County Board of REALTORS® Multiple Listing Service. All Rights Reserved.
 Advertising Broker: Daniel Demers | Sell Your Home Services
