- Overview
- Description
- Property Details
- Location
- Facts & Features
- Getting Around
- Nearby Homes

Street View
$6,950,000
Monthly Est:$34,593
 4 Beds
 5 Baths
4 full baths + 1 half bath
 3,867sqft
111 Avondale Rd, Westerly, RI 02891
$6,950,000
$34,593/moEst:
Get Pre-Approved
Single Family Residence
Built in 2014
$-- HOA
1.48 acres lot
$1,797/sq.ft
Description
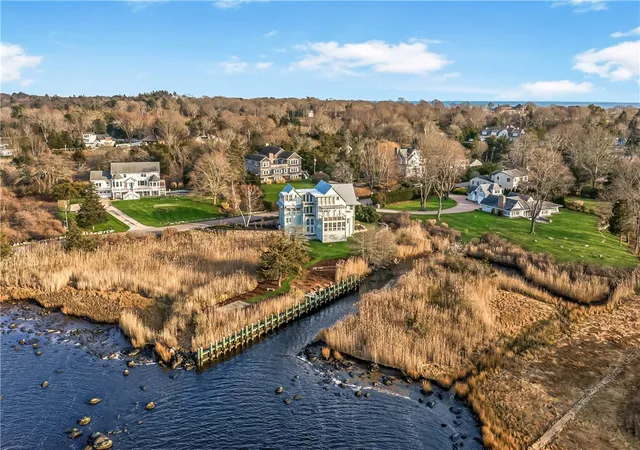
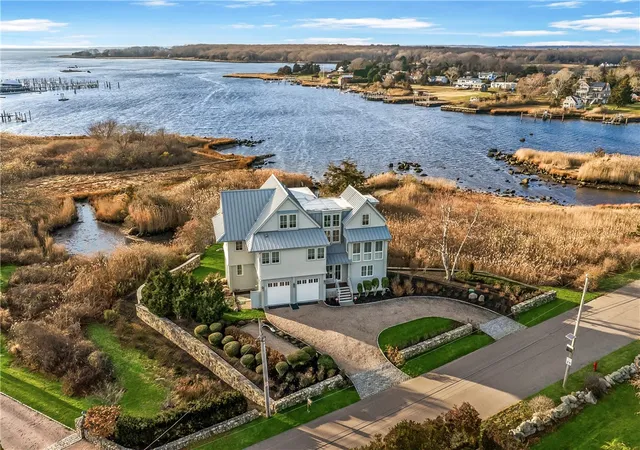
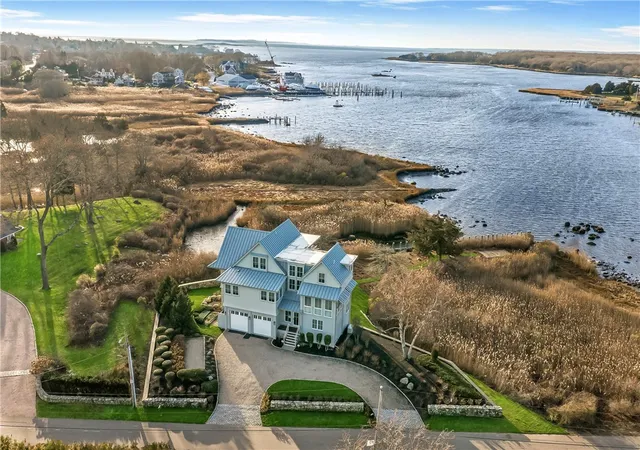
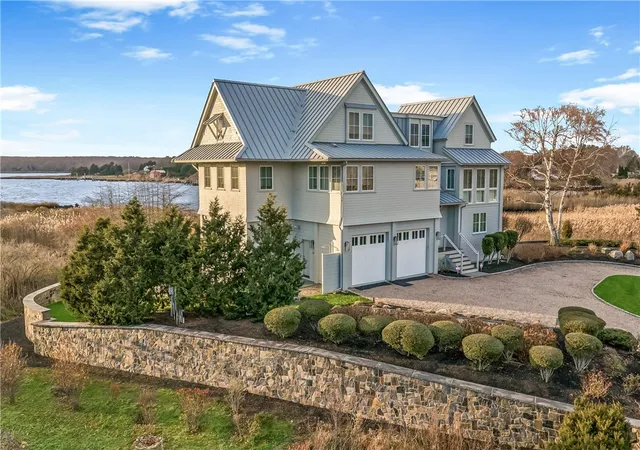
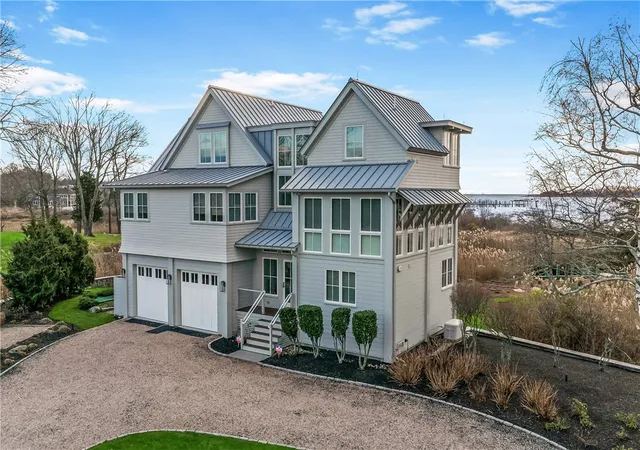
Nestled on Colonel Willie Cove in the heart of Avondale, this extraordinary waterfront residence is a masterclass in luxury coastal living. Surrounded by professionally designed landscaping w/ a private tidal channel bordering the property, every square inch has been thoughtfully curated to maximize the connection to the water, natural light, & outdoor living. Offered fully furnished & professionally designed by Watson Elsberry Designs, the home feels straight from the pages of a coastal design magazine. Impeccably finished across 3 levels, the residence blends sophisticated craftsmanship w/ warm, livable elegance. Walls of glass, multiple balconies, a trellised deck, enclosed sunroom, & expansive gathering spaces create seamless indoor/outdoor living w/ water views from nearly every room. The main level showcases a stunning chef's kitchen open to expansive dining & living areas designed for entertaining, while separate family rooms & private guest suites provide exceptional flexibility for multi-generational living or hosting. The upper-level primary suite is a true retreat w/ panoramic water views, spa-inspired bath, & custom walk-in closet. Luxury amenities include geothermal heating, whole-house generator, curated furnishings, & a 2-car garage. Located within the Watch Hill Fire District, just minutes to both historic Watch Hill & downtown Westerly, Rhode Island, this is a rare high-end offering tailored for the buyer seeking a turnkey luxury waterfront lifestyle.
- Houzeo last checked: 12 hours ago
- Listing updated: September 23, 2026 at 4:32 am
- Listing Provided by: Deb THOMAS (860) 235-9466 DRE #RES.0031585 | Schilke Realty (401) 637-4040
- Source: RI StateWide MLS-RI | MLS#: 1423189

Property Details
Status
Active
Type
Single Family Residence
No. of Stories
3
County
City
Neighborhood
--
Year Built
2014
HOA Fees
-
Finished Area
3,867 sqft
Lot Size
1.48 acres lot
Basement Area
- sqft
MLS Name
RI StateWide MLS
MLS Number
1423189
MLS Status
Active
Days on Market
27

Continue Your Journey in App
Find your dream home, receive real-time updates, and many more!
Download App
Continue Your Journey in App
Find your dream home, receive real-time updates, and many more!
Location
Facts & Features
Rooms
Bedrooms & bathrooms
Bedrooms: 4
Bathrooms: 5
Bathroom
Level: Third
Bedroom4
Level: Third
PrimaryBedroom
Level: Third
Laundry
Level: Second
HalfBath
Level: Second
Office
Level: Second
LivingRoom
Level: Second
DiningRoom
Level: Second
Kitchen
Level: Second
FamilyRoom
Level: Second
Laundry
Level: First
Sunroom
Level: First
Bathroom
Level: First
Bedroom2
Level: First
LivingRoom
Level: First
Bathroom
Level: First
Bedroom1
Level: First
Foyer
Level: First
Interior
Sewer
Septic Tank
Interior Features
Elevator, Furnished
Appliances
Dryer, Dishwasher, Electric Water Heater, Disposal, Microwave, Oven, Range, Refrigerator, Washer
Exterior Features
Balcony, Deck
Flooring
Ceramic Tile, Hardwood, Carpet
Cooling
Central Air
Heating
Electric, Geothermal, Propane
Construction
Year Built
Year Built: 2014
Home type
Single Family Residence
Foundation Details
Pillar Post Pier
Construction Materials
Plaster, Shingle Siding, Wood Siding
Utilities & Energy
Security Features
Security System Owned
Water Source
Connected, Public
Fireplace Features
None
Basement
None
Parking Features
Built In
Electric
Circuit Breakers, Generator
Other Features
Community Features
Golf, Marina, Pool, Recreation Area, Restaurant, Shopping, Tennis Courts
Patio And Porch Features
Balcony, Deck
Lot Features
Waterfront
Subdivision Name
Avondale/ Watch Hill
Price History
| Date | Event | Price |
|---|---|---|
05/18/2026 Source: | Listed for Sale | $7,950,000 $2,056/sqft |
05/18/2026 Source: | Off Market | $7,950,000 +99.00% $2,056/sqft |
08/29/2016 Source: | Sold | $3,995,000 +13.33% $1,033/sqft |
08/29/2016 Source: | Price Decreased | $3,525,000 -25.79% $912/sqft |
04/02/2016 Source: | Price Increased | $4,750,000 +82.69% $1,228/sqft |

Show more
Nearby Homes


Find Homes by Property Features in Westerly, RI

Based on information from State-Wide MLS through Oct 09, 2026, 02:30PM. Information is provided exclusively for consumers’ personal, non-commercial use. It may not be used for any purpose other than to identify prospective properties that consumers may be interested in purchasing. Data is deemed reliable but is not guaranteed accurate by the MLS. This website may not include listings or property addresses of sellers who have directed their listing brokers to withhold their listing or their property address from display on the Internet. © 2026 State-Wide MLS, Inc. All rights reserved.
 Advertising Broker: Derek Greene | The Greene Realty Group