
- Overview
- Description
- Property Details
- Location
- Facts & Features
- Getting Around
- Nearby Homes


$650,000
Monthly Est:$3,235
 2 Beds

1 full bath + 1 half bath
 1,792sqft
11 Pendleton Ln, Westerly, RI 02891
$650,000
$3,235/moEst:
Single Family Residence
Built in 1949
$-- HOA
37,462 sqft lot
$363/sq.ft
Description
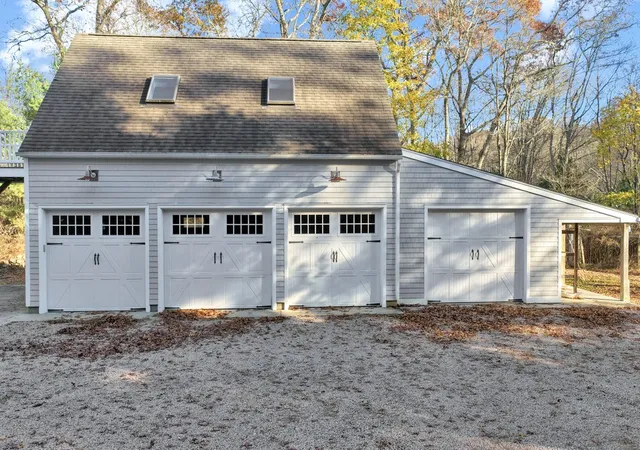
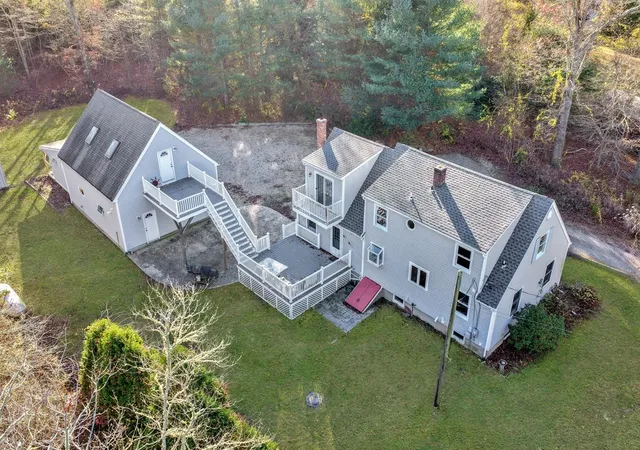
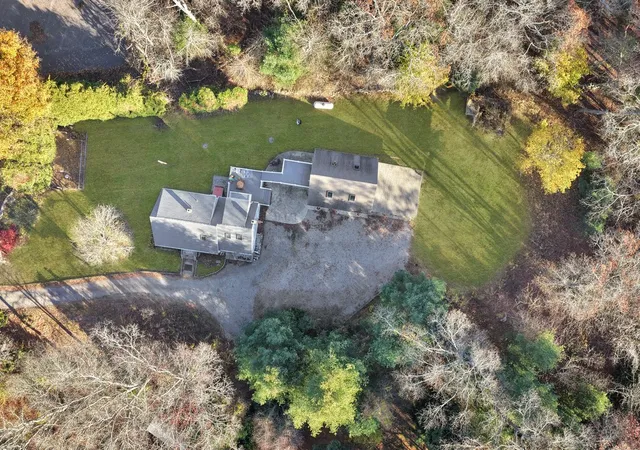
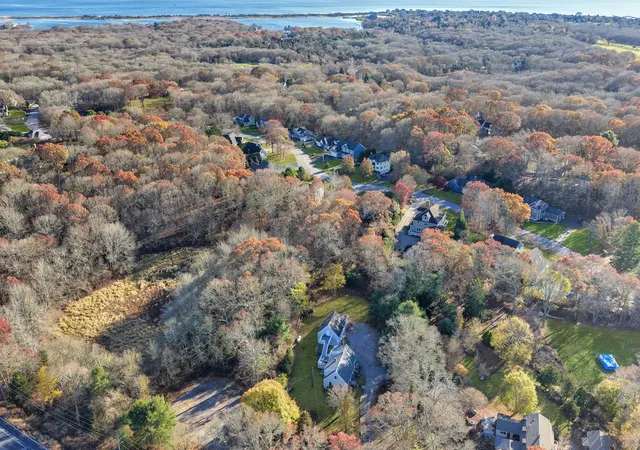
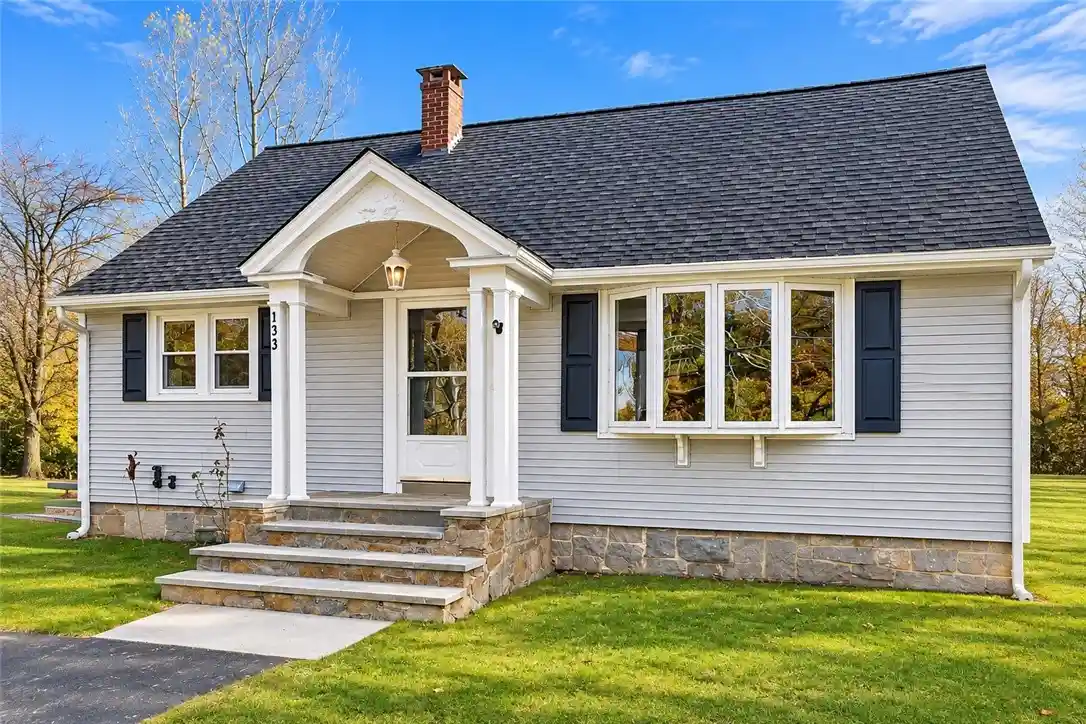
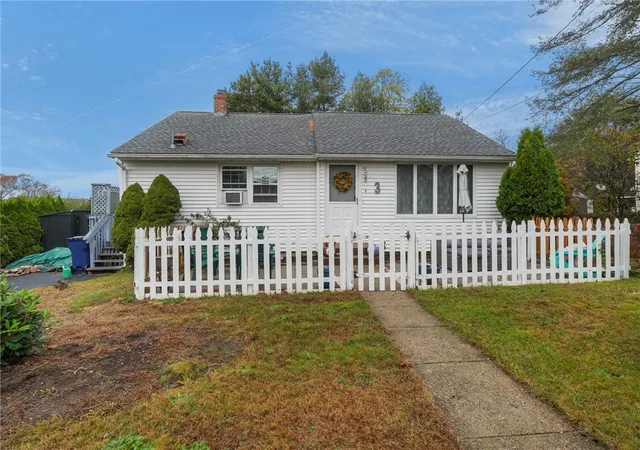
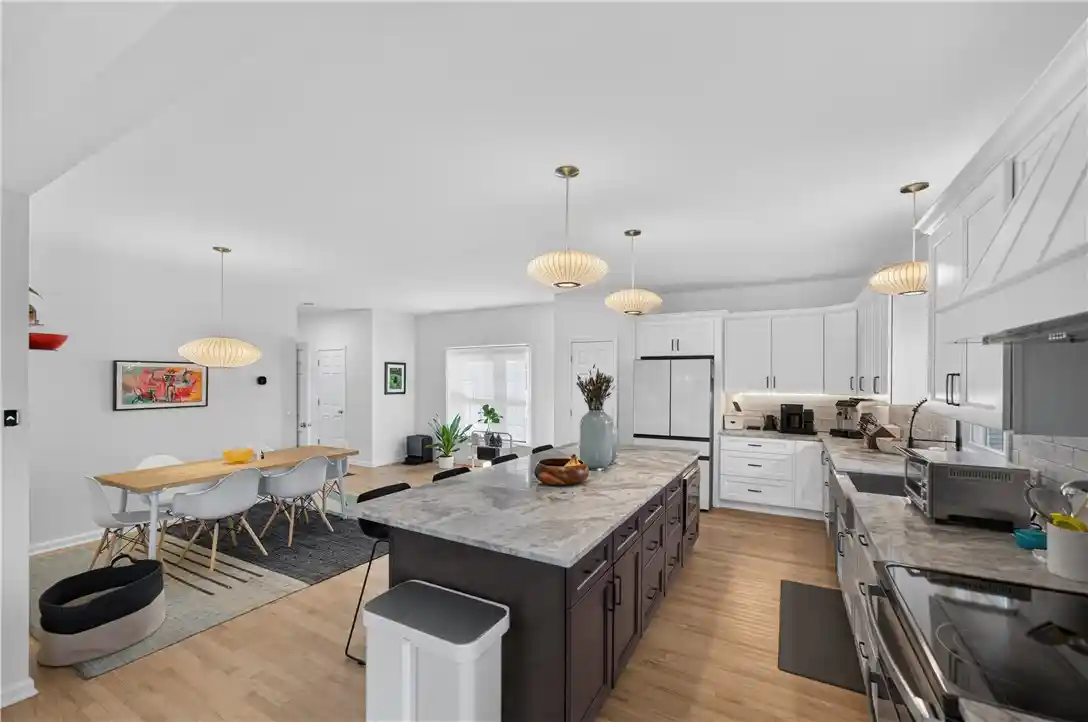
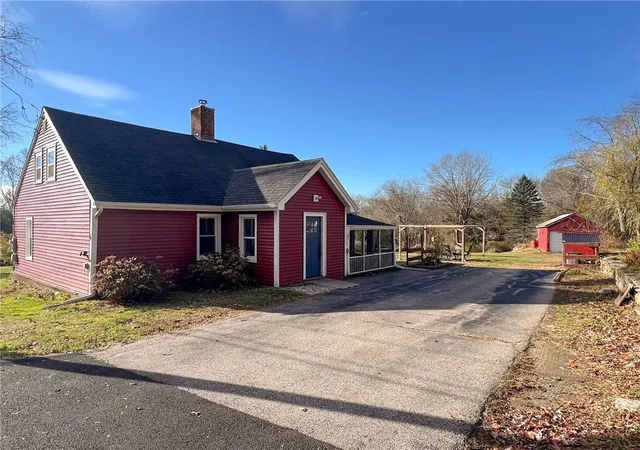
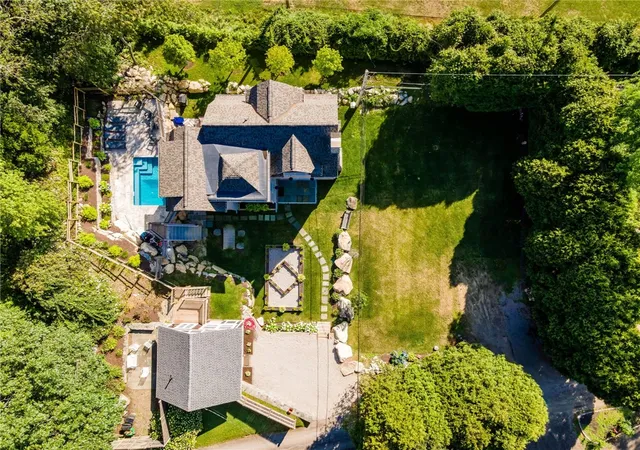
FIRST SHOWINGS AT OPEN HOUSE SATURDAY 11/21, 10AM-11AM. Tucked away at the end of the lane, just minutes from Westerly's beautiful beaches and amenities, this charming Cape Cod offers a rare combination of comfortable living, exceptional garage space, and private setting. The property features an impressive 3-bay heated garage with high ceilings, plus a fourth garage bay and covered lean-to for additional storage. Ideal for the car enthusiast, hobbyist, or anyone needing substantial workspace and storage! The front entry of the home opens to a welcoming living room with hardwood floors, while the adjoining dining room flows into the kitchen, creating an easy layout for entertaining. A spacious family room offers direct access to the outdoor living areas, while a large walk-in pantry and full bath featuring a classic clawfoot tub complete the main level. Upstairs, the generous primary bedroom features a half bath and dedicated office space, while a second bedroom opens to a private balcony overlooking the tree-lined backyard. Outside, expansive decking connects the home and garage, creating a sprawling outdoor entertaining area complemented by a spacious patio, perfect for summer cookouts, gatherings, or simply relaxing in the peaceful surroundings. A truly unique property with space, versatility, and an unbeatable location!
- Houzeo last checked: 8 minutes ago
- Listing updated: November 19, 2026 at 3:56 pm
- Listing Provided by: The Schilke Team (401) 326-2013 DRE #REC.0018142 | Schilke Realty (401) 637-4040
- Source: RI StateWide MLS-RI | MLS#:

Property Details
Status
Active
Type
Single Family Residence
No. of Stories
2
County
City
Neighborhood
--
Year Built
1949
HOA Fees
-
Finished Area
1,792 sqft
Lot Size
37,462 sqft lot
Basement Area
- sqft
MLS Name
RI StateWide MLS
MLS Number
1428460
MLS Status
Active
Days on Market
1
Open House
Continue Your Journey in App
Find your dream home, receive real-time updates, and many more!
Location
Facts & Features
Rooms
Bedrooms & bathrooms
Bedrooms: 2
Bathrooms: 2
Interior
Heating
Hot Water, Propane, Other, Wood
Cooling
None
Appliances
Gas Water Heater
Interior Features
Wood Burning Stove
Exterior Features
Balcony, Deck, Patio
Sewer
Cesspool
Flooring
Hardwood
Construction
Year Built
Year Built: 1949
Home type
Single Family Residence
Architectural Style
Cape Cod
Foundation Details
Concrete Perimeter
Construction Materials
Drywall
Utilities & Energy
Water Source
Connected, Public
Fireplace Features
Insert, Wood Burning
Basement
Full, Unfinished
Electric
Amps200or More, Circuit Breakers
Parking Features
Detached, Garage
Other Features
Community Features
Highway Access, Near Hospital, Near Schools, Public Transportation, Recreation Area, Restaurant, Shopping
Patio And Porch Features
Balcony, Deck, Patio
Lot Features
Wooded
Price History
| Date | Event | Price |
|---|---|---|
11/19/2026 Source: | Listed for Sale | $650,000 +132.14% $363/sqft |
09/18/2015 Source: | Sold | $280,000 $156/sqft |

Find Homes by Property Features in Westerly, RI
Nearby New Homes For Sale

Based on information from State-Wide MLS through Nov 19, 2026, 08:30PM. Information is provided exclusively for consumers’ personal, non-commercial use. It may not be used for any purpose other than to identify prospective properties that consumers may be interested in purchasing. Data is deemed reliable but is not guaranteed accurate by the MLS. This website may not include listings or property addresses of sellers who have directed their listing brokers to withhold their listing or their property address from display on the Internet. © 2026 State-Wide MLS, Inc. All rights reserved.
 Advertising Broker: Derek Greene | The Greene Realty Group