- Overview
- Description
- Property Details
- Location
- Facts & Features
- Getting Around
- Nearby Homes
 Price Drop: $76K (10/30)
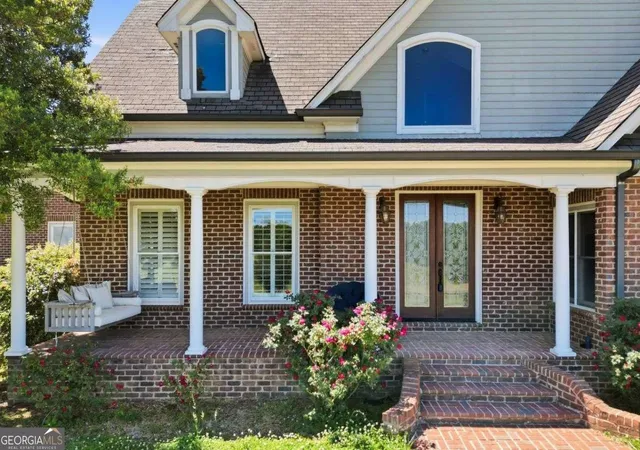

Street View
$899,000
Monthly Est:$4,475
 5 Beds
 7 Baths
4 full baths + 3 half baths
 6,436sqft
111 Brown Loop Spur Nw, Cartersville, GA 30121
$899,000
$4,475/moEst:
Get Pre-Approved
Single Family Residence
Built in 1996
$-- HOA
5 acres lot
$140/sq.ft
Description
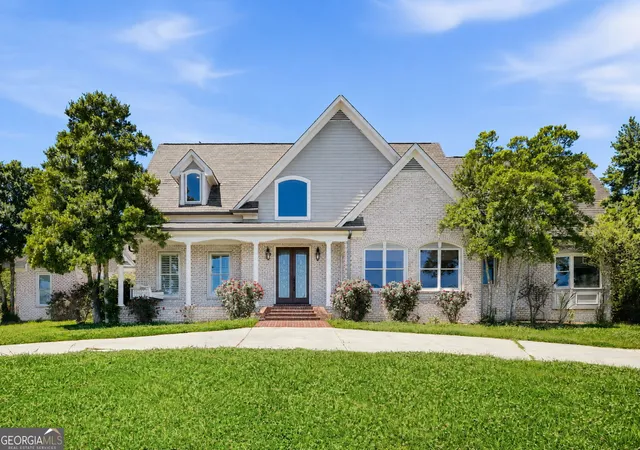
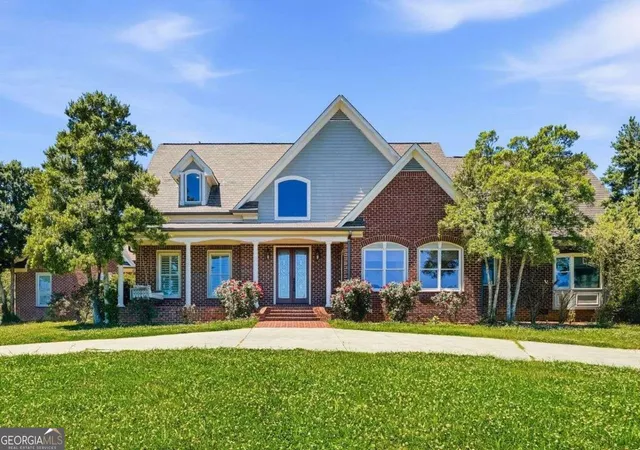
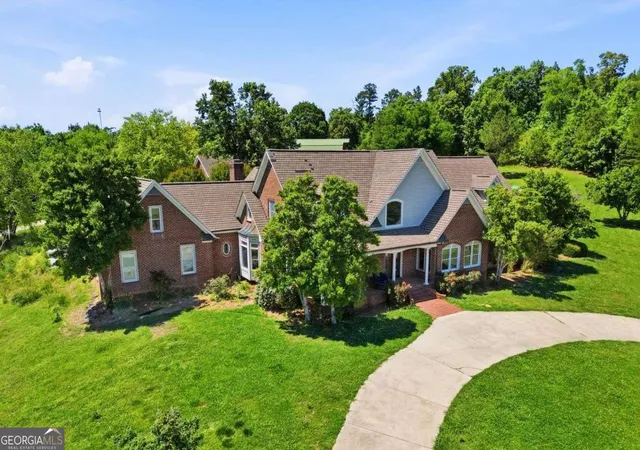
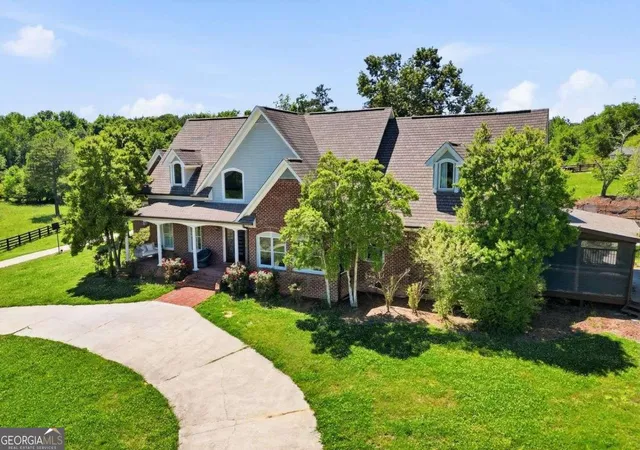
BACK ON THE MARKET THROUGH NO FAULT OF THE SELLER! Escape to the country with this rare find! Tucked behind private gated access and surrounded by 5 breathtaking acres of rolling pastures and mature trees, this stunning 4-sided brick estate offers the perfect blend of luxury, privacy, and peaceful seclusion while remaining just minutes from I-75 access. Designed for refined country living and the ultimate hobby farm lifestyle, the property features a stall barn, huge shed roof with covered storage, and endless opportunities for horses, animals, recreation, or simply enjoying wide-open space and tranquility. The oversized primary suite on the main level is a private sanctuary featuring its own screened porch and spa-inspired bath complete with a luxury shower panel system offering rain and massage features, soaking tub, and dual walk-in closets. A stately office with custom built-ins and adjoining sunroom creates the perfect work-from-home setting, while the elegant formal dining room is ideal for hosting unforgettable gatherings. The heart of the home is the expansive open-concept chef's kitchen with custom finishes overlooking the fireside family room featuring oversized windows and a dramatic stacked stone fireplace. Upstairs, 4 large bedrooms and 3.5 bathrooms provide abundant space for family and guests, while the custom theater room with kitchenette creates the ultimate movie-night experience. Outside, the property transforms into a resort-style retreat with a saltwater pool, pavilion with outdoor fireplace, and breathtaking pastoral views. The carriage house offers a second residence complete with a lofted bedroom and full bath, living room, kitchen, laundry, and attached 2-car garage - ideal for guests, extended family, private office space, or multi-generational living.
- Houzeo last checked: 9 minutes ago
- Listing updated: October 30, 2026 at 5:07 am
- Listing Provided by: | Coldwell Banker Realty (770) 993-9200
- Source: Georgia MLS-GA | MLS#: 10821621

Property Details
Status
Active
Type
Single Family Residence
No. of Stories
-
County
City
Neighborhood
--
Year Built
1996
HOA Fees
-
Finished Area
6,436 sqft
Lot Size
5 acres lot
Basement Area
- sqft
MLS Name
Georgia MLS
MLS Number
10821621
MLS Status
Active
Days on Market
90
Cumulative Days on Market
29

Continue Your Journey in App
Find your dream home, receive real-time updates, and many more!
Continue Your Journey in App
Find your dream home, receive real-time updates, and many more!
Location
Facts & Features
Rooms
Bedrooms & bathrooms
Bedrooms: 5
Bathrooms: 7
Interior
Flooring
Carpet, Hardwood
Sewer
Septic Tank
Window Features
Double Pane Windows
Interior Features
Double Vanity, High Ceilings, Master On Main Level, Walk In Closet(s)
Appliances
Dishwasher, Disposal, Double Oven, Dryer, Microwave, Refrigerator, Washer
Cooling
Ceiling Fan(s), Central Air, Zoned
Heating
Central, Heat Pump
Construction
Year Built
Year Built: 1996
Home type
Single Family Residence
Construction Materials
Brick
Property Condition
Resale
Foundation Details
Slab
Architectural Style
Brick 4 Side, Colonial
Roof
Composition
Utilities & Energy
Utilities
Cable Available, Electricity Available, Natural Gas Available, Phone Available
Security Features
Gated Community, Smoke Detector(s)
Fireplace Features
Family Room, Gas Starter
Water Source
Well
Basement
Crawl Space
Laundry Features
Other
Parking Features
Garage, Attached, Kitchen Level, Garage Door Opener, Side/rear Entrance
Pool Features
In Ground
Other Features
Subdivision Name
Acreage
Community Features
Gated
Patio And Porch Features
Screened
Lot Features
Level, Pasture, Private
Price History
| Date | Event | Price |
|---|---|---|
10/28/2026 Source: | Listed for Sale | $899,000 $140/sqft |
09/08/2026 Source: | Pending | $899,000 -7.79% $140/sqft |
08/07/2026 Source: | Price Decreased | $975,000 -7.14% $151/sqft |
07/11/2026 Source: | Off Market | $1,050,000 $163/sqft |
07/11/2026 Source: | Listed for Sale | $1,050,000 $163/sqft |


Show more
Nearby Homes
Find Homes by Property Features in Cartersville, GA
Nearby New Homes For Sale


Information Deemed Reliable But Not Guaranteed. © 2026 Georgia Multiple Listing Service. All Rights Reserved.
 Advertising Broker: Fred McGill | Simple Showing, Inc
