- Overview
- Description
- Property Details
- Location
- Facts & Features
- Getting Around
- Nearby Homes



$285,000
Monthly Est:$1,419
 3 Beds
 3 Baths
2 full baths + 1 half bath
 1,638sqft
111 Carrisa Ln, Troutman, NC 28166
$285,000
$1,419/moEst:
Get Pre-Approved
Single Family Residence
Built in 2022
$-- HOA
0.81 acre lot
$174/sq.ft
Description
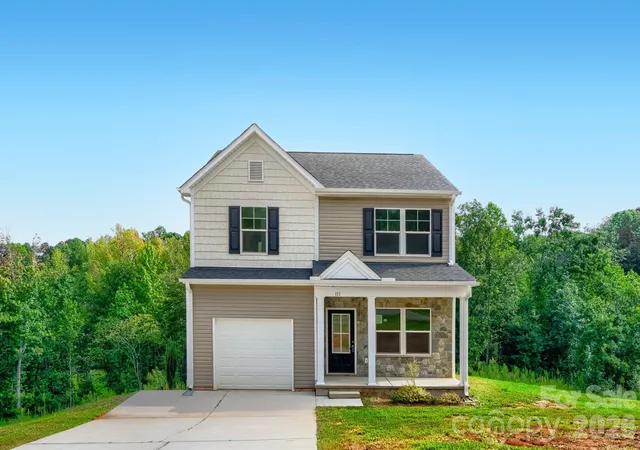
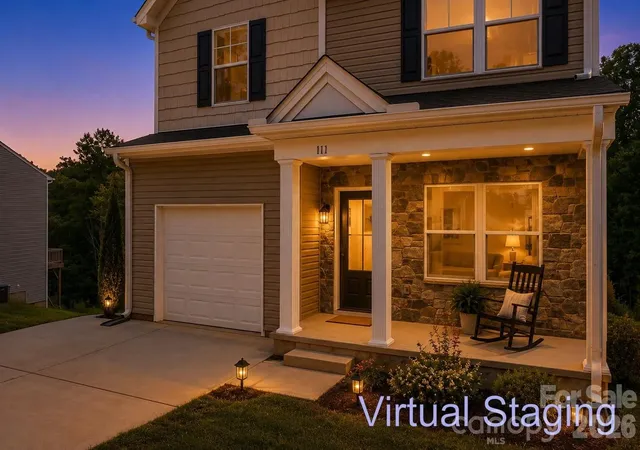
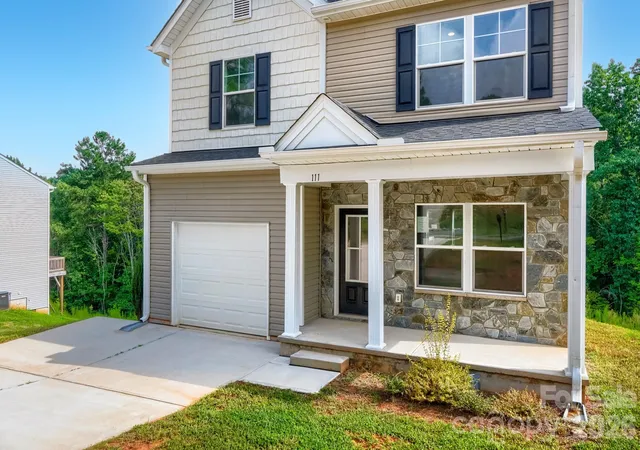
It is the first time the driveway is yours. The first time you pull into the garage and realize you are not coming home to an apartment, a landlord, or someone else's space. It is your front door, your kitchen, your backyard, and your place to start building the life you have been working toward. Tucked at the end of a quiet lane and set on approximately 0.81 acres, this 2022-built home gives you something that can be increasingly difficult to find: a newer home with room around it, a wooded backdrop, and a floor plan designed for everyday living.
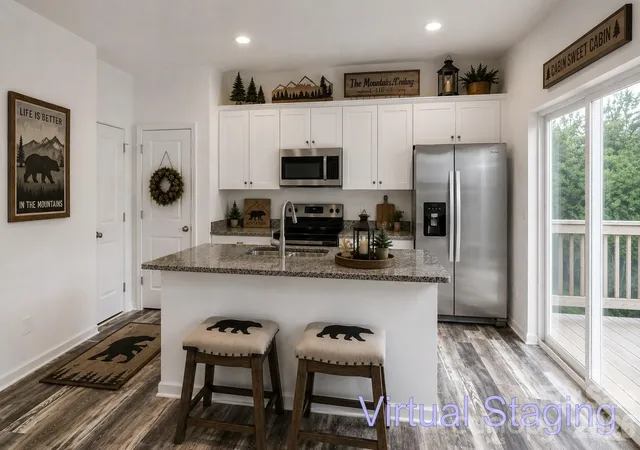
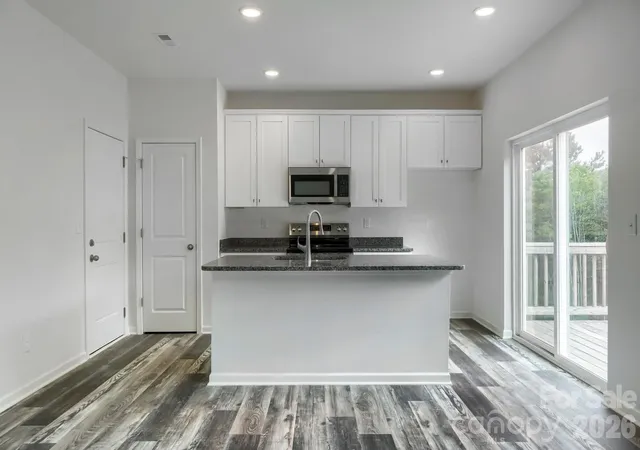
Step inside and the main level immediately feels open, bright, and uncomplicated. Wood-look laminate flooring stretches through the living, dining, and kitchen areas, tying the entire space together. The kitchen may quickly become one of your favorite parts of the house. Crisp white shaker cabinetry, granite countertops, and stainless-steel appliances give you the clean, updated look today's buyers want. The generous center island provides additional workspace, a double-basin sink, and an overhang ready for bar stools. It is easy to picture everyday life here—breakfast before work, pizza spread across the island on Friday night, friends talking while dinner cooks, or your laptop open with a cup of coffee while you plan the weekend. Just beyond the kitchen is space for your dining table, with the sliding glass doors pulling your attention toward the outdoors. Instead of looking directly into a wall of buildings or a crowded parking lot, you have a backyard bordered by mature trees.
Upstairs, the home shifts from gathering space to your own private retreat. The primary bedroom gives you the blank canvas every new homeowner wants. Bring the king or queen bed, choose your colors, hang your photographs, and make the room completely yours. The windows bring in natural light while the wooded setting outside helps create a peaceful place to begin and end the day. The adjoining primary bath offers an extended granite-topped vanity, dedicated storage, and a separate water closet, while the walk-in closet provides the kind of storage space that can be hard to find in a starter home. Two additional bedrooms give this home the flexibility to grow right along with you. Need a guest room today and a nursery later? Done.
Work from home? Create an office, or need simply a bedroom waiting for family and friends? You have options.
A second full bathroom serves these bedrooms, giving the upstairs a practical layout for both everyday living and overnight guests. And then there is one of those features you may not appreciate until you have lived without it: the laundry room is upstairs with the bedrooms. Outside, the one-car attached garage and wide concrete driveway provide additional convenience, while the rear deck and wooded surroundings give you an outdoor extension of the living space. The location helps complete the picture. You're within convenient reach of I-77, Statesville, and Mooresville, making commuting, shopping, restaurants, and everyday errands accessible while still coming home to a neighborhood setting. And when the weekend arrives, Lake Norman State Park puts hiking, biking, boating, fishing, and days near the water within easy reach. THIS HOME DOES NOT HAVE A FINAL CO OR SEPTIC PERMIT, THE SELLER IS WORKING TO OBTAIN.
- Houzeo last checked: 2 hours ago
- Listing updated: October 5, 2026 at 9:39 pm
- Listing Provided by: Tim Brown (704) 619-1008 | Hines & Associates Realty LLC (704) 990-2000
- Source: Canopy MLS | MLS#: 4416889

Property Details
Status
Active
Type
Single Family Residence
No. of Stories
-
County
City
Neighborhood
--
Year Built
2022
HOA Fees
-
Finished Area
1,638 sqft
Lot Size
0.81 acre lot
Basement Area
- sqft
MLS Name
Canopy MLS
MLS Number
4416889
MLS Status
Active
Days on Market
62
Cumulative Days on Market
46

Continue Your Journey in App
Find your dream home, receive real-time updates, and many more!
Download App
Continue Your Journey in App
Find your dream home, receive real-time updates, and many more!
Location
Facts & Features
Rooms
Bedrooms & bathrooms
Bedrooms: 3
Bathrooms: 3
Interior
Flooring
Laminate
Sewer
Septic Installed
Appliances
Dishwasher, Electric Range, Electric Water Heater, Microwave
Cooling
Central Air, Electric
Heating
Central, Heat Pump
Interior Features
Attic Stairs Pulldown, Breakfast Bar, Kitchen Island, Open Floorplan, Pantry, Walk In Closet(s)
Window Features
Insulated Window(s)
Construction
Year Built
Year Built: 2022
Home type
Single Family Residence
Construction Materials
Vinyl
Foundation Details
Crawl Space
Roof
Architectural Shingle
Utilities & Energy
Parking Features
Driveway, Attached Garage, Garage Faces Front
Security Features
Smoke Detector(s)
Utilities
Electricity Connected
Water Source
Well
Laundry Features
Electric Dryer Hookup, Inside, Laundry Room, Upper Level, Washer Hookup
Other Features
Patio And Porch Features
Deck
Subdivision Name
Wiltshire Creek
Price History
| Date | Event | Price |
|---|---|---|
08/20/2026 Source: | Price Decreased | $285,000 -3.39% $174/sqft |
08/20/2026 Source: | Listed for Sale | $295,000 $180/sqft |

Nearby Homes
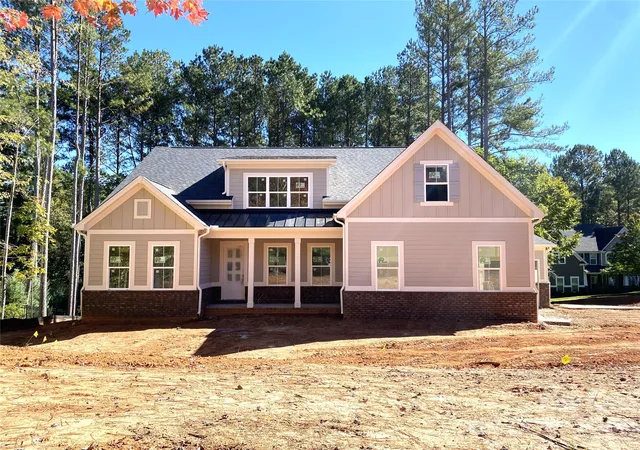

Find Homes by Property Features in Troutman, NC
Nearby New Homes For Sale

Based on information submitted to the MLS GRID from Canopy MLS through Oct 21, 2026, 04:15AM. All data is obtained from various sources and may not have been verified by the broker or MLS GRID. Supplied Open House Information is subject to change without notice. All information should be independently reviewed and verified for accuracy. Properties may or may not be listed by the office/agent presenting the information. IDX information is provided exclusively for consumers’ personal, noncommercial use. It may not be used for any purpose other than to identify prospective properties which the consumers may be interested in purchasing. The data is deemed reliable but is not guaranteed by MLS GRID. The use of the MLS GRID Data may be subject to an end-user license agreement prescribed by the Member Participant’s applicable MLS, if any, and as amended from time to time. ©2026 Canopy MLS. All Rights Reserved.
 Advertising Broker: Nicholas Huscroft | Chosen Realty
