- Overview
- Description
- Property Details
- Location
- Facts & Features
- Getting Around
- Nearby Homes
 Price Drop: $10K (09/22)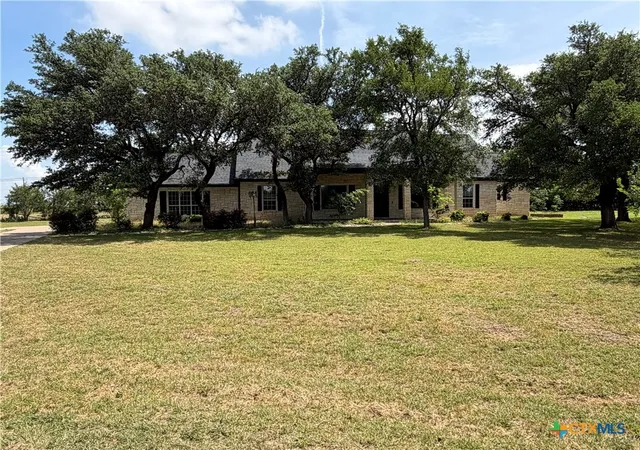
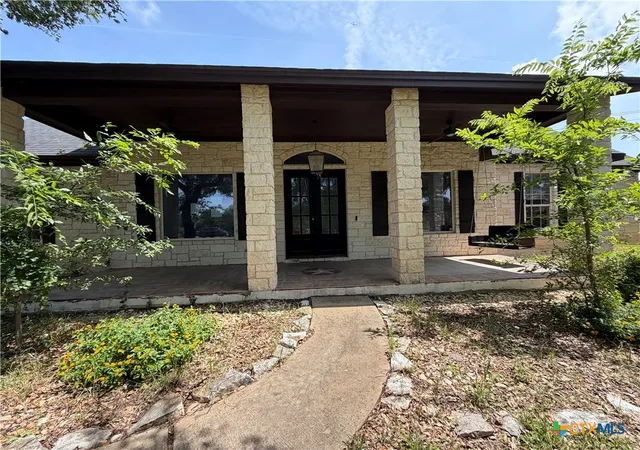
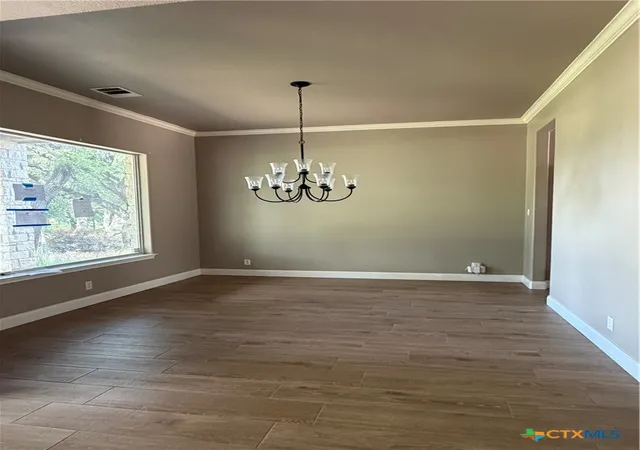
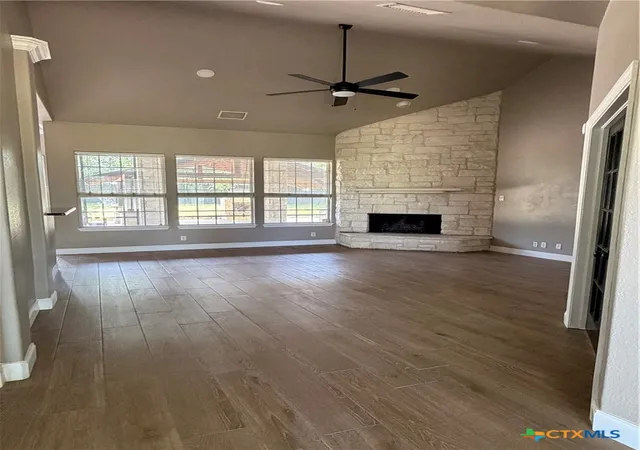
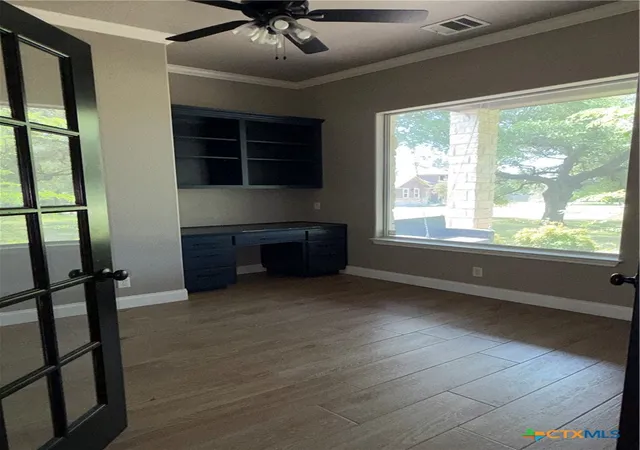

Street View
$534,000
Monthly Est:$2,658
 4 Beds
 3 Baths
2 full baths + 1 half bath
 2,203sqft
111 Cherry Wood Ct, Georgetown, TX 78633
$534,000
$2,658/moEst:
Get Pre-Approved
Single Family Residence
Built in 2004
$-- HOA
1.01 acres lot
$242/sq.ft
Description
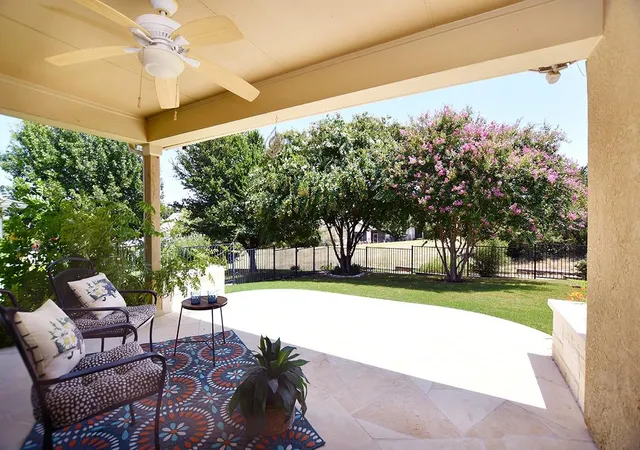
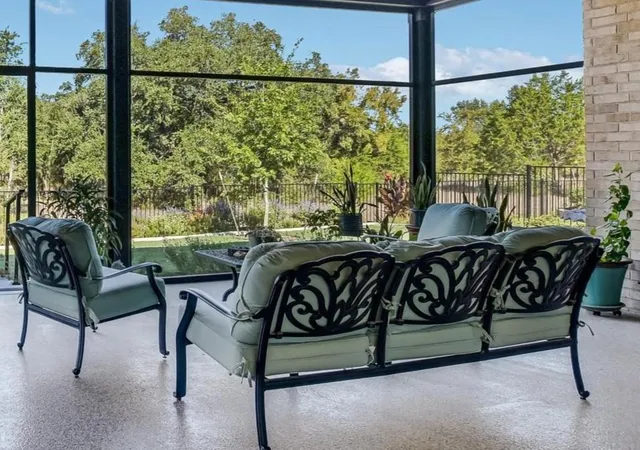
You'll just love this charming custom built home sitting on 1.01 acre! This 4 bedroom, 2.5 bathroom home features a breathtaking backyard where you can enjoy a summer Texas BBQ by the pool or a relaxing cool evening in the Jacuzzi, surrendering to a warm cozy patio by the outdoor fireplace! This home encompasses a lovely master suite w/ French atrium doors leading to the screened patio (perfect for waking up to the beautiful sunrise), bright open floor plan, & high ceilings. TV in living room conveys. Seller is not aware of exact condition. Sold AS-IS. Buyer has 7 day inspection period upon receiving ratified contract. No repairs will be considered based upon inspection reports. If utilities are off due to property condition, seller will not repair to facilitate inspections. Buyer is responsible for their own title policy. This property may qualify for seller financing (Vendee)
- Houzeo last checked: 12 minutes ago
- Listing updated: September 23, 2026 at 5:22 am
- Listing Provided by: Audrey Assing (254) 220-3034 DRE #0639266 | Rely Realty (254) 220-3034
- Source: Central Texas MLS-TX | MLS#: 615590

Property Details
Status
Active Under Contract
Type
Single Family Residence
No. of Stories
1
County
City
Neighborhood
Year Built
2004
HOA Fees
-
Finished Area
2,203 sqft
Lot Size
1.01 acres lot
Basement Area
- sqft
MLS Name
Central Texas MLS
MLS Number
615590
MLS Status
ActiveUnderContract
Days on Market
129
Cumulative Days on Market
92

Continue Your Journey in App
Find your dream home, receive real-time updates, and many more!
Download App
Continue Your Journey in App
Find your dream home, receive real-time updates, and many more!
Location
Facts & Features
Rooms
Bedrooms & bathrooms
Bedrooms: 4
Bathrooms: 3
Interior
Interior Features
Ceiling Fans, Dining Area, Separate Formal Dining Room, Entrance Foyer, Eat In Kitchen, High Ceilings, Home Office, Pantry, Separate Shower, Kitchen Island
Cooling
One Unit
Flooring
Ceramic Tile
Exterior Features
Porch, Patio
Appliances
Disposal, Water Heater
Construction
Year Built
Year Built: 2004
Home type
Single Family Residence
Roof
Composition, Shingle
Architectural Style
Stilt
Foundation Details
Slab
Construction Materials
Masonry
Utilities & Energy
Laundry Features
Electric Dryer Hookup
Water Source
Community Coop
Pool Features
In Ground, Private
Fireplace Features
Living Room, Wood Burning
Other Features
Subdivision Name
Shady Oaks Estates
Patio And Porch Features
Covered, Enclosed, Patio, Porch
Community Features
None
Price History
| Date | Event | Price |
|---|---|---|
09/10/2026 Source: | Contingent (Active Under Contract) | $534,000 -1.84% $242/sqft |
08/11/2026 Source: | Price Decreased | $544,000 -1.61% $247/sqft |
07/31/2026 Source: | Price Decreased | $552,900 -5.00% $251/sqft |
06/02/2026 Source: | Listed for Sale | $582,000 $264/sqft |
06/02/2026 Source: | Off Market | $582,000 -16.74% $264/sqft |

Show more
Nearby Homes


Find Homes by Property Features in Georgetown, TX
Nearby New Homes For Sale

Based on information from the association of REALTORS® (alternatively, from the Central Texas MLS) through Oct 10, 2026, 05:30PM. IDX information is provided exclusively for personal, non-commercial use, and may not be used for any purpose other than to identify prospective properties consumers may be interested in purchasing. Information is deemed reliable but not guaranteed. © 2026 Central Texas MLS, All Rights Reserved.
 Advertising Broker: Michelle Brecker | Pathway To Home Realty