- Overview
- Description
- Property Details
- Location
- HOA Management
- Facts & Features
- Getting Around
- Nearby Homes



$799,990
Monthly Est:$3,982
 3 Beds
 3 Baths
2 full baths + 1 half bath
 3,342sqft
111 Clear Crk Dr, Sunset, TX 76270
$799,990
$3,982/moEst:
Get Pre-Approved
Single Family Residence
Built in 2005
$29.17/mo HOA
5.01 acres lot
$239/sq.ft
Description
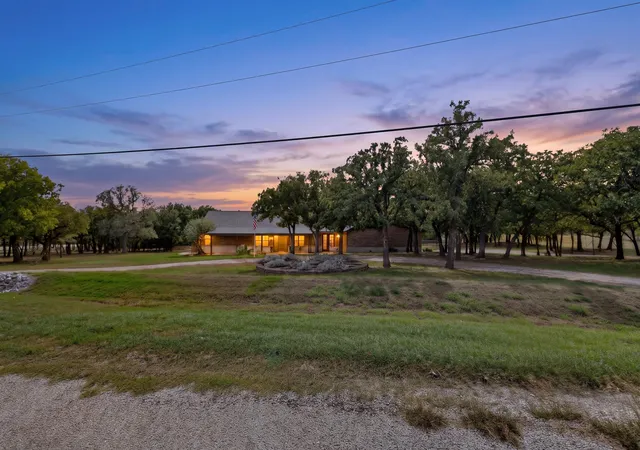
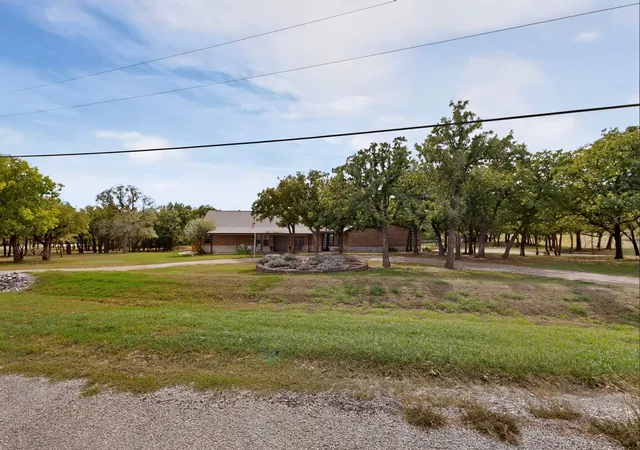
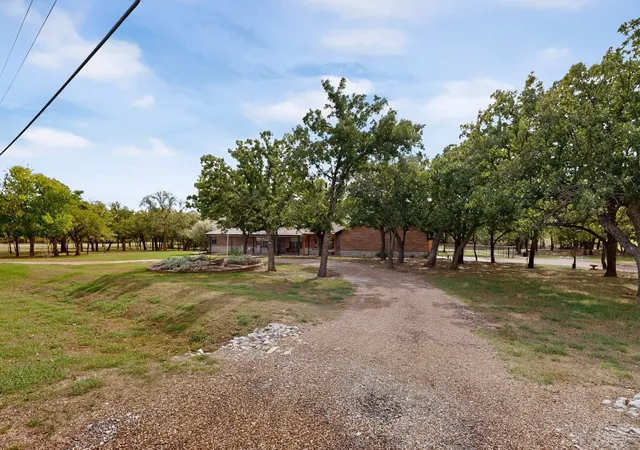
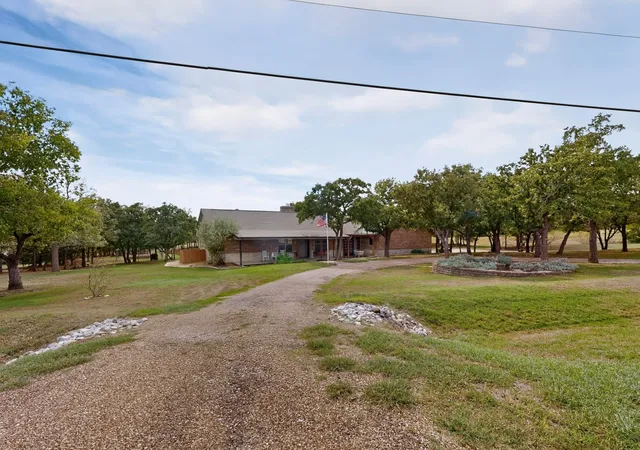
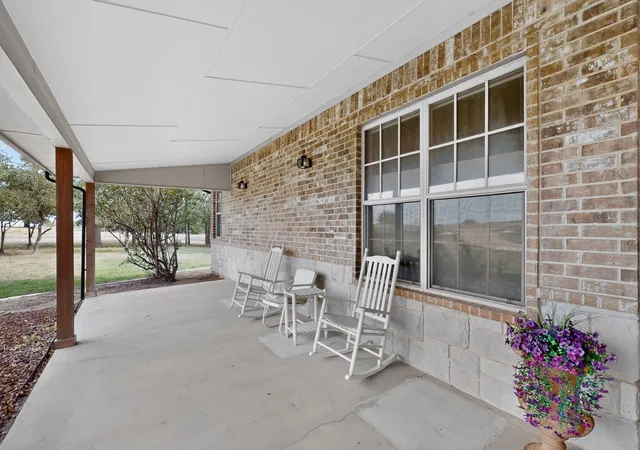
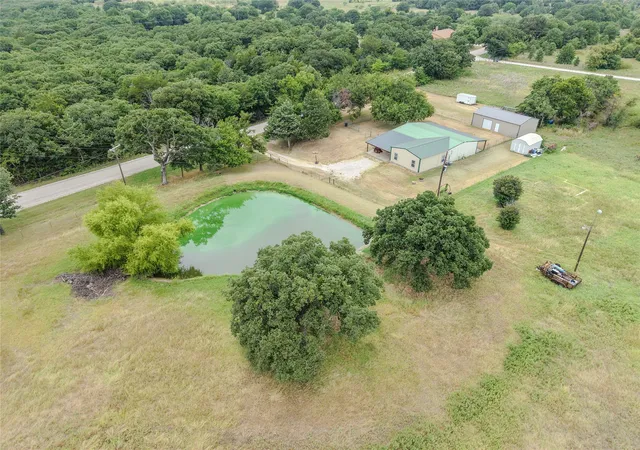
Welcome. This home offers 5ac for privacy, room to roam, and country living with some pretty impressive extras! First, let's talk about the SHOP! It's HUGE and features an 11,000 lb. vehicle lift, full bathroom, running water and electricity, making it a dream setup for car enthusiasts, weekend mechanics, or anyone needing space for projects, equipment or toys. It provides covered camper parking as well. And that's just the beginning! Out back, you'll find your own pond complete with a dock, where you can relax enjoy the scenery and leave the day's worries behind. And the home, WOW!. Featuring 2 screened-in porches that offer great spots for family gatherings, or enjoying a Texas evening without every mosquito in Wise Co. stopping by! Want to add a hot tub? The wiring-plug is there! Enjoy gardening? There's a dedicated spot ready for your green thumb. A storm is coming? It has an indoor storm shelter. And talk about storage: upstairs, downstairs, hallway, shop, cedar room. And with 3342sqft, enough room for all. But owning property in Silver Lakes Ranch comes with even MORE to enjoy! Amenities include a swimming pool, fitness center, clubhouse, camper hookups for visiting guests, camper storage, a private boat ramp to access Amon G. Carter Lake, neighborhood security patrols and more. Spend your weekends on the water, enjoy time with neighbors, or invite family out for a visit. Whether your idea of a perfect Saturday involves working on a classic car, tending the garden, relaxing by the pond, or heading to the lake, you've got options! This property offers a great balance. And with all that room, you can enjoy your favorite hobbies without feeling crowded. If you've been searching for a home with acreage, a serious shop, beautiful surroundings, and a community offering plenty to do, put this home on your list! Come see it for yourself and you'll find your next home.
- Houzeo last checked: 1 hour ago
- Listing updated: October 28, 2026 at 5:07 pm
- Listing Provided by: Albert Hooper (214) 213-5335 | EXIT Realty Elite (817) 925-5503
- Source: NTREIS MLS-TX | MLS#: 21409554

Property Details
Status
Active
Type
Single Family Residence
No. of Stories
1
County
City
Neighborhood
--
Year Built
2005
HOA Fees
$29.17/mo
Finished Area
3,342 sqft
Lot Size
5.01 acres lot
Basement Area
- sqft
MLS Name
NTREIS MLS
MLS Number
21409554
MLS Status
Active
Cumulative Days on Market
6

Continue Your Journey in App
Find your dream home, receive real-time updates, and many more!
Continue Your Journey in App
Find your dream home, receive real-time updates, and many more!
Location
HOA Management
Silver Lakes Ranch
HOA Fees
$350/ Annually
Amenities
 Amenities and services may be covered by one or multiple associations and service providers.
 Maintenance
 Security Guard
 AllFacilities
Disclaimer: Amenities are based on third-party information and may vary; buyers must independently verify all amenities, as information is deemed reliable but not guaranteed.
Facts & Features
Rooms
Bedrooms & bathrooms
Bedrooms: 3
Bathrooms: 3
PrimaryBathroom
Level: First
Area: 96.00 Square Feet
Dimensions: 8 x 12
PrimaryBedroom
Level: First
Area: 280.00 Square Feet
Dimensions: 14 x 20
Kitchen
Level: First
Area: 304.00 Square Feet
Dimensions: 16 x 19
Laundry
Level: First
Area: 136.00 Square Feet
Dimensions: 8 x 17
DiningRoom
Level: First
Area: 104.00 Square Feet
Dimensions: 8 x 13
HalfBath
Level: First
Area: 48.00 Square Feet
Dimensions: 6 x 8
LivingRoom
Level: First
Area: 475.00 Square Feet
Dimensions: 19 x 25
Office
Level: First
Area: 110.00 Square Feet
Dimensions: 10 x 11
FullBath
Level: First
Area: 56.00 Square Feet
Dimensions: 7 x 8
Bedroom
Level: First
Area: 180.00 Square Feet
Dimensions: 12 x 15
Bedroom
Level: First
Area: 144.00 Square Feet
Dimensions: 12 x 12
StorageRoom
Level: First
Area: 64.00 Square Feet
Dimensions: 8 x 8
Interior
Exterior Features
Dock, Fire Pit, Garden, Rain Gutters
Interior Features
Cedar Closets, Decorative Designer Lighting Fixtures, Double Vanity, Eat In Kitchen, Kitchen Island, Open Floorplan, Pantry, Walk In Closets
Heating
Central, Fireplaces
Cooling
Central Air, Ceiling Fans
Appliances
Dishwasher, Disposal, Wine Cooler
Sewer
Aerobic Septic, Septic Tank
Construction
Year Built
Year Built: 2005
Home type
Single Family Residence
Construction Materials
Brick
Architectural Style
Detached
Foundation Details
Slab
Property Condition
Resale
Roof
Shingle
Utilities & Energy
Pool Features
None, Community
Laundry Features
Electric Dryer Hookup
Fireplace Features
Gas, Glass Doors, Gas Log, Stone
Parking Features
Additional Parking, Circular Driveway, Covered, Driveway, Rv Garage, Garage Faces Side, Storage, Rv Access Parking
Water Source
Public
Utilities
Electricity Available, Electricity Connected, Propane, Septic Available, Water Available
Other Features
Lot Features
Acreage, Back Yard, Corner Lot, Lawn, Landscaped, Pond On Lot, Subdivision, Sprinkler System, Few Trees
Vegetation
Partially Wooded
Patio And Porch Features
Deck, Covered
Subdivision Name
Silver Lakes Ranch
Community Features
Boat Facilities, Clubhouse, Fitness Center, Fishing, Lake, Pool
Disclosures
Deed Restriction
Price History
| Date | Event | Price |
|---|---|---|
10/22/2026 Source: | Listed for Sale | $799,990 $239/sqft |

Nearby Homes
Find Homes by Property Features in Sunset, TX

Based on information from the North Texas Real Estate Information Systems, Inc., through Nov 05, 2026, 12:45PM. Information is provided exclusively for consumers’ personal, non-commercial use. It may not be used for any purpose other than to identify prospective properties consumers may be interested in purchasing. Data is deemed reliable but is not guaranteed accurate. This website may not include listings or property addresses of sellers who have directed their listing brokers to withhold their listing or their property address from display on the Internet. ©2026 North Texas Real Estate Information Systems, Inc. All Rights Reserved.
 Advertising Broker: Michelle Brecker | Pathway To Home Realty
