- Overview
- Description
- Property Details
- Location
- Facts & Features
- Getting Around
- Nearby Homes



$995,000
Monthly Est:$4,952
 4 Beds
 3 Baths
3 full baths
 3,414sqft
3988 Lake Valley Rd, Sunset, TX 76270
$995,000
$4,952/moEst:
Get Pre-Approved
Single Family Residence
Built in 2023
$-- HOA
20 acres lot
$291/sq.ft
Description
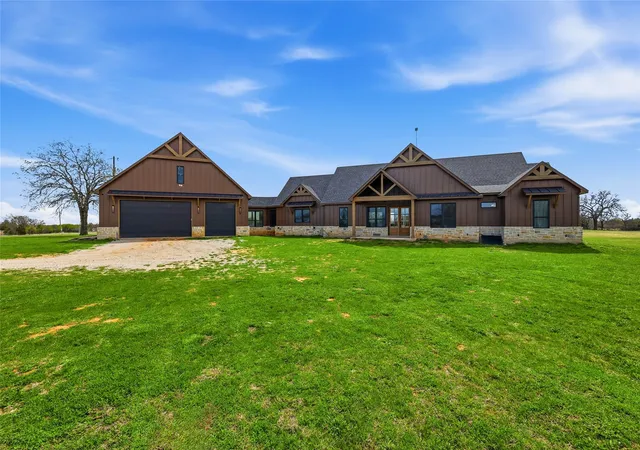
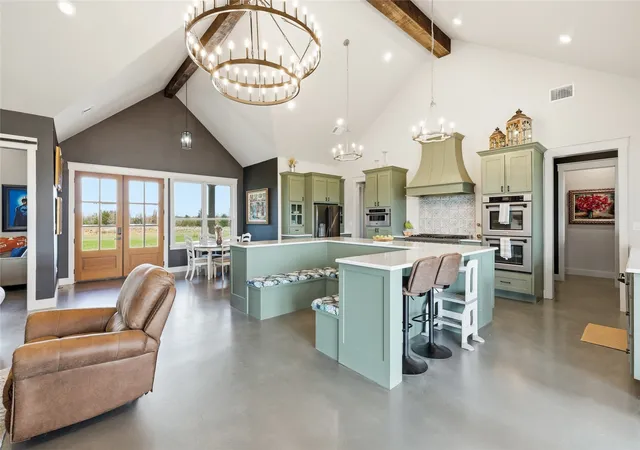
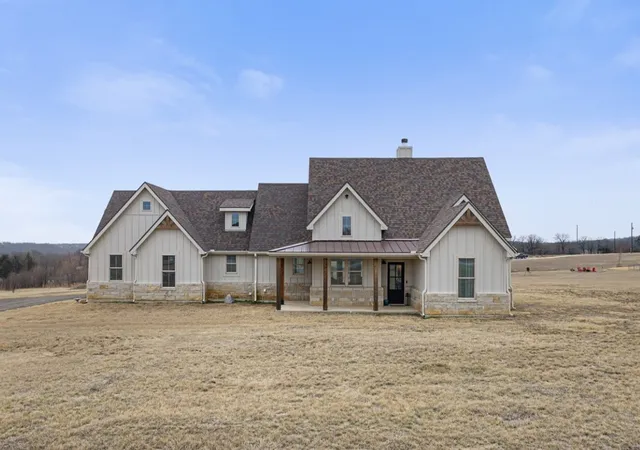
VERY MOTIVATED SELLERS! Discover a newly built custom ranch home on 20 ag-exempt acres in Sunset, Texas, backing directly to the LBJ National Grasslands. Offering exceptional privacy, wide-open views, and a peaceful connection to protected land, this North Texas acreage property feels even more expansive than its impressive setting.
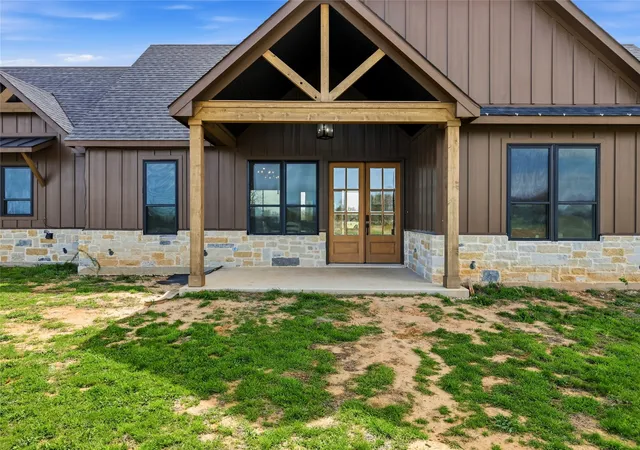
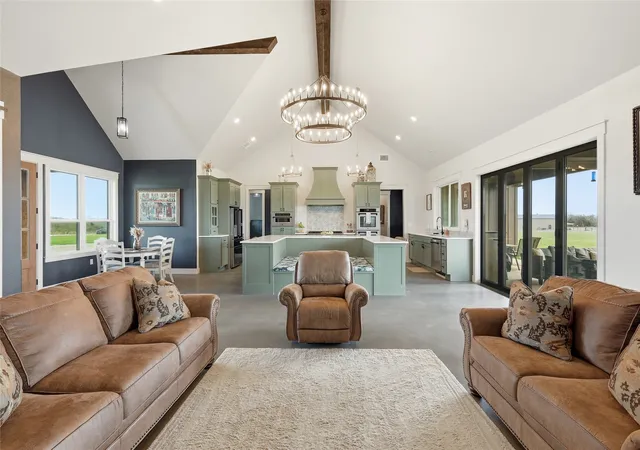
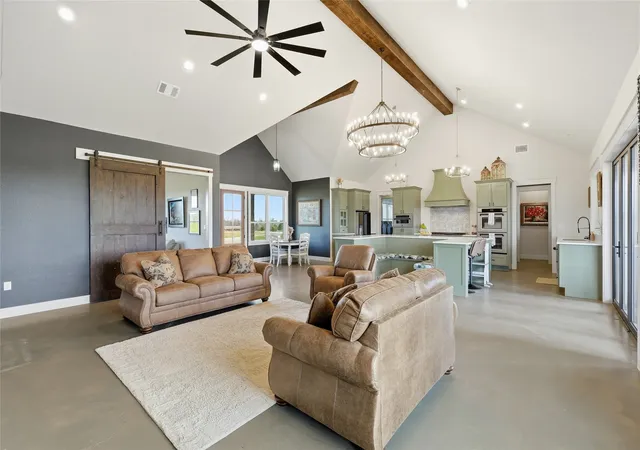
Built in 2023, the thoughtfully designed single-story home offers more than 3,400 square feet with 4 bedrooms, 3 bathrooms, and a flexible floor plan ideal for a home office, game room, second living area, or hobby space. Timeless Texas ranch style is showcased through Hardie siding, stone accents, and inviting covered porches. Inside, custom cabinetry, quartz countertops, sealed concrete floors, detailed wood trim, and open-concept living spaces blend warmth, durability, and everyday functionality.
Approximately 753 square feet of covered porches, plus additional patio areas, create an ideal setting for outdoor dining, entertaining, morning coffee, and unforgettable Texas sunsets. The extraordinary 1,615-square-foot attached garage provides abundant space for vehicles, a workshop, ranch equipment, recreational gear, storage, or hobbies.
The ag-exempt acreage offers room for horses, livestock, hunting, trail riding, gardening, recreation, or future improvements. A private well, septic system, and propane service support the freedom and independence of rural living. Whether envisioned as a horse property, recreational retreat, private country estate, or full-time ranch residence, this property delivers space, versatility, and seclusion without sacrificing accessibility.
Located approximately 20 minutes from Decatur and about one hour from DFW International Airport, this rare Sunset, Texas ranch combines modern construction, usable acreage, and an unbeatable LBJ Grasslands setting. Motivated sellers are ready to make a move—schedule your private tour today!
- Houzeo last checked: 4 minutes ago
- Listing updated: September 18, 2026 at 8:26 pm
- Listing Provided by: Derek Barham , Chaz Rowan | Briggs Freeman Sotheby's Int'l (972) 202-5900
- Source: NTREIS MLS-TX | MLS#: 21214929

Property Details
Status
Active
Type
Single Family Residence
No. of Stories
1
County
City
Neighborhood
--
Year Built
2023
HOA Fees
-
Finished Area
3,414 sqft
Lot Size
20 acres lot
Basement Area
- sqft
MLS Name
NTREIS MLS
MLS Number
21214929
MLS Status
Active
Cumulative Days on Market
155

Continue Your Journey in App
Find your dream home, receive real-time updates, and many more!
Download App
Continue Your Journey in App
Find your dream home, receive real-time updates, and many more!
Location
Facts & Features
Rooms
Bedrooms & bathrooms
Bedrooms: 4
Bathrooms: 3
MediaRoom
Level: First
Area: 196.00 Square Feet
Dimensions: 14 x 14
MudRoom
Level: First
Area: 96.00 Square Feet
Dimensions: 16 x 6
Laundry
Level: First
Area: 171.00 Square Feet
Dimensions: 9 x 19
BonusRoom
Level: First
Area: 168.00 Square Feet
Dimensions: 24 x 7
Kitchen
Level: First
Area: 360.00 Square Feet
Dimensions: 15 x 24
LivingRoom
Level: First
Area: 504.00 Square Feet
Dimensions: 24 x 21
Office
Level: First
Area: 102.00 Square Feet
Dimensions: 6 x 17
Sauna
Level: First
Area: 20.00 Square Feet
Dimensions: 5 x 4
FullBath
Level: First
Area: 25.00 Square Feet
Dimensions: 5 x 5
FullBath
Level: First
Area: 32.00 Square Feet
Dimensions: 8 x 4
PrimaryBathroom
Level: First
Area: 285.00 Square Feet
Dimensions: 15 x 19
Bedroom
Level: First
Area: 144.00 Square Feet
Dimensions: 12 x 12
Bedroom
Level: First
Area: 168.00 Square Feet
Dimensions: 14 x 12
PrimaryBedroom
Level: First
Area: 272.00 Square Feet
Dimensions: 16 x 17
Interior
Appliances
Built In Gas Range, Built In Refrigerator, Dishwasher, Disposal, Gas Oven, Gas Range, Microwave, Refrigerator, Water Purifier
Sewer
Aerobic Septic
Interior Features
Wet Bar, Built In Features, Chandelier, Double Vanity, Eat In Kitchen, Kitchen Island, Open Floorplan, Pantry, Cable Tv, Vaulted Ceilings, Walk In Closets, Wired For Sound
Cooling
Central Air
Heating
Electric
Exterior Features
Gas Grill, Outdoor Kitchen
Construction
Year Built
Year Built: 2023
Home type
Single Family Residence
Roof
Composition
Property Condition
Resale
Architectural Style
Craftsman, Detached
Utilities & Energy
Parking Features
Additional Parking, Aggregate, Rv Access Parking, Tandem, Workshop In Garage
Utilities
Electricity Available, Electricity Connected, Propane, Phone Available, Septic Available, Water Available, Cable Available
Pool Features
None
Fireplace Features
Gas, Outside
Laundry Features
Electric Dryer Hookup, Laundry In Utility Room
Water Source
Private, Well
Other Features
Lot Features
Acreage, Agricultural, Back Yard, Cleared, Interior Lot, Lawn, Pasture, Pond On Lot, Few Trees
Vegetation
Grassed, Partially Wooded
Subdivision Name
Bell County School Land Surv A
Patio And Porch Features
Rear Porch, Deck, Patio, Rooftop, Covered
Price History
| Date | Event | Price |
|---|---|---|
07/08/2026 Source: | Price Decreased | $1,199,000 -4.00% $351/sqft |
04/16/2026 Source: | Price Increased | $1,249,000 +25.53% $366/sqft |
04/16/2026 Source: | Price Decreased | $995,000 -17.01% $291/sqft |
04/16/2026 Source: | Listed for Sale | $1,199,000 $351/sqft |

Nearby Homes


Find Homes by Property Features in Sunset, TX

Based on information from the North Texas Real Estate Information Systems, Inc., through Oct 11, 2026, 05:15AM. Information is provided exclusively for consumers’ personal, non-commercial use. It may not be used for any purpose other than to identify prospective properties consumers may be interested in purchasing. Data is deemed reliable but is not guaranteed accurate. This website may not include listings or property addresses of sellers who have directed their listing brokers to withhold their listing or their property address from display on the Internet. ©2026 North Texas Real Estate Information Systems, Inc. All Rights Reserved.
 Advertising Broker: Michelle Brecker | Pathway To Home Realty