- Overview
- Description
- Property Details
- Location
- HOA Management
- Facts & Features
- Getting Around
- Nearby Homes

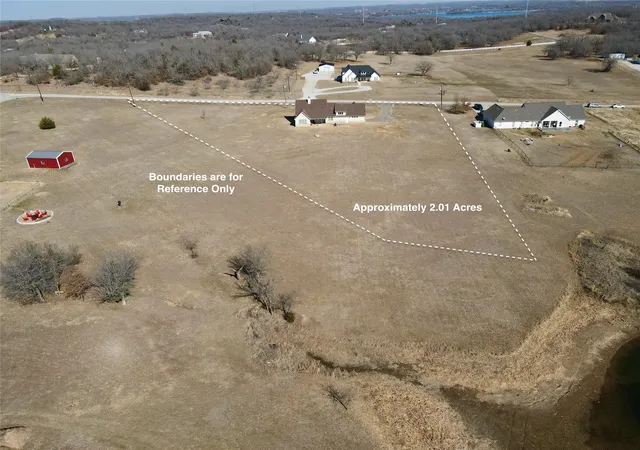


$499,000
Monthly Est:$2,484
 3 Beds
 4 Baths
3 full baths + 1 half bath
 2,268sqft
476 Silver Leaf Dr, Sunset, TX 76270
$499,000
$2,484/moEst:
Get Pre-Approved
Single Family Residence
Built in 2022
$29.17/mo HOA
2.01 acres lot
$220/sq.ft
Description
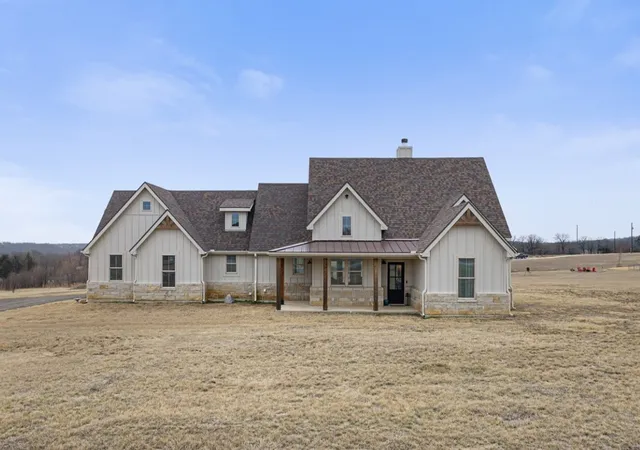
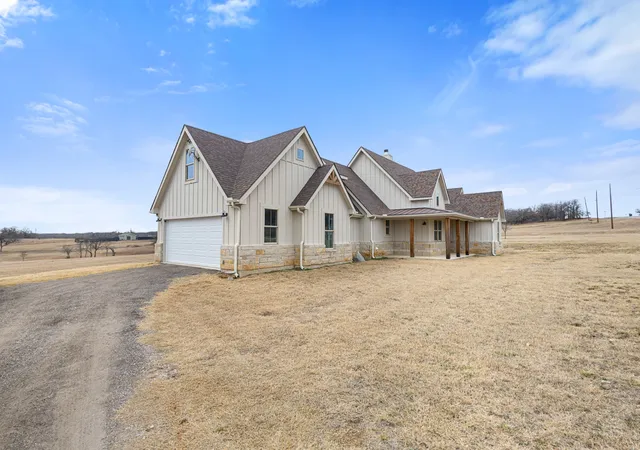
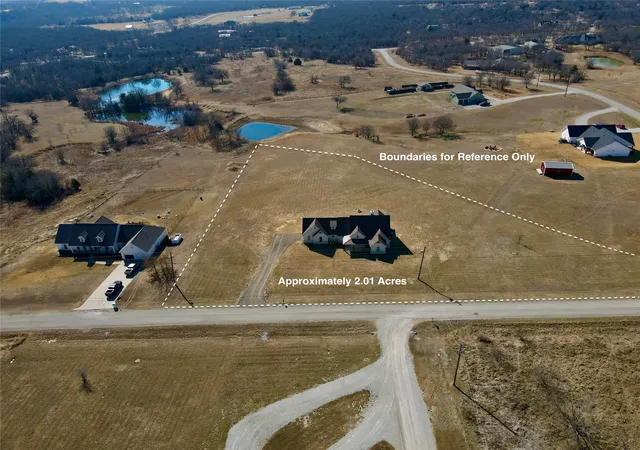
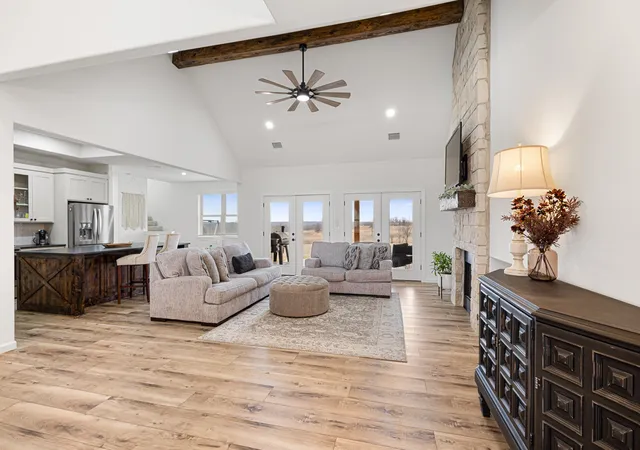
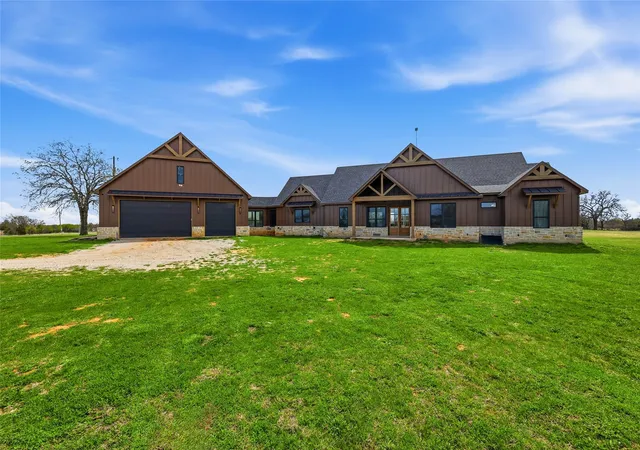
This builder-crafted home, completed in 2023, located on 2.01 acres in the Silver Lakes Ranch community, offers a modern ranch design with sophisticated elegance. Board-and-batten siding rests on a stone-accented base, with warm cedar beams framing the front porch. As you step inside, your eye is naturally drawn to the living room, the true focal point of the home. Anchored by a wood-burning fireplace and filled with natural light from two sets of white French doors, the space feels open yet intimate. The doors frame the backyard like living artwork, softly blurring the line between indoors and out. Morning light moves gently across the floors, while evenings settle comfortably around the fire. The kitchen is striking and functional, dressed in rich black granite that carries across the countertops and oversized island. A deep sink, stainless microwave, dishwasher, and electric oven pair with a thoughtful layout designed for everyday ease and effortless gathering. Black granite continues into the bathrooms for a cohesive finish. Straight from the garage, a mudroom connects to a half bath, storage closets, and laundry—keeping daily routines organized without disrupting the home’s flow. Three bedrooms are positioned on the main level for comfort and convenience. Upstairs, a private flex room with full bath and storage closet works beautifully as a fourth bedroom, office, or gym. The primary suite offers dual vanities · a glass-enclosed shower · a white freestanding tub ·and a spacious 12x7 walk-in closet. The covered 17x13 patio overlooks the full 2.01 acres and a tranquil pond in the distance. Residents of Silver Lakes enjoy private security · an on-site fire station · clubhouse · pool · and fitness center. Since construction was completed, the sellers have added an asphalt driveway · gutters · and established Bermuda grass, continuing the care invested from the start. This is more than a new home. It’s space to breathe, gather, and settle into something lasting.
- Houzeo last checked: 9 minutes ago
- Listing updated: September 16, 2026 at 6:11 pm
- Listing Provided by: Courtney Rhyne | Parker Properties Real Estate (940) 627-9040
- Source: NTREIS MLS-TX | MLS#: 21177518

Property Details
Status
Active
Type
Single Family Residence
No. of Stories
2
County
City
Neighborhood
--
Year Built
2022
HOA Fees
$29.17/mo
Finished Area
2,268 sqft
Lot Size
2.01 acres lot
Basement Area
- sqft
MLS Name
NTREIS MLS
MLS Number
21177518
MLS Status
Active
Cumulative Days on Market
214

Continue Your Journey in App
Find your dream home, receive real-time updates, and many more!
Download App
Continue Your Journey in App
Find your dream home, receive real-time updates, and many more!
Location
HOA Management
Silver Lakes POA
HOA Fees
$350/ Annually
Amenities
 Amenities and services may be covered by one or multiple associations and service providers.
 Security Guard
 AllFacilities
Disclaimer: Amenities are based on third-party information and may vary; buyers must independently verify all amenities, as information is deemed reliable but not guaranteed.
Facts & Features
Rooms
Bedrooms & bathrooms
Bedrooms: 3
Bathrooms: 4
BonusRoom
Level: Second
Area: 408.00 Square Feet
Dimensions: 24 x 17
Laundry
Level: First
Area: 42.00 Square Feet
Dimensions: 6 x 7
Bedroom
Level: First
Area: 90.00 Square Feet
Dimensions: 9 x 10
Bedroom
Level: First
Area: 110.00 Square Feet
Dimensions: 11 x 10
PrimaryBedroom
Level: First
Area: 154.00 Square Feet
Dimensions: 14 x 11
Kitchen
Level: First
Area: 130.00 Square Feet
Dimensions: 13 x 10
DiningRoom
Level: First
Area: 110.00 Square Feet
Dimensions: 10 x 11
LivingRoom
Level: First
Area: 240.00 Square Feet
Dimensions: 16 x 15
Interior
Cooling
Central Air, Ceiling Fans
Exterior Features
Rain Gutters
Sewer
Septic Tank
Appliances
Dishwasher, Electric Oven, Microwave
Flooring
Carpet, Combination, Luxury Vinyl Plank
Heating
Central, Fireplaces
Interior Features
Built In Features, Decorative Designer Lighting Fixtures, Granite Counters, Walk In Closets
Construction
Year Built
Year Built: 2022
Home type
Single Family Residence
Roof
Asphalt, Shingle
Construction Materials
Board And Batten Siding, Rock, Stone
Architectural Style
Detached
Utilities & Energy
Fireplace Features
Living Room, Wood Burning
Water Source
Public
Security Features
Carbon Monoxide Detectors, Smoke Detectors
Parking Features
Driveway, Garage, Garage Faces Side, Rv Access Parking
Pool Features
None, Community
Utilities
Electricity Available, Septic Available, Water Available
Laundry Features
Laundry In Utility Room
Other Features
Disclosures
Deed Restriction
Community Features
Clubhouse, Fitness Center, Fishing, Other, Playground, Pool
Patio And Porch Features
Covered
Subdivision Name
Silver Lakes Ranch
Price History
| Date | Event | Price |
|---|---|---|
08/18/2026 Source: | Price Decreased | $499,000 -3.11% $220/sqft |
06/08/2026 Source: | Price Decreased | $515,000 -5.50% $227/sqft |
05/06/2026 Source: | Price Decreased | $545,000 -3.37% $240/sqft |
04/16/2026 Source: | Price Decreased | $563,999 -0.88% $249/sqft |
04/13/2026 Source: | Price Increased | $568,999 +10.49% $251/sqft |

Show more
Nearby Homes


Find Homes by Property Features in Sunset, TX

Based on information from the North Texas Real Estate Information Systems, Inc., through Oct 11, 2026, 04:15AM. Information is provided exclusively for consumers’ personal, non-commercial use. It may not be used for any purpose other than to identify prospective properties consumers may be interested in purchasing. Data is deemed reliable but is not guaranteed accurate. This website may not include listings or property addresses of sellers who have directed their listing brokers to withhold their listing or their property address from display on the Internet. ©2026 North Texas Real Estate Information Systems, Inc. All Rights Reserved.
 Advertising Broker: Michelle Brecker | Pathway To Home Realty