- Overview
- Description
- Property Details
- Location
- Facts & Features
- Getting Around
- Nearby Homes



$599,900
Monthly Est:$2,986
 4 Beds
 4 Baths
3 full baths + 1 half bath
 2,500sqft
111 Crk Side Dr, Heltonville, IN 47436
$599,900
$2,986/moEst:
Get Pre-Approved
Manufactured On Land
Built in 2022
$-- HOA
13.74 acres lot
$240/sq.ft
Description
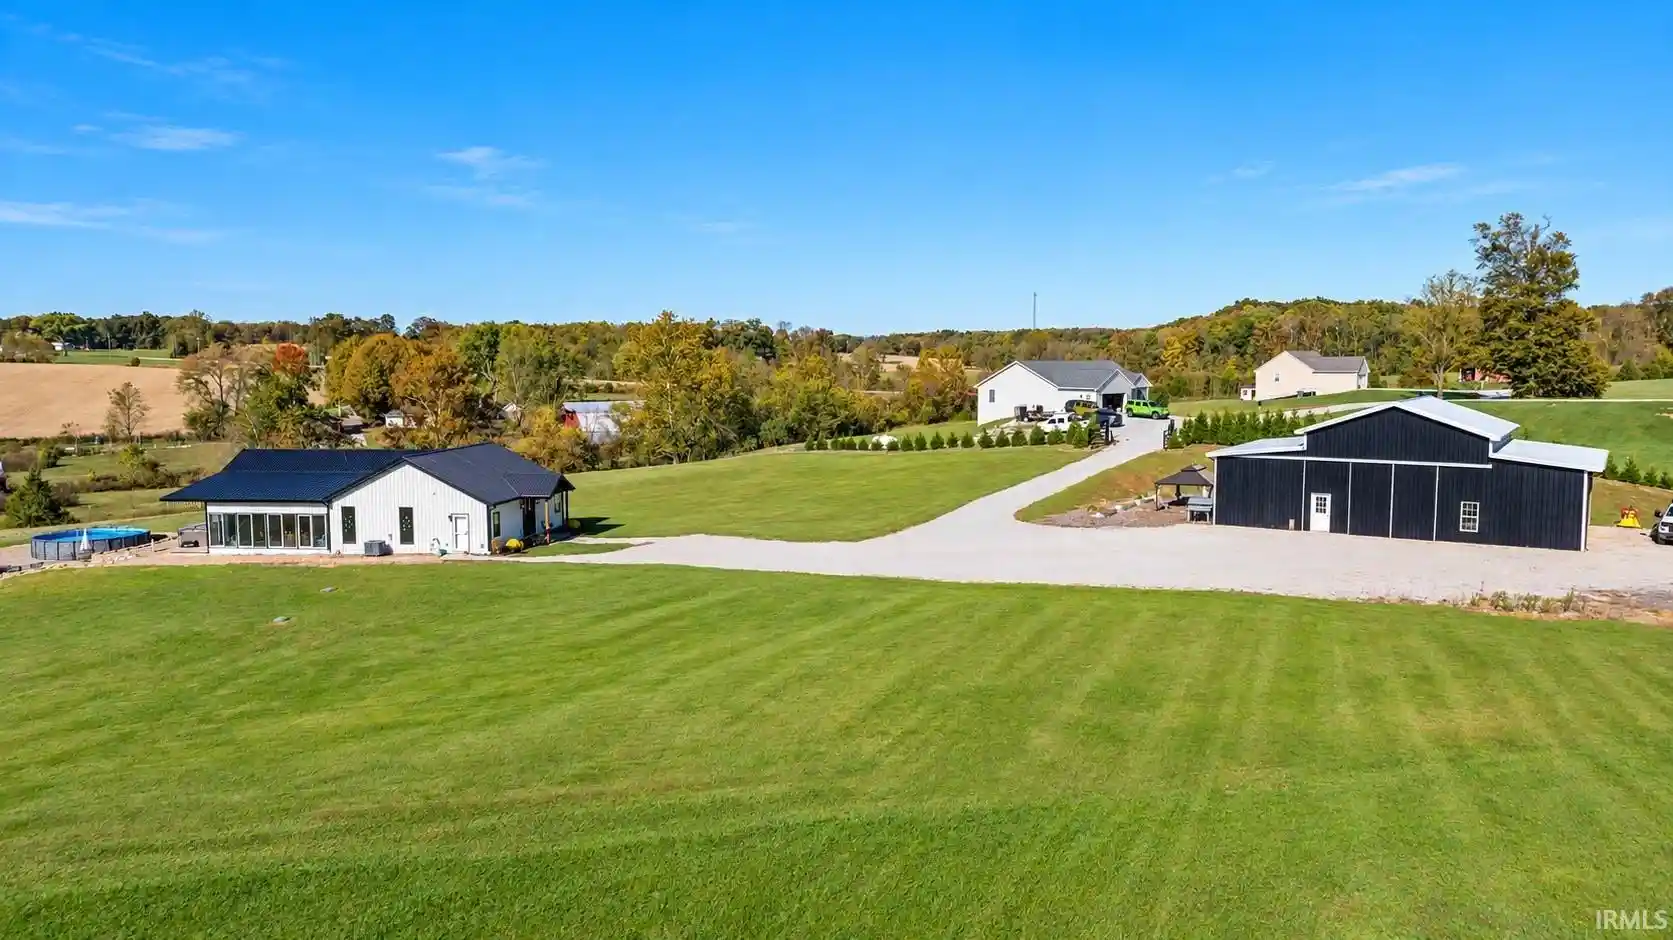
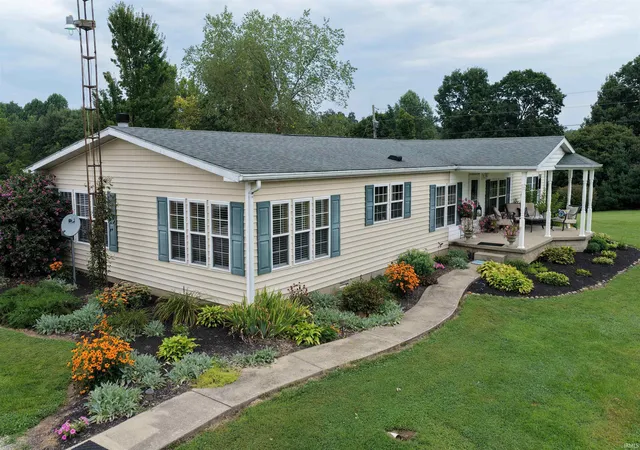
MAGNIFICENT FIND! GORGEOUS ACREAGE, STUNNING HOME & INCREDIBLE OUTBUILDING! WOW! This one truly has it ALL! Welcome to your own slice of paradise, situated on approximately 14 GORGEOUS ACRES! Offering the perfect combination of beautiful living spaces, peaceful country surroundings, incredible outdoor entertaining, and an AMAZING outbuilding, this property is truly something special! Step inside this approximately 2,500 sq. ft. home featuring 4 spacious bedrooms, including TWO primary suites, 3 full bathrooms, and 1 half bath! You’ll love the soaring 9-foot and partially vaulted ceilings, gorgeous primary bathrooms, oversized tiled walk-in shower with dual showerheads, spacious kitchen, butler’s pantry, and inviting living areas. The 12’ × 24’ four-season sunroom is the perfect place to relax and take in the beautiful surroundings! Love to entertain? You’re going to LOVE this property! Enjoy covered front and back porches, a fabulous 23’ × 33’ paver patio, a covered hot tub area, and additional outdoor recreation space! The acreage also features an approximately 1-acre pond with restoration potential, adding even more possibilities to this already impressive property! And just wait until you see the INCREDIBLE OUTBUILDING! Featuring a massive 28’ × 38’ center section with 18-foot ceilings, 14’ × 14’ sliding doors, 200-amp electrical service, a 50-amp welder hookup, enclosed mezzanine storage, and additional equipment storage! There’s even a 14’ × 38’ RV lean-to with a full 50-amp RV hookup and heated half bath! Perfect for RV enthusiasts, hobbyists, equipment, storage, or anyone needing that extra space! A gated entrance with electrical already in place for future automation adds another fantastic feature! 14 BEAUTIFUL ACRES, AN AMAZING HOME, ENDLESS POSSIBILITIES, AND ROOM TO ENJOY IT ALL! Properties offering this much space, versatility, and opportunity don’t come along every day! This is more than a home — it’s a lifestyle! Schedule your private showing and come see just how MAGNIFICENT this find really is!
- Houzeo last checked: 41 minutes ago (October 28, 2026 at 2:16 pm)
- Listing updated: October 20, 2026 at 9:47 pm
- Listing Provided by: MANDY WARD (812) 797-3318 | Hawkins & Root Real Estate
- Source: Indiana Regional MLS-IN | MLS#: 202643430

Property Details
Status
Active
Type
Manufactured Mobile Home
No. of Stories
-
County
--
City
Neighborhood
--
Year Built
2022
HOA Fees
-
Finished Area
2,500 sqft
Lot Size
13.74 acres lot
Basement Area
- sqft
MLS Name
Indiana Regional MLS
MLS Number
202643430
MLS Status
Active
Days on Market
7

Continue Your Journey in App
Find your dream home, receive real-time updates, and many more!
Continue Your Journey in App
Find your dream home, receive real-time updates, and many more!
Location
Facts & Features
Rooms
Bedrooms & bathrooms
Bedrooms: 4
Bathrooms: 4
Interior
Cooling
Central Air
Appliances
Dishwasher, Microwave, Refrigerator, Gas Range, Electric Water Heater
Heating
Electric, Natural Gas, Heat Pump, Propane Tank Rented
Sewer
Septic Tank
Interior Features
1st Bdrm En Suite, Breakfast Bar, High Ceilings, Tray Ceiling(s), Ceiling Fan(s), Closet(s) Walk In, Dryer Hook Up Electric, Garage Door Opener, Landscaped, Open Floorplan, Pantry Walk In, Patio Open, Porch Covered, Split Br Floor Plan, Twin Sink Vanity, Alarm System Sec. Cameras, Rv Parking, Stand Up Shower, Tub/shower Combination, Workshop, Main Level Bedroom Suite, Formal Dining Room, Garage Heated, Main Floor Laundry, Custom Cabinetry, Garage Utilities
Construction
Year Built
Year Built: 2022
Home type
Manufactured On Land
Construction Materials
Vinyl Siding
Architectural Style
Ranch
Roof
Metal
Utilities & Energy
Parking Features
Gravel
Pool Features
Above Ground
Fireplace Features
Great Room
Water Source
Public
Basement
Crawl Space, Slab
Other Features
Lot Features
Rolling Slope, 10 14.999, Pasture, Water View, Wooded, Waterfront Level Bank
Subdivision Name
None
Nearby Homes


Find Homes by Property Features in Heltonville, IN


IDX information is provided exclusively for consumer's personal, non-commercial use and may not be used for any purpose other than to identify prospective properties that consumers may be interested in purchasing. Data is deemed reliable but is not guaranteed accurate by the MLS.
 Advertising Broker: Jonah Hartsburg | Hoosier Hub Realty
