- Overview
- Description
- Property Details
- Location
- Facts & Features
- Getting Around
- Nearby Homes


$349,900
Monthly Est:$1,742
 3 Beds
 2 Baths
2 full baths
 2,256sqft
617 Mundell Church Rd, Heltonville, IN 47436
$349,900
$1,742/moEst:
Get Pre-Approved
Manufactured Home
Built in 1997
$-- HOA
5.76 acres lot
$155/sq.ft
Description
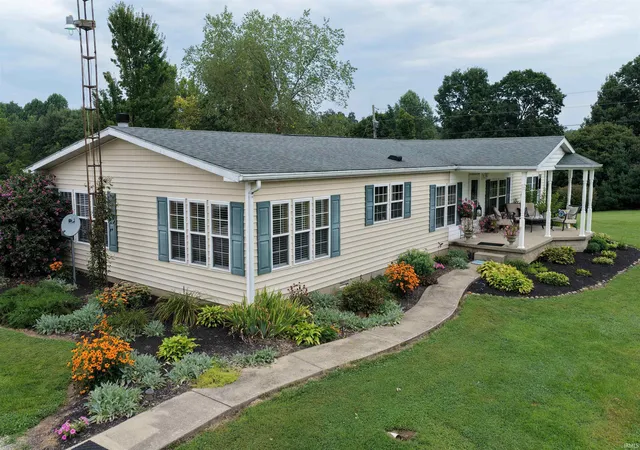
Perched on a beautiful hill with a winding asphalt driveway, this amazing 2,256 sq ft ranch home offers space, comfort, and stunning views of the gorgeous pond complete with its own dock. Featuring three bedrooms, two baths, and a spacious 30 x 28 attached garage, this property is designed for both everyday living and entertaining.
Inside, you'll love the oversized 27 x 17 family room, the cozy den with fireplace, and the inviting 22 x 13 living room that opens into a bright 19 x 12 sunroom overlooking the scenic setting. The large 24 x 13 eat-in kitchen provides plenty of room for gatherings and connects to a charming 13 x 11 dining area.
Outside, the amenities continue with a 40 x 24 shop featuring a 24 x 16 covered porch/carport, plus a 36 x 16 motorhome garage for all your storage and hobby needs. From the peaceful pond views to the beautiful hilltop setting, these 5.76 Acres offer the perfect blend of country charm and practical convenience.
- Houzeo last checked: 5 hours ago (November 4, 2026 at 12:45 pm)
- Listing updated: July 8, 2026 at 3:39 pm
- Listing Provided by: Karen Goodwine (812) 275-7467 | Williams Carpenter Realtors
- Source: Indiana Regional MLS-IN | MLS#: 202620037

Property Details
Status
Active
Type
Manufactured Mobile Home
No. of Stories
-
County
--
City
Neighborhood
--
Year Built
1997
HOA Fees
-
Finished Area
2,256 sqft
Lot Size
5.76 acres lot
Basement Area
- sqft
MLS Name
Indiana Regional MLS
MLS Number
202620037
MLS Status
Active
Days on Market
161

Continue Your Journey in App
Find your dream home, receive real-time updates, and many more!
Continue Your Journey in App
Find your dream home, receive real-time updates, and many more!
Location
Facts & Features
Rooms
Bedrooms & bathrooms
Bedrooms: 3
Bathrooms: 2
Interior
Appliances
Dishwasher, Refrigerator, Washer, Dryer Electric, Electric Range
Sewer
Septic Tank
Cooling
Central Air
Heating
Electric, Propane, Forced Air
Window Features
Double Pane Windows
Flooring
Carpet, Vinyl
Interior Features
Closet(s) Walk In, Detector Smoke, Eat In Kitchen, Garage Door Opener, Patio Covered, Main Level Bedroom Suite, Garage Utilities
Construction
Year Built
Year Built: 1997
Home type
Manufactured Home
Roof
Shingle
Foundation Details
Block
Architectural Style
Other
Construction Materials
Vinyl Siding
Utilities & Energy
Fireplace Features
Den
Association Amenities
None
Basement
None
Water Source
Public
Parking Features
Asphalt
Other Features
Lot Features
Rolling Slope
Subdivision Name
None
Price History
| Date | Event | Price |
|---|---|---|
05/25/2026 Source: | Price Decreased | $349,900 -11.42% $155/sqft |
05/25/2026 Source: | Price Increased | $395,000 +28114.29% $175/sqft |
01/13/2021 Source: | Price Decreased | $1,400 -99.44% $1/sqft |
12/01/2020 Source: | Price Decreased | $250,000 -1.96% $111/sqft |
12/01/2020 Source: | Price Increased | $255,000 +160.20% $113/sqft |


Show more
Nearby Homes
Find Homes by Property Features in Heltonville, IN


IDX information is provided exclusively for consumer's personal, non-commercial use and may not be used for any purpose other than to identify prospective properties that consumers may be interested in purchasing. Data is deemed reliable but is not guaranteed accurate by the MLS.
 Advertising Broker: Jonah Hartsburg | Hoosier Hub Realty
