The Greene Realty
Powered by 
- 0
- 4
- Overview
- Description
- Property Details
- Location
- Facts & Features
- Getting Around
- Nearby Homes

Street View
$1,425,000
Monthly Est:$7,093
 4 Beds
 4 Baths
3 full baths + 1 half bath
 3,517sqft
111 Dutton Rd, Sudbury, MA 01776
$1,425,000
$7,093/moEst:
Get Pre-Approved
Single Family Residence
Built in 1998
$-- HOA
5.35 acres lot
$405/sq.ft
Description
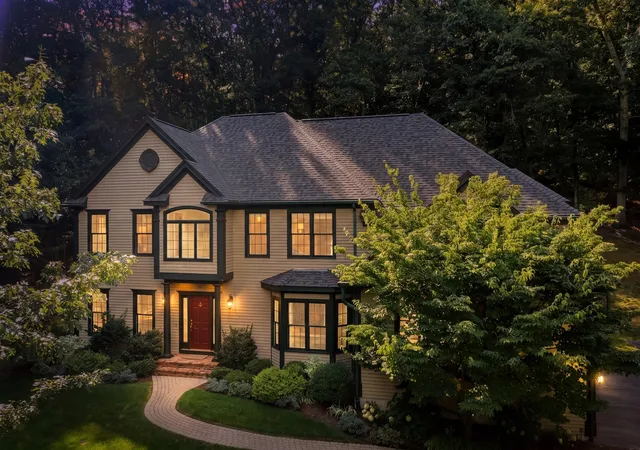
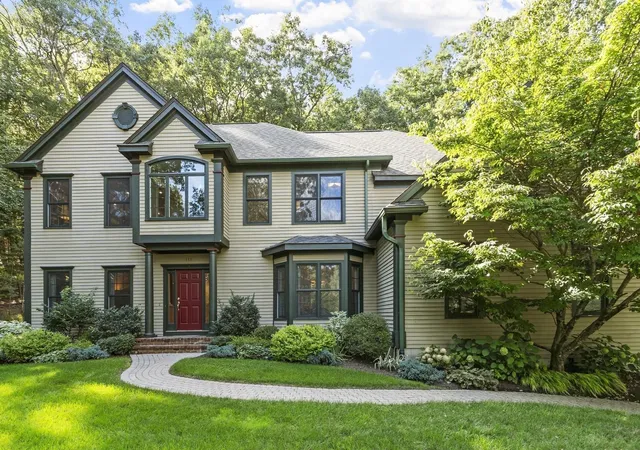
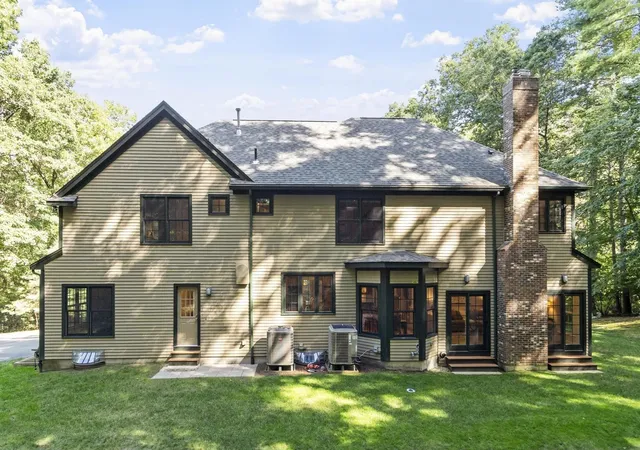
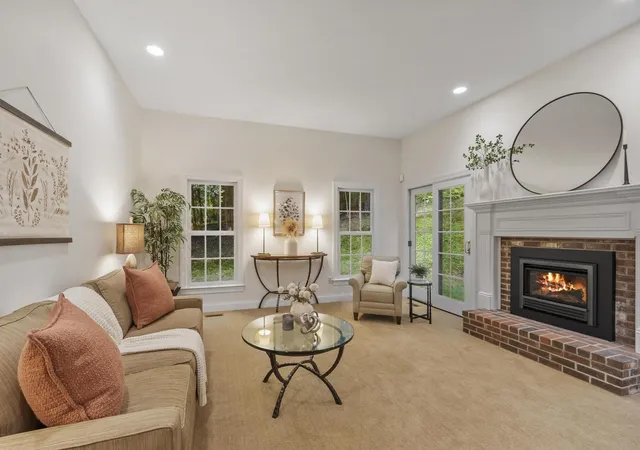
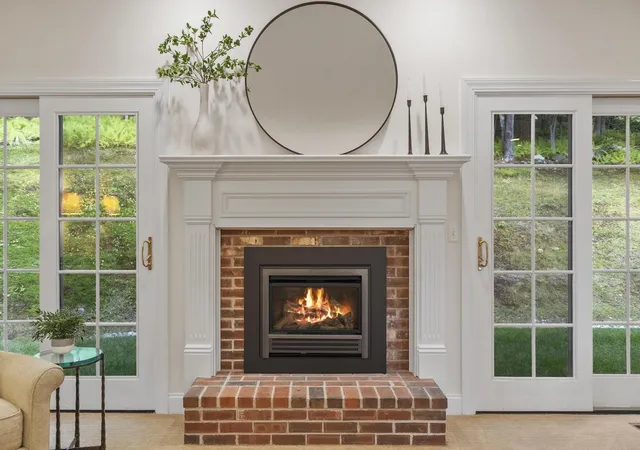
Impeccable condition, thoughtful design, and a floor plan that truly works for today’s lifestyle define this graciously appointed home. Lovingly maintained by its original owners, it offers a wonderful balance of comfortable everyday living, inviting spaces for gathering, and exceptional versatility for work, family, and guests. The well-appointed kitchen is designed for both everyday living and entertaining, with generous workspace, quality finishes, and an easy connection to the bright family room, where a fireplace creates a warm and inviting gathering space. Equally suited to a quiet morning or a lively gathering with friends, this welcoming space is complemented by an elegant dining room where hosting feels effortless. A private home office and a study provide ideal flexibility for today’s work-from-home lifestyle. Upstairs, the luxurious primary suite features a spa-like bath, walk-in closet, and comfortable reading area. A generous playroom, ensuite bedroom, a full bath, and two additional bedrooms offer wonderful options for family, guests, hobbies, or a teen suite. Throughout, the home has been exceptionally cared for, with spaces designed to be both comfortable and stylish. Set in Sudbury’s historic Wayside Inn District and tucked privately off the road on 5 acres, the established grounds create a peaceful and picturesque setting for everyday enjoyment. Whole Foods, Starbucks, and an array of shops are nearby, while the Rail Trail and conservation lands offer opportunities for walking and biking just minutes away. Conveniently positioned for commuters, the location provides easy access to Routes 20 and 117, with connections to Routes 9, 128, and 495 for Boston and destinations throughout MetroWest. Quality, exceptional versatility, and an enviable setting come together in this special home.
- Houzeo last checked: 1 minute ago
- Listing updated: September 13, 2026 at 8:05 am
- Listing Provided by: Sharon Mendosa (978) 580-0386 | Compass (351) 207-1153
- Source: MLS Property Information Network-MA | MLS#: 73574088

Property Details
Status
Active
Type
Single Family Residence
No. of Stories
-
County
City
Neighborhood
--
Year Built
1998
HOA Fees
-
Finished Area
3,517 sqft
Lot Size
5.35 acres lot
Basement Area
- sqft
MLS Name
MLS Property Information Network
MLS Number
73574088
MLS Status
Active
Days on Market
28

Continue Your Journey in App
Find your dream home, receive real-time updates, and many more!
Download App
Continue Your Journey in App
Find your dream home, receive real-time updates, and many more!
Location
Facts & Features
Rooms
Bedrooms & bathrooms
Bedrooms: 4
Bathrooms: 4
Interior
Exterior Features
Professional Landscaping, Sprinkler System
Sewer
Private Sewer
Heating
Forced Air, Natural Gas
Appliances
Gas Water Heater, Oven, Dishwasher, Microwave, Range, Refrigerator, Washer, Dryer
Flooring
Tile, Carpet, Hardwood, Flooring Wall To Wall Carpet, Flooring Hardwood
Interior Features
Play Room, Office, Study
Cooling
Central Air
Construction
Year Built
Year Built: 1998
Home type
Single Family Residence
Foundation Details
Concrete Perimeter
Roof
Shingle
Architectural Style
Colonial
Utilities & Energy
Laundry Features
First Floor
Electric
200+ Amp Service, Generator Connection
Basement
Full, Interior Entry, Bulkhead
Security Features
Security System
Utilities
For Gas Range, Generator Connection
Fireplace Features
Family Room
Parking Features
Attached, Garage Door Opener, Paved Drive, Off Street
Water Source
Private
Other Features
Community Features
Walk/jog Trails, Bike Path, Conservation Area, Highway Access, Public School
Subdivision Name
Wayside Inn District
Price History
| Date | Event | Price |
|---|---|---|
09/09/2026 Source: | Listed for Sale | $1,425,000 -10.88% $405/sqft |
08/15/2026 Source: | Listing Removed | $1,599,000 $455/sqft |
07/10/2026 Source: | Price Decreased | $1,599,000 -3.03% $455/sqft |
06/17/2026 Source: | Listed for Sale | $1,649,000 $469/sqft |

Nearby Homes




Find Homes by Property Features in Sudbury, MA

Based on information provided to and compiled by MLS Property Information Network, Inc. covering through Oct 08, 2026, 07:00AM. The property listing data and information, or the Images, set forth herein were provided to MLS Property Information Network, Inc. from third-party sources, including sellers, lessors and public records, and were compiled by MLS Property Information Network, Inc. The property listing data and information, and the Images, are for the personal, non-commercial use of consumers having a good faith interest in purchasing or leasing listed properties of the type displayed to them and may not be used for any purpose other than to identify prospective properties which such consumers may have a good faith interest in purchasing or leasing. MLS Property Information Network, Inc. and its subscribers disclaim any and all representations and warranties as to the accuracy of the property listing data and information, or as to the accuracy of any of the Images, set forth herein. All information provided is deemed reliable, but is not guaranteed to be accurate and should be independently verified. © 2026 MLS Property Information Network, Inc. All Rights Reserved.
 Advertising Broker: Derek Greene | The Greene Realty Group