- Overview
- Description
- Property Details
- Location
- Facts & Features
- Getting Around
- Nearby Homes

Street View
Listed by: Carol O'Connor | Four Seasons Sotheby's Int'l Realty (802) 362-4551
$649,000
Monthly Est:$3,230
 3 Beds
 3 Baths
1 full bath + 1 half bath
 2,234sqft
111 Eagle Rise Rd #22, Manchester Center, VT 05255
$649,000
$3,230/moEst:
Get Pre-Approved
Single Family Residence
Built in 1987
$-- HOA
-- sqft lot
$291/sq.ft
Description
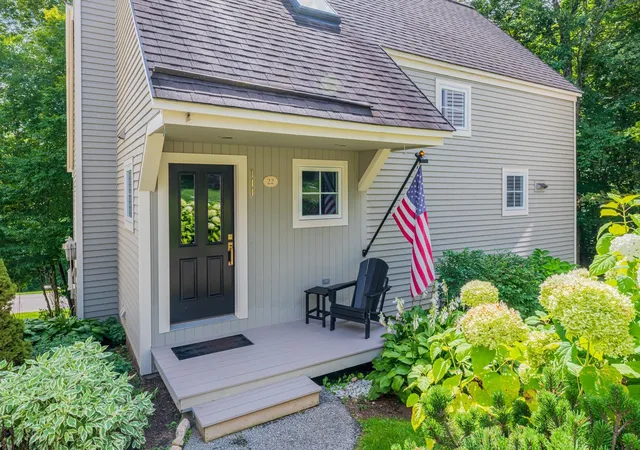
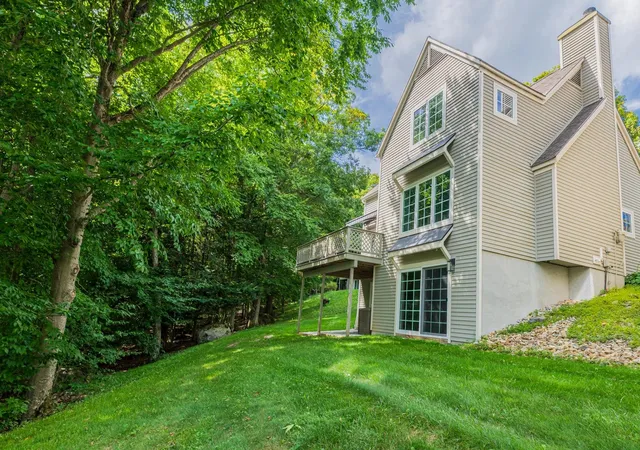
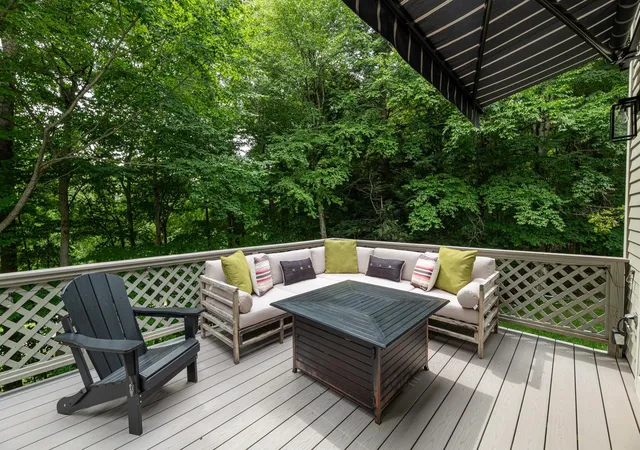
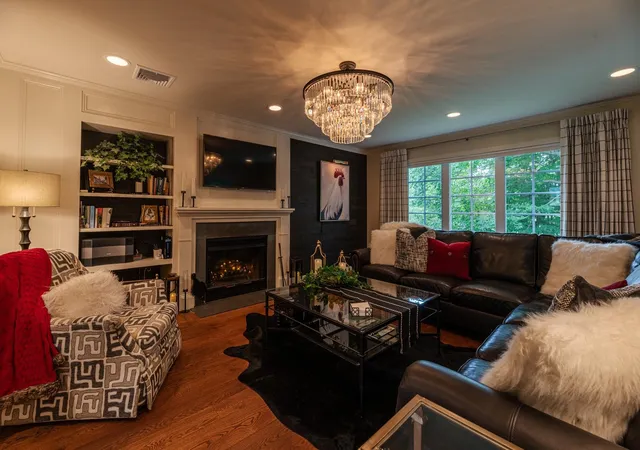
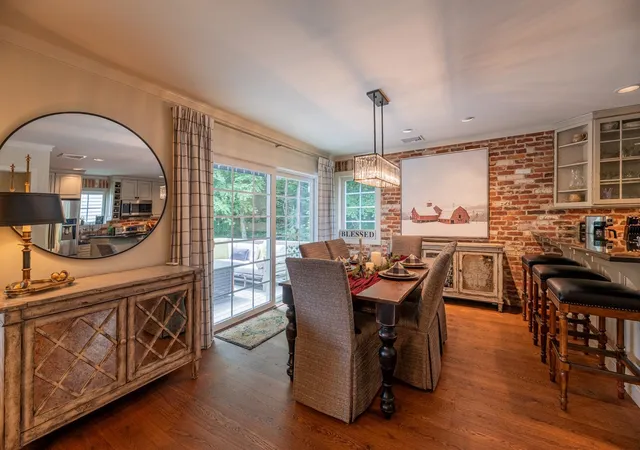
This exquisite, unattached 3 bedroom, 2.5 bath townhome at Eagle Rise in Manchester, VT offers the perfect blend of sophisticated design, comfort, and effortless mountain living. Completely renovated with contemporary amenities and thoughtfully curated finishes, this move in ready home is designed for both elegant entertaining and relaxed everyday living. The beautifully renovated kitchen and baths, central air conditioning, expanded deck, and all new modern crystal lighting create a fresh, polished aesthetic throughout. Distinctive architectural details add warmth and character, including wide plank wood flooring, artisan crafted bookcases, a natural brick accent wall in the kitchen/dining area, and a cozy weathered wood plank wall in the living room. A coveted private garage adds exceptional convenience; particularly valuable in Vermont communities, while the spacious deck provides an inviting setting for morning coffee, afternoon relaxation, or evening gatherings. Every room reflects a thoughtful balance of modern style and Vermont charm. Designer touches, carefully selected materials, and an understated palette create an atmosphere that is both elegant and inviting. The home is offered either unfurnished or completely furnished with a sophisticated collection of custom furniture, designer fabrics and accessories selected specifically for the residence. The furnishings were purchased new for this home, creating a cohesive and exceptionally well-appointed interior. For those seeking a second home or a turnkey Vermont retreat, the furnished option offers an extraordinary opportunity to arrive, unpack your personal belongings, and begin enjoying the lifestyle. From luxurious Pottery Barn and SHEEX bed linens to casually elegant dinnerware, every detail has been considered to create a serene and welcoming environment. Arrive, settle in, and enjoy the beauty and serenity of Vermont living. NOTE: Furnished price $689,000; complete furniture list available upon request.
- Houzeo last checked: 12 hours ago
- Listing updated: September 28, 2026 at 4:08 pm
- Source: NEREN/Prime MLS-NH | MLS#: 5108630

Property Details
Status
Active Under Contract
Type
Single Family Residence
No. of Stories
-
County
City
Neighborhood
--
Year Built
1987
HOA Fees
-
Finished Area
2,234 sqft
Lot Size
-- sqft lot
Basement Area
- sqft
MLS Name
NEREN/Prime MLS
MLS Number
5108630
MLS Status
(31) Under Contract - Active Under Contract
Days on Market
55

Continue Your Journey in App
Find your dream home, receive real-time updates, and many more!
Continue Your Journey in App
Find your dream home, receive real-time updates, and many more!
Location
Facts & Features
Rooms
Bedrooms & bathrooms
Bedrooms: 3
Bathrooms: 3
Interior
Appliances
Dishwasher, Dryer, Microwave, Electric Range, Refrigerator, Washer
Exterior Features
Deck
Flooring
Carpet, Ceramic Tile, Marble, Wood
Sewer
Community
Cooling
Central Air
Interior Features
1 Fireplace, Kitchen/dining, Primary Br W/ Ba, Walk In Closet(s), Basement Laundry
Heating
Propane, Baseboard, Hot Water
Construction
Year Built
Year Built: 1987
Home type
Single Family Residence
Roof
Asphalt Shingle
Architectural Style
Detached
Construction Materials
Wood Frame, Wood Siding
Property Condition
Existing
Foundation Details
Poured Concrete
Utilities & Energy
Parking Features
Garage, Parking Spaces 2
Utilities
Cable Available, Propane, Phone Available
Association Amenities
Common Acreage, Snow Removal, Trash
Basement
Concrete Floor, Daylight, Finished, Interior Stairs, Walk Out Access
Water Source
Community
Electric
100 Amp Service, Circuit Breakers
Other Features
Lot Features
Condo Development, Country Setting, Sloped, Near Country Club, Near Golf Course, Near Paths, Near Shopping, Near Skiing, Near School(s)
Price History
| Date | Event | Price |
|---|---|---|
09/28/2026 Source: | Contingent (Active Under Contract) | $649,000 $291/sqft |

Nearby Homes

Find Homes by Property Features in Manchester Center, VT


Based on information from PrimeMLS Inc. through Nov 02, 2026, 02:16PM. This display of listings may or may not be the entire Compilation from the PrimeMLS database, and PrimeMLS does not guarantee the accuracy of such information. The listing broker's offer of compensation is made only to other real estate licensees who are participant members of PrimeMLS. This information is deemed reliable, but not guaranteed. The data relating to real estate displayed on this display comes in part from the IDX Program of PrimeMLS. The information being provided is for consumers' personal, non- commercial use and may not be used for any purpose other than to identify prospective properties consumers may be interested in purchasing. Data last updated Nov 02, 2026, 02:16PM. © 2026 PrimeMLS, Inc. All Rights Reserved.
 Advertising Broker: Derek Greene | The Greene Realty Group
