- Overview
- Description
- Property Details
- Location
- Facts & Features
- Getting Around
- Nearby Homes

Street View
Listed by: Stephanie Sugden | Real Broker LLC (802) 613-0729
$1,075,000
Monthly Est:$5,351
 4 Beds
 5 Baths
3 full baths + 2 half baths
 3,982sqft
844 E Manchester Rd, Manchester, VT 05255
$1,075,000
$5,351/moEst:
Get Pre-Approved
Single Family Residence
Built in 1850
$-- HOA
1.37 acres lot
$270/sq.ft
Description
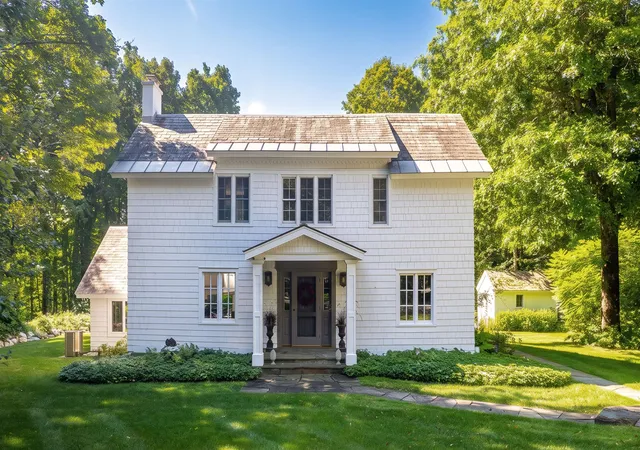
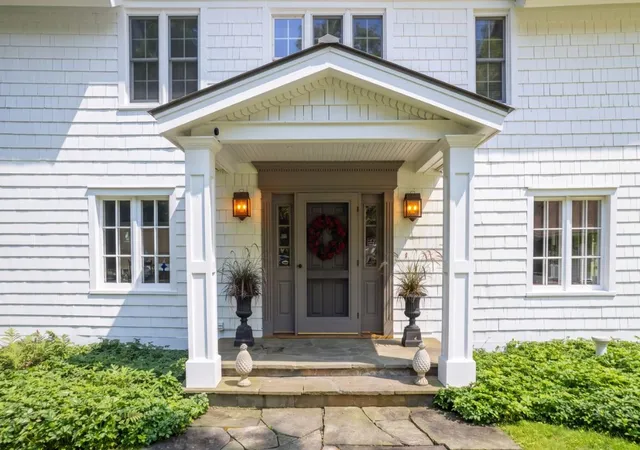
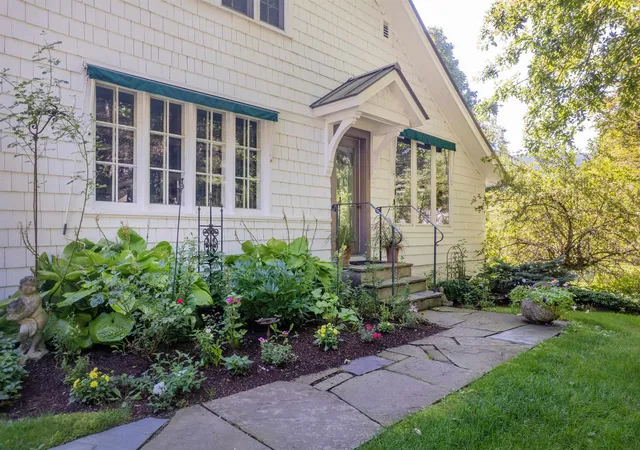
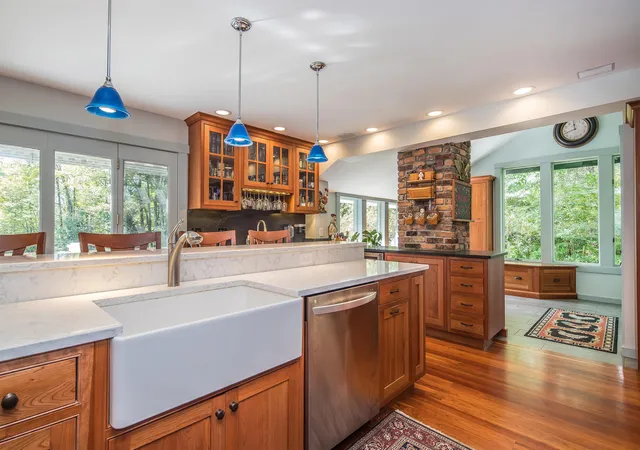
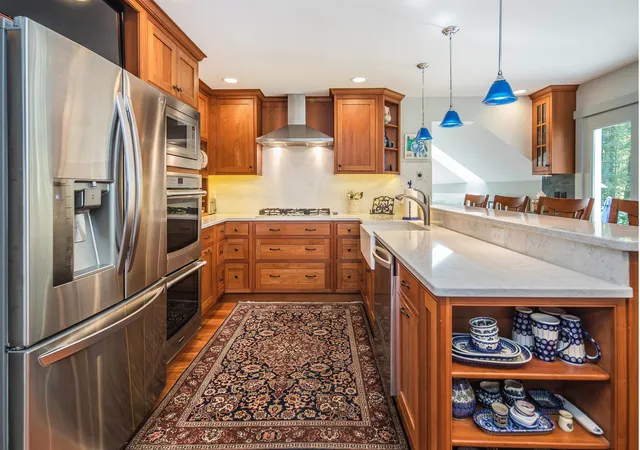
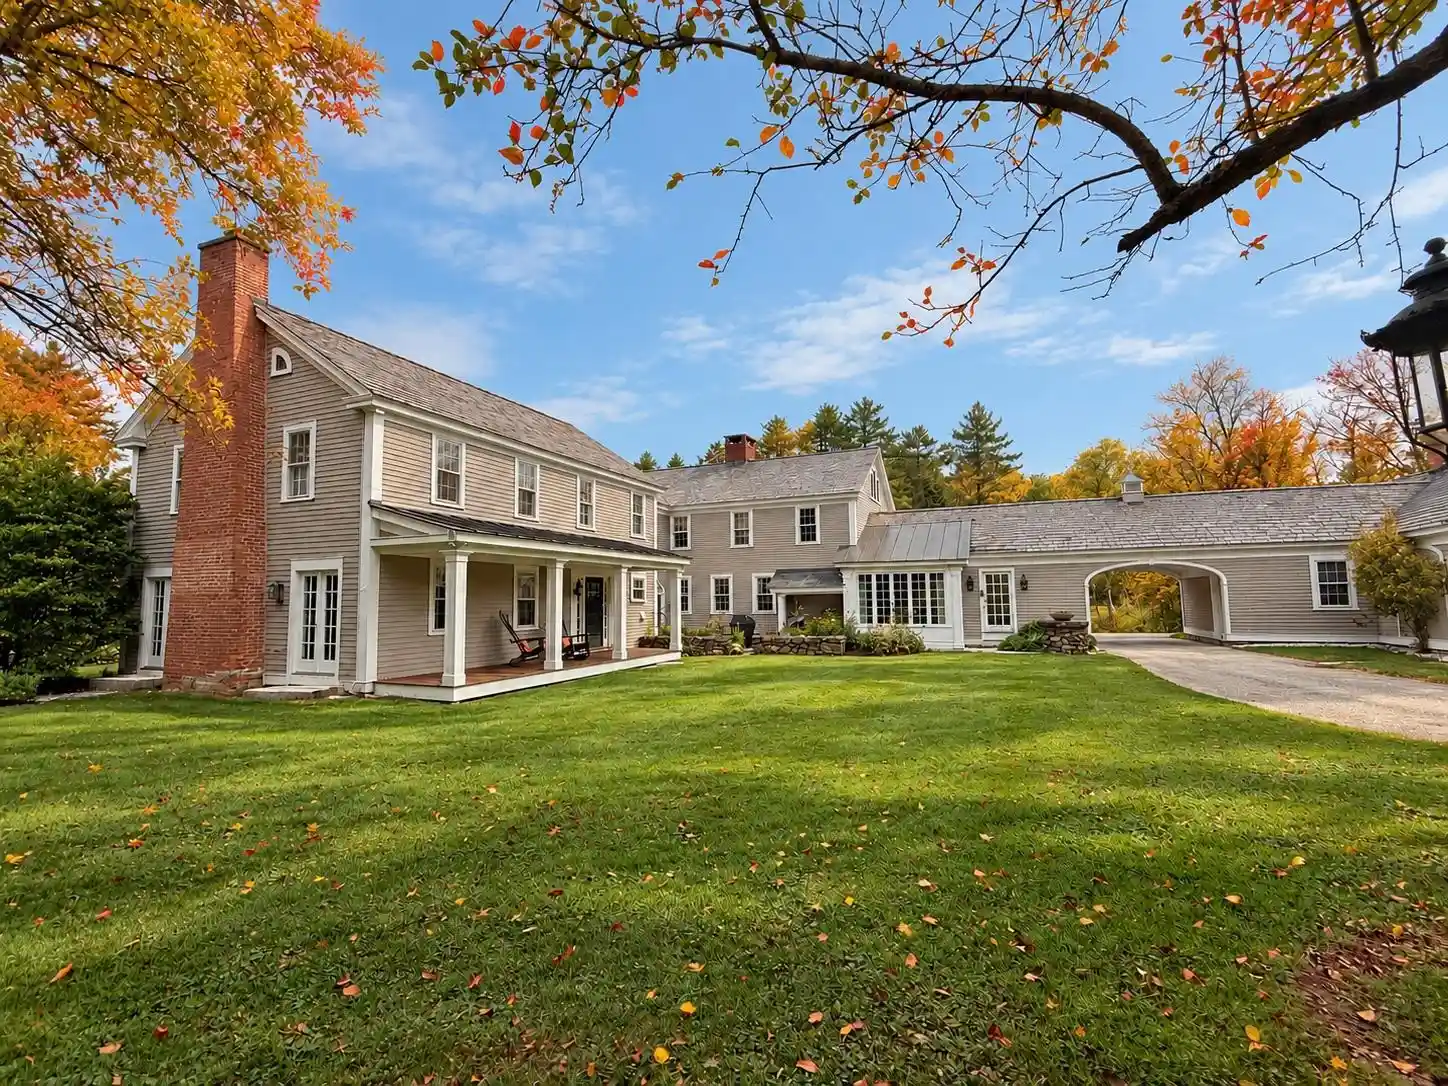
Steeped in history and surrounded by natural beauty, this magnificent 1850 antique estate offers a rare blend of timeless character and modern luxury. Set well back from the road, the home occupies a peaceful setting that seamlessly pairs total privacy with ultimate convenience, sitting just minutes from downtown and premier ski mountains while capturing breathtaking views of the Green Mountains. Inside the 4-bedroom, 3.5-bathroom main house, an expansive layout flows effortlessly between formal and casual living spaces. At the heart of the home is a stunning, custom-crafted Amish kitchen, beautifully appointed with cherry cabinetry, quartz, and soapstone. Gleaming hardwood floors run throughout the main living areas, while a cozy wood stove and two classic fireplaces - one equipped with a Heatilator - are perfectly placed for added warmth. The thoughtful design continues into the private quarters, featuring two bedrooms with en-suite baths. For cold winter mornings, all full bathrooms are equipped with radiant heated floors and overhead heating lamps. Outside, the property transforms into an entertainer's paradise. A lovely patio, an expansive deck with a pergola, and a relaxing hot tub are all perfectly positioned to take in the dramatic mountain vistas. Completing this exceptional compound are two incredible detached structures. A three-car garage features a private gym above, while a separate accessory building with its own private entrance offers a versatile space, ideal for a thriving on-site business, rental property or potential private guest house.
- Houzeo last checked: 12 hours ago
- Listing updated: October 27, 2026 at 3:43 pm
- Source: NEREN/Prime MLS-NH | MLS#: 5110342

Property Details
Status
Active
Type
Single Family Residence
No. of Stories
-
County
City
Neighborhood
--
Year Built
1850
HOA Fees
-
Finished Area
3,982 sqft
Lot Size
1.37 acres lot
Basement Area
- sqft
MLS Name
NEREN/Prime MLS
MLS Number
5110342
MLS Status
(10) Active - Active
Days on Market
46

Continue Your Journey in App
Find your dream home, receive real-time updates, and many more!
Continue Your Journey in App
Find your dream home, receive real-time updates, and many more!
Location
Facts & Features
Rooms
Bedrooms & bathrooms
Bedrooms: 4
Bathrooms: 5
Interior
Flooring
Hardwood, Slate/stone, Tile
Sewer
Private
Heating
Propane, Oil, Electric, Forced Air, Hot Air, Wood Stove
Exterior Features
Deck, Hot Tub, Other See Remarks, Outbuilding, Patio
Cooling
Central Air, Wall Unit(s)
Construction
Year Built
Year Built: 1850
Home type
Single Family Residence
Foundation Details
Fieldstone
Architectural Style
Antique, Saltbox
Property Condition
Updated/remodeled
Roof
Slate, Standing Seam
Construction Materials
Shingle Siding
Utilities & Energy
Water Source
Public
Utilities
Cable Available, Propane, Phone
Basement
Concrete Floor, Interior Entry
Electric
Circuit Breakers
Other Features
Lot Features
Views
Price History
| Date | Event | Price |
|---|---|---|
10/27/2026 Source: | Listed for Sale | $1,075,000 $270/sqft |

Nearby Homes

Find Homes by Property Features in Manchester, VT


Based on information from PrimeMLS Inc. through Nov 02, 2026, 02:16PM. This display of listings may or may not be the entire Compilation from the PrimeMLS database, and PrimeMLS does not guarantee the accuracy of such information. The listing broker's offer of compensation is made only to other real estate licensees who are participant members of PrimeMLS. This information is deemed reliable, but not guaranteed. The data relating to real estate displayed on this display comes in part from the IDX Program of PrimeMLS. The information being provided is for consumers' personal, non- commercial use and may not be used for any purpose other than to identify prospective properties consumers may be interested in purchasing. Data last updated Nov 02, 2026, 02:16PM. © 2026 PrimeMLS, Inc. All Rights Reserved.
 Advertising Broker: Derek Greene | The Greene Realty Group
