- Overview
- Description
- Property Details
- Location
- Facts & Features
- Getting Around
- Nearby Homes




Listed by: Christiane Carroccio | TPW Real Estate (802) 366-1430
$1,675,000
Monthly Est:$8,337
 3 Beds
 5 Baths
3 full baths + 1 half bath
 2,953sqft
272 Lewis Bnd, Manchester, VT 05255
$1,675,000
$8,337/moEst:
Get Pre-Approved
Single Family Residence
Built in 2009
$-- HOA
2.85 acres lot
$567/sq.ft
Description
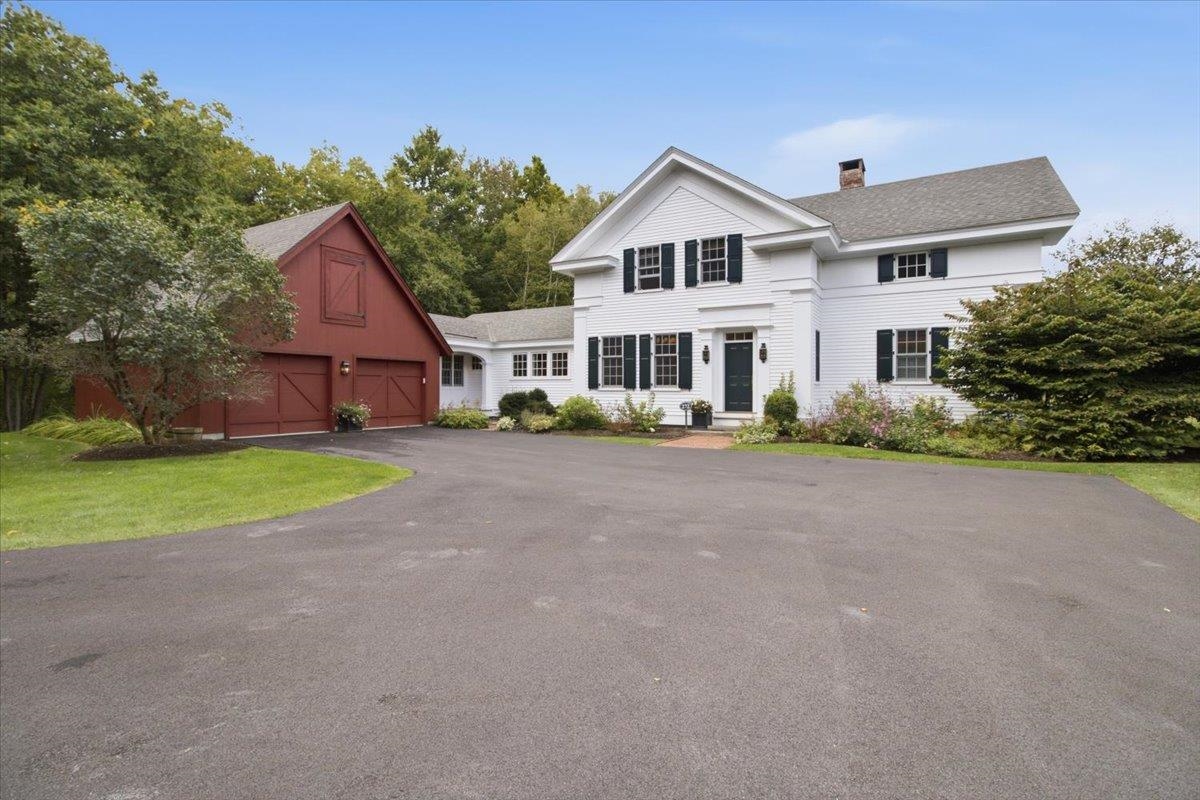
Introducing a charming 3-bedroom, 5-bathroom home for sale in the picturesque town of Manchester, Vermont. This beautifully designed residence offers a perfect blend of modern comfort and classic New England charm. Nestled within a serene, open landscape, this property is an oasis of tranquility.
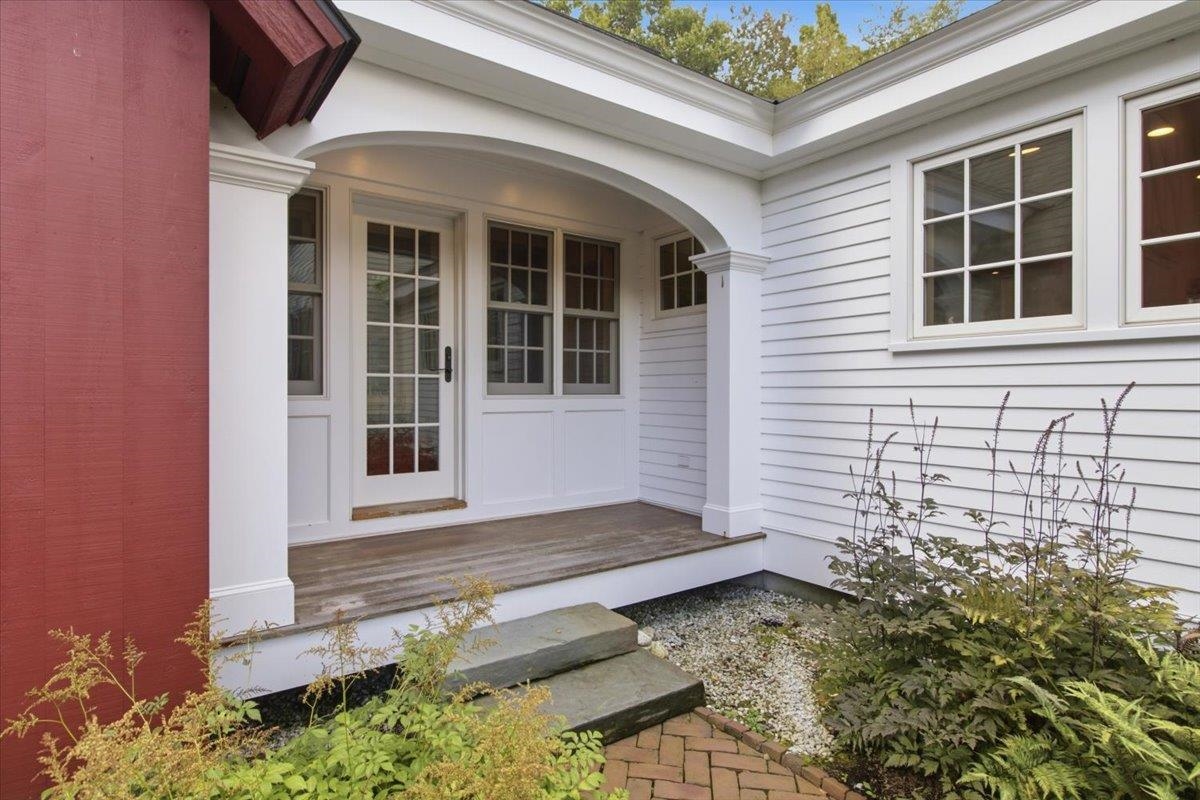
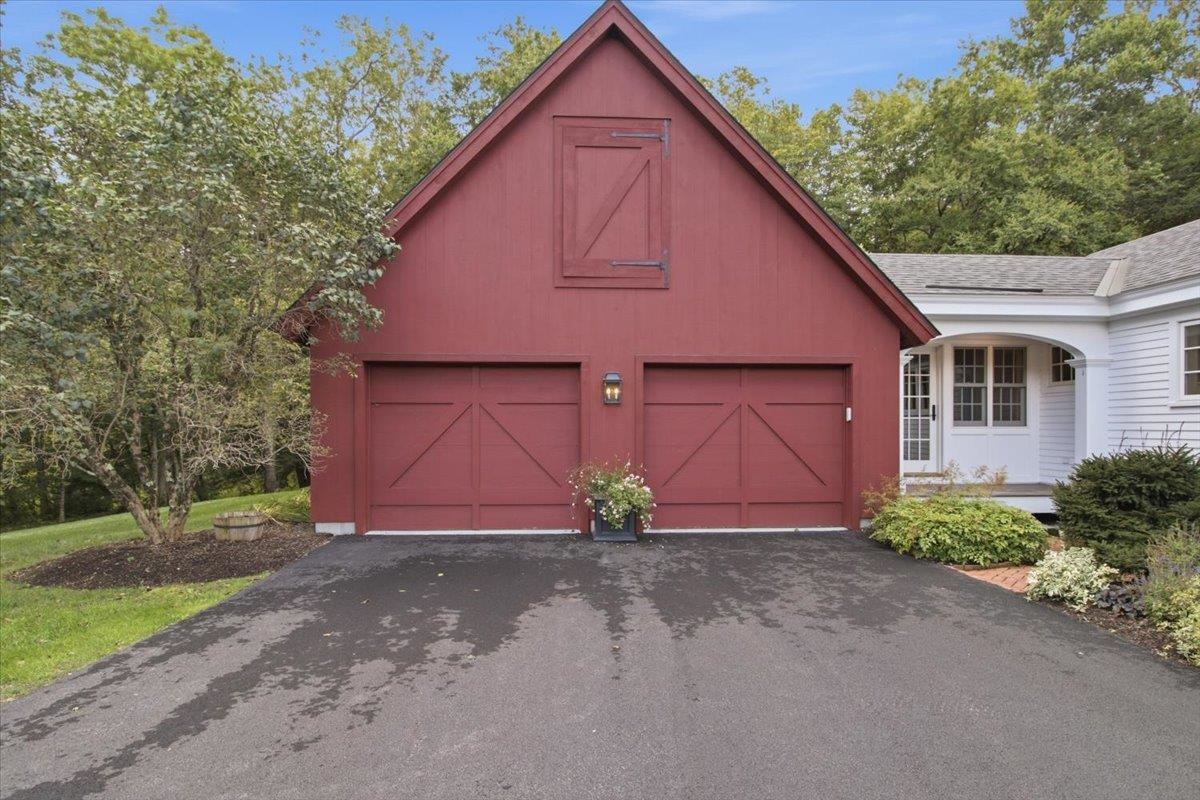
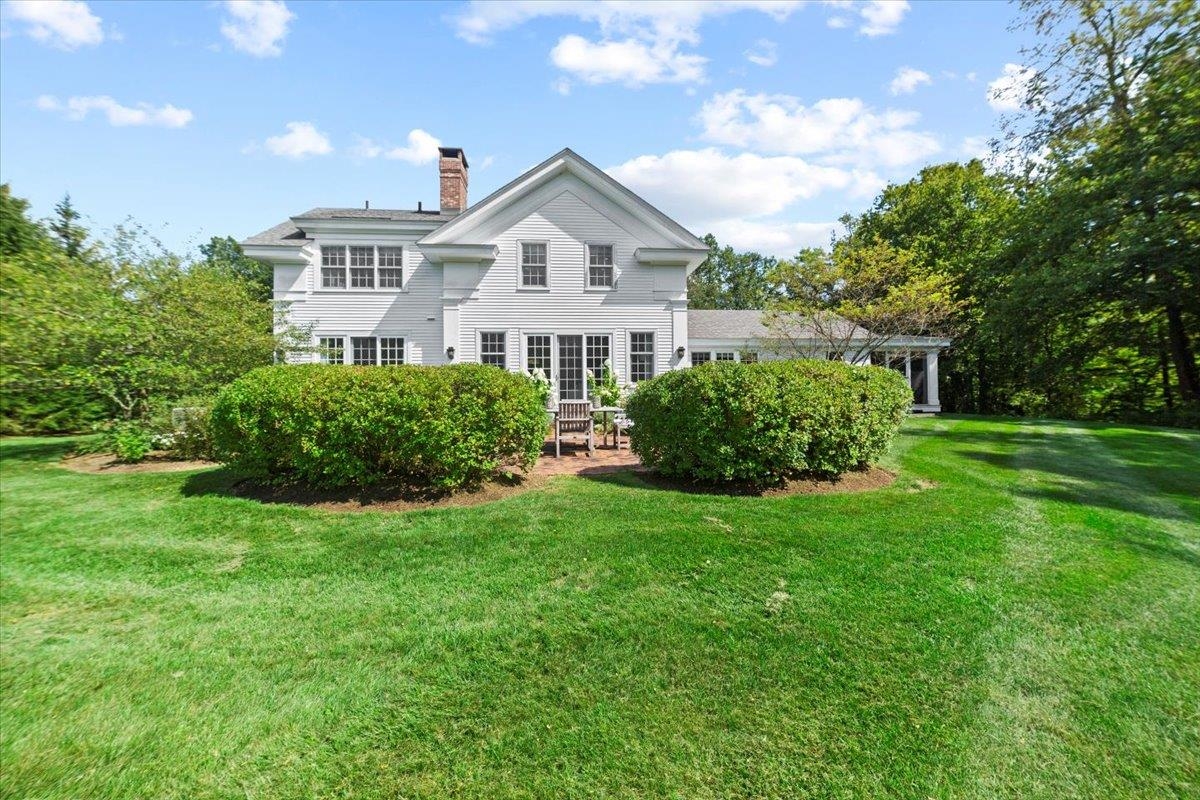
The home's main floor features a spacious and inviting living room with a cozy fireplace, wet bar, and French doors to the patio. The den is adjacent, providing two living rooms on the main floor. A well-appointed kitchen with high-end appliances, ample counter and dining space, awaits the culinary enthusiast. A screened in porch provides a serene setting for relaxation, offering stunning views of the surrounding yard and forest. The main floor suite can be a primary suite or guest suite. Upstairs is a larger primary suite with walk in closet, and another bedroom suite. The lowest level is finished, with a tv space or game space, with a bathroom. Central air conditioning, back up generator, high end finishes and quality woodworking are just a few of the highlights. Two car attached garage and well planned mud room are a must in Vermont, and this house has it all.
Outside, the property offers a spacious patio, ideal for outdoor entertaining and enjoying the Vermont seasons. The well-maintained gardens and lush greenery provide a tranquil backdrop to this New England gem. The neighborhood maintained walking paths meander through the 12 acres of common land. A short stroll to put your feet in the West Branch of the Battenkill river to cool off.
This property offers easy access to the town's charming boutiques, restaurants, and recreational activities. The rail trail can be reached easily for trail access to downtown Manchester. Whether you're seeking a permanent residence or a vacation getaway, this home is an opportunity to embrace the beauty and lifestyle that Vermont has to offer.
- Houzeo last checked: 6 hours ago
- Listing updated: September 21, 2026 at 2:09 pm
- Source: NEREN/Prime MLS-NH | MLS#: 5109874

Property Details
Status
Active Under Contract
Type
Single Family Residence
No. of Stories
-
County
City
Neighborhood
--
Year Built
2009
HOA Fees
-
Finished Area
2,953 sqft
Lot Size
2.85 acres lot
Basement Area
- sqft
MLS Name
NEREN/Prime MLS
MLS Number
5109874
MLS Status
(31) Under Contract - Active Under Contract
Days on Market
19

Continue Your Journey in App
Find your dream home, receive real-time updates, and many more!
Download App
Continue Your Journey in App
Find your dream home, receive real-time updates, and many more!
Location
Facts & Features
Rooms
Bedrooms & bathrooms
Bedrooms: 3
Bathrooms: 5
Interior
Sewer
1000 Gallon
Cooling
Central Air
Interior Features
Ceiling Fan(s), Dining Area, 1 Fireplace, Kitchen Island, Natural Light, Walk In Closet(s), Wet Bar, 1st Floor Laundry
Appliances
Dishwasher, Dryer, Microwave, Refrigerator, Washer, On Demand Water Heater
Flooring
Carpet, Tile, Wood
Exterior Features
Patio, Screened Porch
Heating
Propane, Hot Air
Construction
Year Built
Year Built: 2009
Home type
Single Family Residence
Architectural Style
Federal
Construction Materials
Wood Frame, Clapboard
Foundation Details
Concrete
Property Condition
Existing
Roof
Shingle
Utilities & Energy
Water Source
Drilled Well
Basement
Bulkhead, Climate Controlled, Finished, Exterior Stairs, Interior Stairs, Interior Entry, Exterior Entry, Basement Stairs
Utilities
Phone, Cable At Site, Underground Gas
Association Amenities
Landscaping, Common Acreage
Parking Features
Attached
Electric
Circuit Breakers
Other Features
Lot Features
Country Setting, Landscaped, Mountain View, Trail/near Trail
Price History
| Date | Event | Price |
|---|---|---|
09/21/2026 Source: | Contingent (Active Under Contract) | $1,675,000 $567/sqft |

Nearby Homes





Find Homes by Property Features in Manchester, VT


Based on information from PrimeMLS Inc. through Oct 05, 2026, 03:02PM. This display of listings may or may not be the entire Compilation from the PrimeMLS database, and PrimeMLS does not guarantee the accuracy of such information. The listing broker's offer of compensation is made only to other real estate licensees who are participant members of PrimeMLS. This information is deemed reliable, but not guaranteed. The data relating to real estate displayed on this display comes in part from the IDX Program of PrimeMLS. The information being provided is for consumers' personal, non- commercial use and may not be used for any purpose other than to identify prospective properties consumers may be interested in purchasing. Data last updated Oct 05, 2026, 03:02PM. © 2026 PrimeMLS, Inc. All Rights Reserved.
 Advertising Broker: Derek Greene | The Greene Realty Group