- Overview
- Description
- Property Details
- Location
- HOA Management
- Facts & Features
- Getting Around
- Nearby Homes


Street View
 3 Beds
 5 Baths
3 full baths + 2 half baths
 4,030sqft
111 Golden Gate Pt #3, Sarasota, FL 34236
Condominium
Built in 2016
$485/mo HOA
-- sqft lot
$536/sq.ft
Description
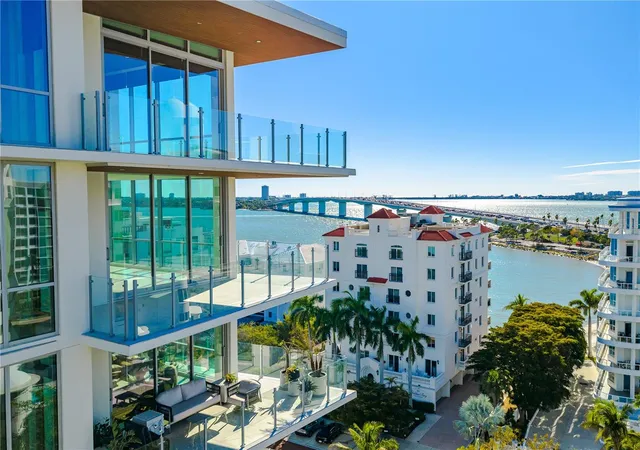
Pre-construction, to be built. This luxury downtown residence, which lives like a gated, single-family home, offers ultra contemporary, iconic design with richly appointed modern interior finishes, all surrounded by water views and the glow of city lights. Each floor plan includes 11-foot ceilings, private six-passenger elevator, three-car enclosed garage, multi-level free floating staircase, a chef-inspired kitchen outfitted with high-end cabinetry and Sub-Zero and Wolf appliances. Features include multiple terraces and a spectacular, full private rooftop deck, soaring 55 feet in the air, complete with an enclosed entertainment room, bathroom, an outdoor covering dining room and provisions for a full outdoor kitchen, heated spa and gas fire pit. Plus there’s space for sectional seating and sun loungers. Each residence offers Hansgrohe fixtures, custom porcelain tilework, exotic Rosewood interior doors and expansive walk-in closets. This residence includes ultra modern wardrobe closet organizing systems and motorized transitional window shades throughout. Upgrades at Allure include a lift for a fourth automobile, state-of-the-art fitness gym, complete audio/video/lighting/climate/security automation and a turnkey, design furnishings package, affording elegant selections of modern furniture, art, lighting, wall coverings and accessories. With 4,030 square feet under air and 6,391 total square feet, Allure represents the essence in architectural living. Only 10 of these artful residences will be created.
- Houzeo last checked: 4 minutes ago
- Listing updated: January 19, 2023 at 10:22 am
- Listing Provided by: Thomas Netzel (941) 539-0633 | Premier Sothebys Intl Realty (941) 364-4000
- Source: Stellar MLS-FL as distributed by MLS GRID | MLS#: A4143139

This condo is in:
 Fitness Center
 Swimming Pool
 Television & Cable
 Clubhouse & Club Rooms
 Elevator
 Fence Restrictions
 Security & Guard
Property Details
Status
Expired
Type
Condominium
No. of Stories
-
County
City
Neighborhood
Year Built
2016
HOA Fees
$485/mo
Finished Area
4,030 sqft
Lot Size
-- sqft lot
Basement Area
- sqft
MLS Name
Stellar MLS
MLS Number
A4143139
MLS Status
Expired
Cumulative Days on Market
468

Continue Your Journey in App
Find your dream home, receive real-time updates, and many more!
Continue Your Journey in App
Find your dream home, receive real-time updates, and many more!
Location
HOA Management
N/A
HOA Fees
$1,455/ Quarterly
Amenities
 Amenities and services may be covered by one or multiple associations and service providers.
 Insurance
 Security Gate
 Spa
 Pool
 Maintenance
 Escrow Reserves Fund
Disclaimer: Amenities are based on third-party information and may vary; buyers must independently verify all amenities, as information is deemed reliable but not guaranteed.
Facts & Features
Rooms
Bedrooms & bathrooms
Bedrooms: 3
Bathrooms: 5
Foyer
Level: First
Area: 280.00 Square Feet
Dimensions: 20x14
Master Bedroom
Level: Third
Area: 288.00 Square Feet
Dimensions: 18x16
Bedroom 2
Level: Second
Area: 224.00 Square Feet
Dimensions: 16x14
Bedroom 3
Level: Third
Area: 182.00 Square Feet
Dimensions: 14x13
Kitchen
Level: Second
Area: 224.00 Square Feet
Dimensions: 16x14
Living Room
Level: Second
Area: 288.00 Square Feet
Dimensions: 18x16
Dining Room
Level: Second
Area: 195.00 Square Feet
Dimensions: 15x13
Bonus Room
Level: Upper
Area: 352.00 Square Feet
Dimensions: 22x16
Interior
Interior Features
Built In Features, Ceiling Fans(s), Eat In Kitchen, Elevator, High Ceilings, Open Floorplan, Walk In Closet(s)
Window Features
Thermal Windows
Exterior Features
Balcony, Lighting
Cooling
Central Air, Zoned
Appliances
Built In Oven, Convection Oven, Cooktop, Dishwasher, Disposal, Double Oven, Electric Water Heater, Exhaust Fan, Freezer, Microwave, Range Hood, Refrigerator
Heating
Central, Electric, Natural Gas, Zoned
Sewer
Public Sewer
Flooring
Carpet, Ceramic Tile
Construction
Year Built
Year Built: 2016
Home type
Condominium
Roof
Membrane, Tile
Property Condition
Pre Construction
Construction Materials
Block, Stone, Stucco
Architectural Style
Contemporary
Foundation Details
Slab
Utilities & Energy
Association Amenities
Gated, Spa/hot Tub
Utilities
Cable Available, Electricity Connected, Gas, Street Lights, Underground Utilities
Laundry Features
Inside
Parking Features
Garage Door Opener, Guest, Oversized, Underground
Water Source
Public
Security Features
Fire Sprinkler System, Gated Community
Pool Features
Heated, In Ground, Salt Water
Other Features
Disclosures
Hoa/pud/condo Disclosure
Lot Features
City Limits, Sidewalk, Street Brick, Paved
Patio And Porch Features
Covered, Deck, Patio, Porch
Community Features
Association Recreation Owned, Deed Restrictions, Gated, Pool
Subdivision Name
Allure
Price History
| Date | Event | Price |
|---|---|---|
05/02/2017 Source: | Listing Removed | $2,160,000 $536/sqft |

Nearby Homes










Find Homes by Property Features in Sarasota, FL
Nearby New Homes For Sale

Based on information from Stellar MLS® through Nov 02, 2026, 12:15PM as submitted to and distributed by MLS GRID. All data is obtained from various sources and may not have been verified by the broker or MLS GRID. Supplied Open House Information is subject to change without notice. All information should be independently reviewed and verified for accuracy. Properties may or may not be listed by the office/agent presenting the information. IDX information is provided exclusively for consumers’ personal non-commercial use. It may not be used for any purpose other than to identify prospective properties consumers may be interested in purchasing. The data is deemed reliable but is not guaranteed by MLS GRID. The use of the MLS GRID Data may be subject to an end-user license agreement prescribed by the Member Participant’s applicable MLS, if any, and as amended from time to time. © 2026 Stellar MLS. All Rights Reserved.
 Advertising Broker: Fred McGill | Simple Showing, Inc
