- Overview
- Description
- Property Details
- Location
- HOA Management
- Facts & Features
- Getting Around
- Nearby Homes


$1,850,000
 3 Beds
 3 Baths
3 full baths
 2,050sqft
111 Golden Gate Pt #303, Sarasota, FL 34236
$1,850,000
Condominium
Built in 2024
$-- HOA
-- sqft lot
$902/sq.ft
Description
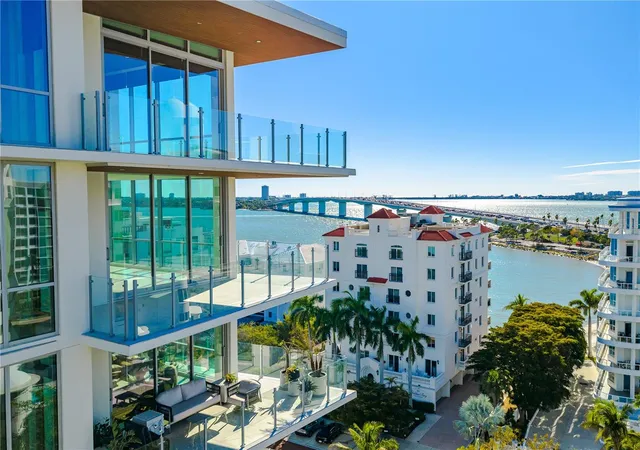
NEW CONSTRUCTION. Your Private Escape, Where Easy Living Meets Elevated Design. Welcome to Unit 303 at The Evolution on Golden Gate Point-your move-in-ready escape in one of Sarasota’s most exclusive boutique communities. With 2,050 sq ft of thoughtfully designed space, this 3-bedroom, 3-bath home invites you to slow down, breathe deeply, and enjoy the kind of living that feels effortless. Two private balconies offer west-facing views of tropical landscaping and the serene pool below, while a deeded 2-car garage and full-time concierge service bring rare convenience. Whether you're settling into Sarasota for good or flying in for the season, everything you need is ready-from a rooftop spa and fire lounge to a poolside kitchen, yoga room, gym, and sauna. With just 20 residences and walkable access to downtown arts, dining, and beaches, this is luxury living designed for the way you want to live now. Let’s schedule your private showing.
- Houzeo last checked: 6 minutes ago
- Listing updated: March 5, 2026 at 12:24 am
- Listing Provided by: Brandy Sheldon (941) 724-0469 , Agnieszka Kroczek | COLDWELL BANKER REALTY (941) 366-8070
- Bought with: Keith Kleppinger | COLDWELL BANKER REALTY
- Source: Stellar MLS-FL as distributed by MLS GRID | MLS#: A4667826

This condo is in:
 Fitness Center
 Swimming Pool
 Fence Restrictions
Property Details
Status
Closed
Type
Condominium
No. of Stories
8
County
City
Neighborhood
Year Built
2024
HOA Fees
-
Finished Area
2,050 sqft
Lot Size
-- sqft lot
Basement Area
- sqft
MLS Name
Stellar MLS
MLS Number
A4667826
MLS Status
Sold
Cumulative Days on Market
117

Continue Your Journey in App
Find your dream home, receive real-time updates, and many more!
Continue Your Journey in App
Find your dream home, receive real-time updates, and many more!
Location
HOA Management
KATRINA BLYTHE
HOA Fees
$-/ Quarterly
Progressive
HOA Fees
$-/
Amenities
 Amenities and services may be covered by one or multiple associations and service providers.
 Spa
 Pool
 Insurance
 Gym
 Pest Control
 Club House
 Security Guard
 Cable TV
 Maintenance
 Elevator
 Water
 Sewer
 Lobby Key Required
Management
Recreational Facilities
Escrow Reserves Fund
Other
Common Area Taxes
Disclaimer: Amenities are based on third-party information and may vary; buyers must independently verify all amenities, as information is deemed reliable but not guaranteed.
Facts & Features
Rooms
Bedrooms & bathrooms
Bedrooms: 3
Bathrooms: 3
Bathroom 1
Level: First
Area: 60.00 Square Feet
Dimensions: 6x10
Bedroom 1
Level: First
Area: 170.50 Square Feet
Dimensions: 15.5x11
Bathroom 2
Level: First
Area: 60.06 Square Feet
Dimensions: 6.6x9.1
Bedroom 2
Level: First
Area: 114.00 Square Feet
Dimensions: 10x11.4
Primary Bathroom
Level: First
Area: 272.24 Square Feet
Dimensions: 16.6x16.4
Laundry
Level: First
Area: 50.16 Square Feet
Dimensions: 7.6x6.6
Kitchen
Level: First
Area: 222.60 Square Feet
Dimensions: 14x15.9
Living Room
Level: First
Area: 279.84 Square Feet
Dimensions: 17.6x15.9
Dining Room
Level: First
Area: 171.72 Square Feet
Dimensions: 10.8x15.9
Primary Bedroom
Level: First
Area: 239.89 Square Feet
Dimensions: 16.1x14.9
Interior
Interior Features
Built In Features, High Ceilings, Kitchen/family Room Combo, Living Room/dining Room Combo, Open Floorplan, Primary Bedroom Main Floor, Solid Wood Cabinets, Stone Counters, Thermostat, Walk In Closet(s)
Window Features
Energy Star Qualified Windows, Insulated Windows, Low Emissivity Windows, Storm Window(s)
Exterior Features
Balcony, Dog Run, Gray Water System, Lighting, Outdoor Grill, Outdoor Shower, Sauna, Sidewalk, Sliding Doors, Sprinkler Metered
Cooling
Central Air, Humidity Control, Zoned
Appliances
Built In Oven, Cooktop, Dishwasher, Disposal, Dryer, Electric Water Heater, Exhaust Fan, Ice Maker, Microwave, Range Hood, Refrigerator, Washer
Heating
Central, Electric, Heat Pump
Sewer
Public Sewer
Flooring
Hardwood, Tile
Construction
Year Built
Year Built: 2024
Home type
Condominium
Roof
Concrete, Membrane
Property Condition
Completed
Construction Materials
Block, Cement Siding, Concrete, Stucco
Architectural Style
Contemporary
Foundation Details
Slab, Stem Wall
Utilities & Energy
Association Amenities
Cable Tv, Clubhouse, Elevator(s), Fitness Center, Lobby Key Required, Maintenance, Other, Pool, Sauna, Spa/hot Tub
Utilities
Bb/hs Internet Available, Cable Available, Electricity Connected, Public, Sewer Connected, Water Connected
Laundry Features
Electric Dryer Hookup, Inside, Laundry Room, Washer Hookup
Parking Features
Assigned, Deeded, Electric Vehicle Charging Station(s), Garage Door Opener, Ground Level, Basement
Water Source
Public
Security Features
Fire Alarm, Fire Sprinkler System, Key Card Entry, Secured Garage/parking, Security Gate, Security Lights, Smoke Detector(s)
Pool Features
Auto Cleaner, Gunite, Heated, In Ground, Lighting, Salt Water
Other Features
Vegetation
Trees/landscaped
Lot Features
Flood Zone, City Limits, Landscaped, Near Marina, Near Public Transit, Sidewalk, Street Brick
Community Features
Association Recreation Owned, Buyer Approval Required, Deed Restrictions, Dog Park, Fitness Center, Pool, Sidewalks, Street Lights
Subdivision Name
Evolution
Price History
| Date | Event | Price |
|---|---|---|
03/05/2026 Source: | Sold | $1,850,000 -7.45% $902/sqft |
02/04/2026 Source: | Pending | $1,999,000 $975/sqft |
12/05/2025 Source: | Price Decreased | $1,999,000 -11.16% $975/sqft |
10/09/2025 Source: | Listed for Sale | $2,250,000 -5.86% $1,098/sqft |
10/09/2025 Source: | Price Decreased | $2,390,000 -2.45% $1,166/sqft |

Show more
Nearby Homes










Find Homes by Property Features in Sarasota, FL
Nearby New Homes For Sale

Based on information from Stellar MLS® through Nov 02, 2026, 12:15PM as submitted to and distributed by MLS GRID. All data is obtained from various sources and may not have been verified by the broker or MLS GRID. Supplied Open House Information is subject to change without notice. All information should be independently reviewed and verified for accuracy. Properties may or may not be listed by the office/agent presenting the information. IDX information is provided exclusively for consumers’ personal non-commercial use. It may not be used for any purpose other than to identify prospective properties consumers may be interested in purchasing. The data is deemed reliable but is not guaranteed by MLS GRID. The use of the MLS GRID Data may be subject to an end-user license agreement prescribed by the Member Participant’s applicable MLS, if any, and as amended from time to time. © 2026 Stellar MLS. All Rights Reserved.
 Advertising Broker: Fred McGill | Simple Showing, Inc
