- Overview
- Description
- Property Details
- Location
- Facts & Features
- Getting Around
- Nearby Homes

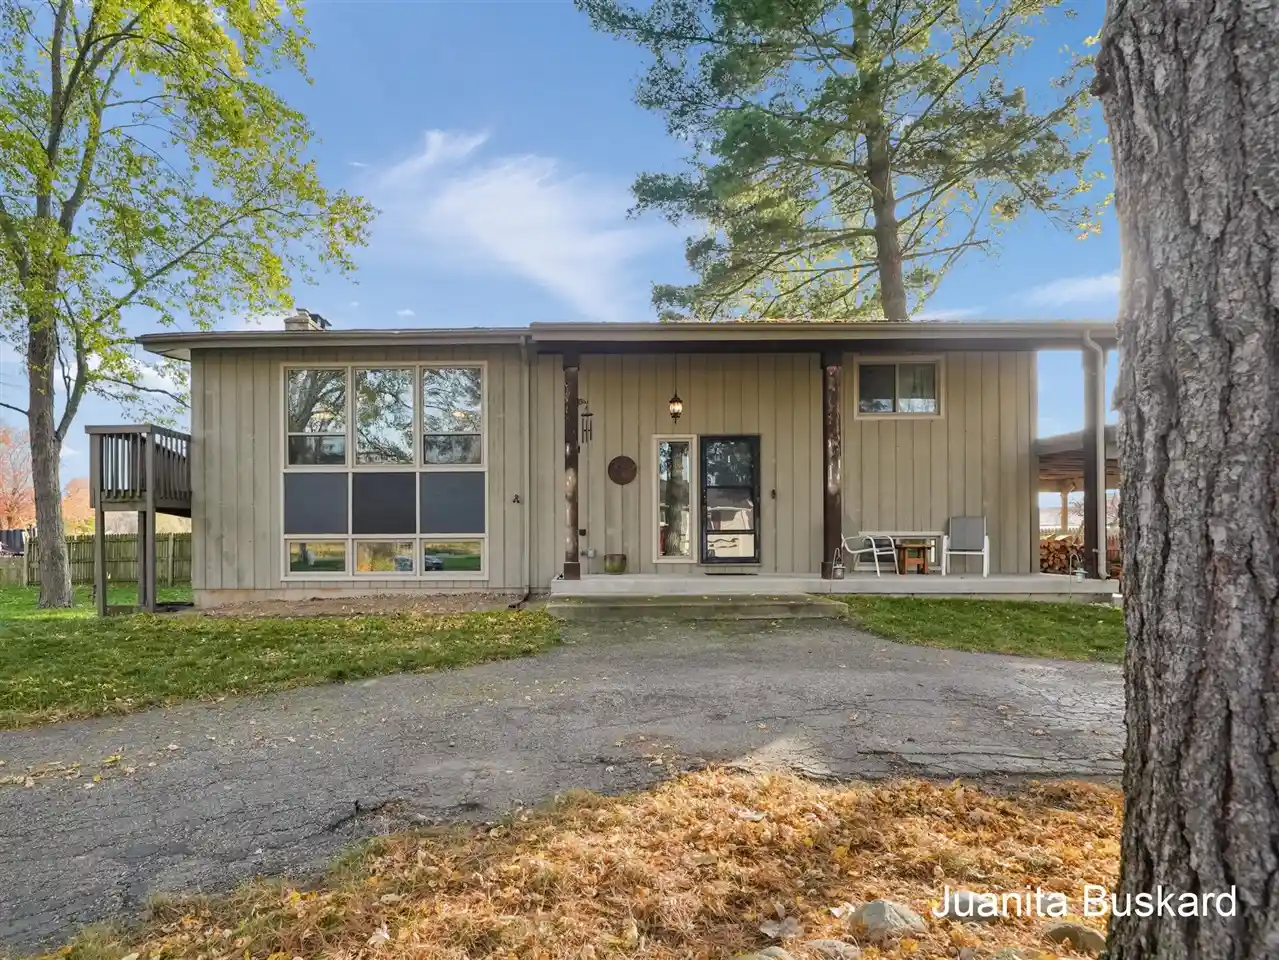
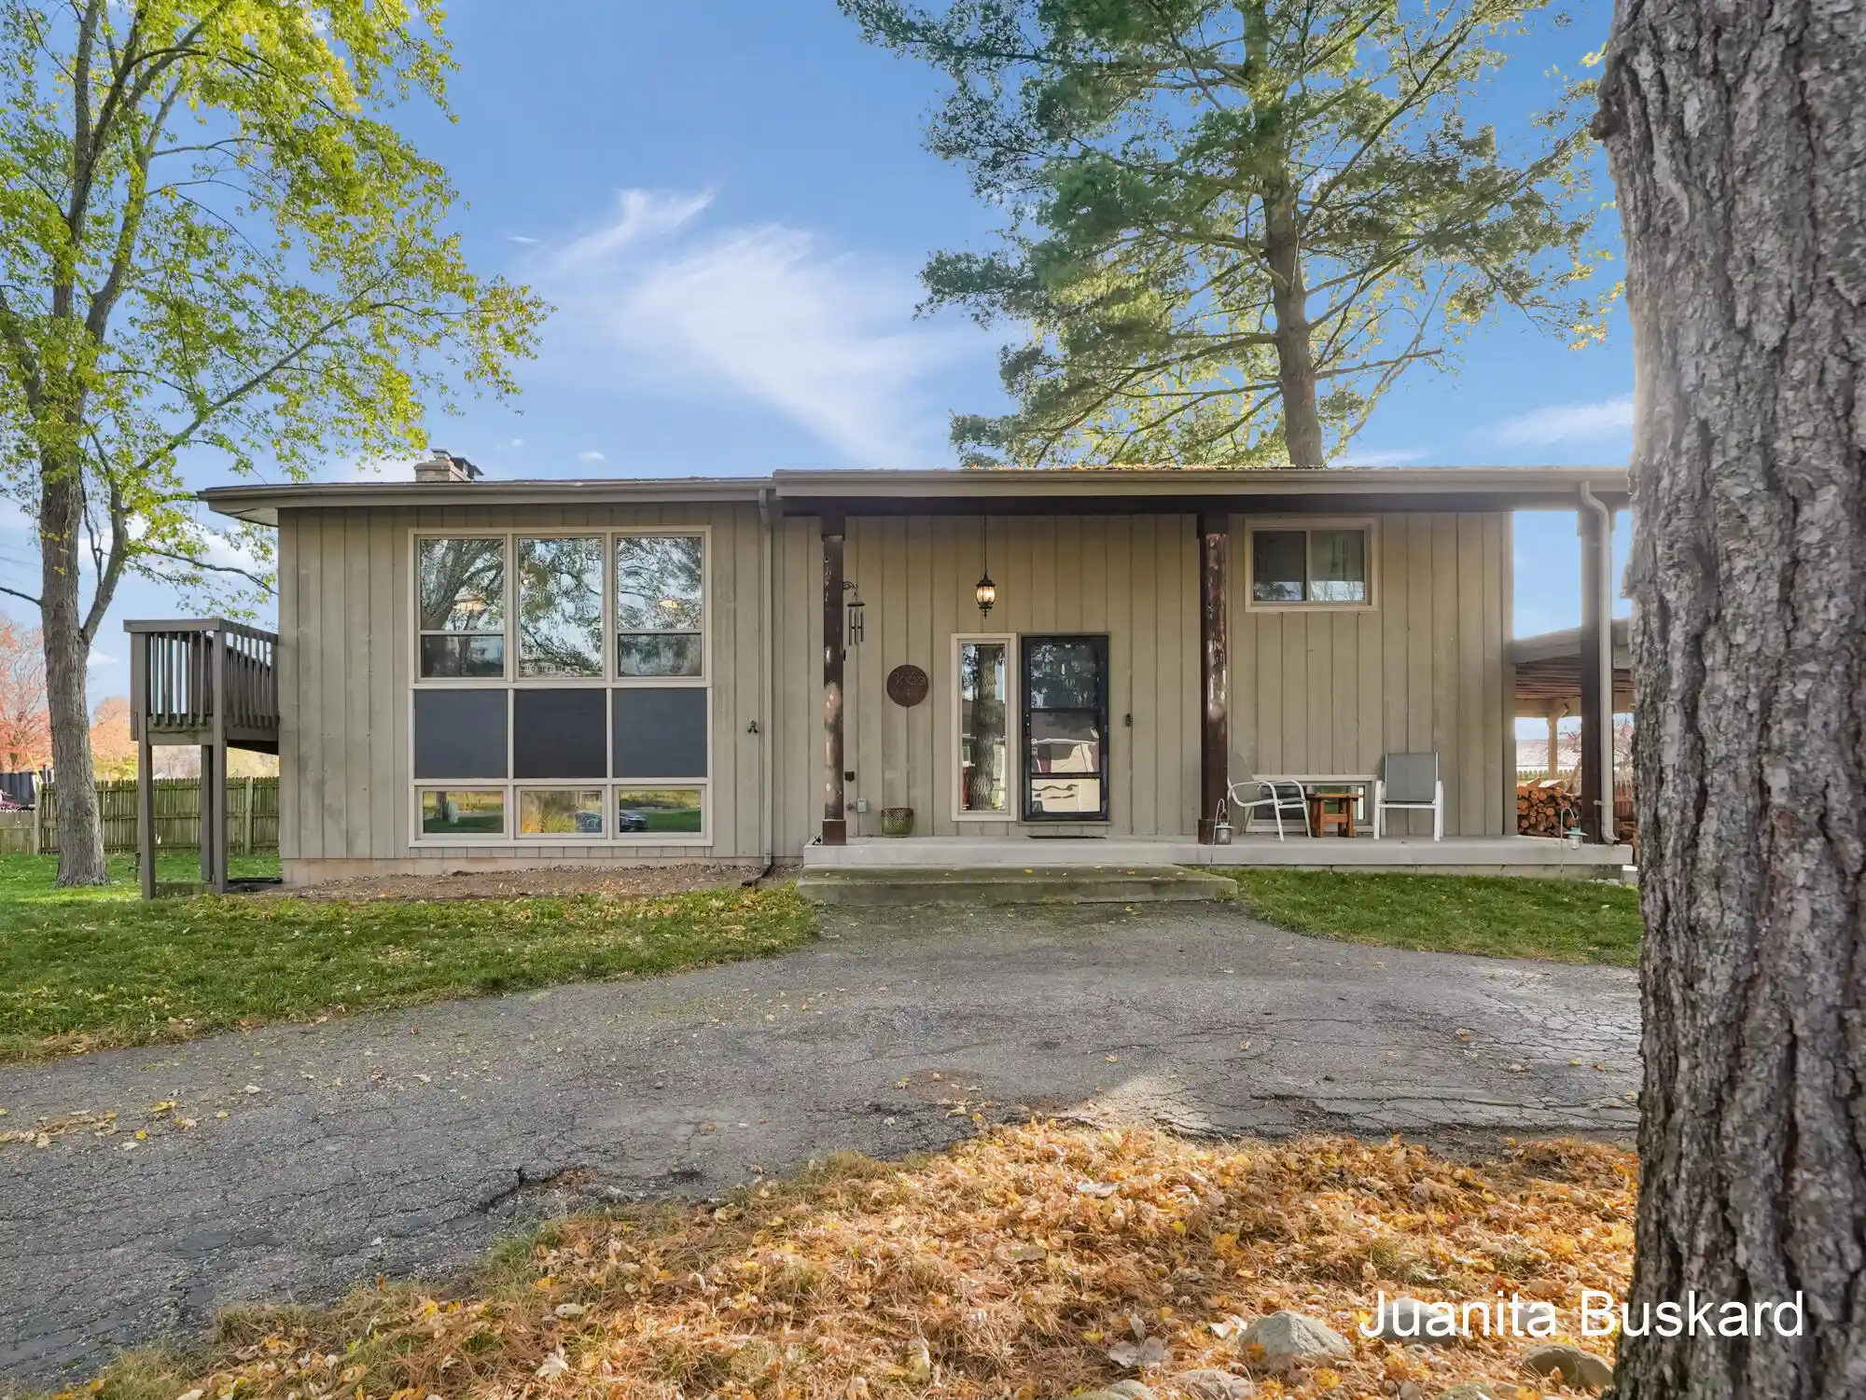
Street View
$739,900
Monthly Est:$3,683
 4 Beds
 4 Baths
3 full baths + 1 half bath
 3,056sqft
111 Maynard Ave, Grand Rapids, MI 49534
$739,900
$3,683/moEst:
Get Pre-Approved
Single Family Residence
Built in 1965
$-- HOA
39,639.6 sqft lot
$242/sq.ft
Description
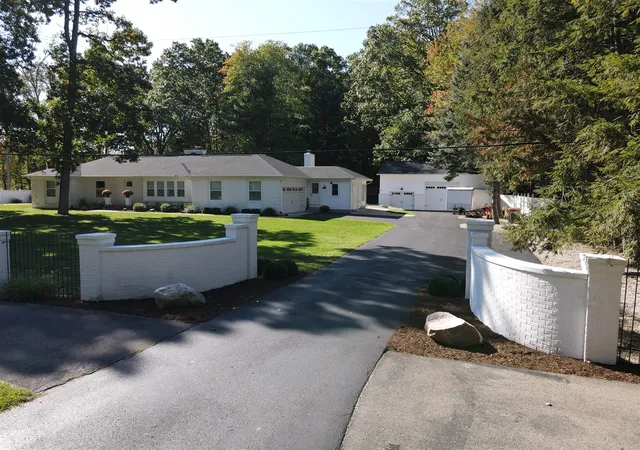
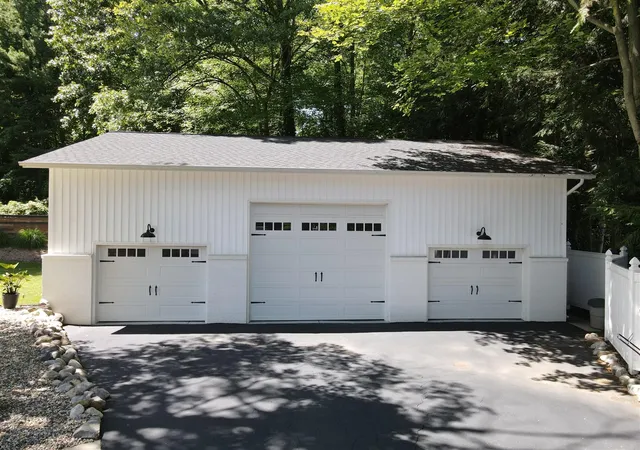
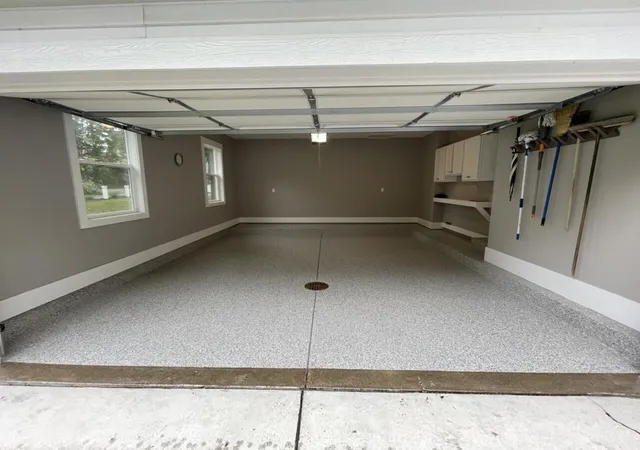
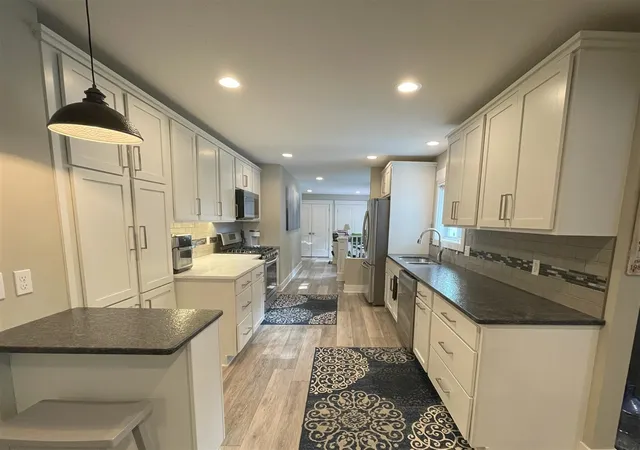
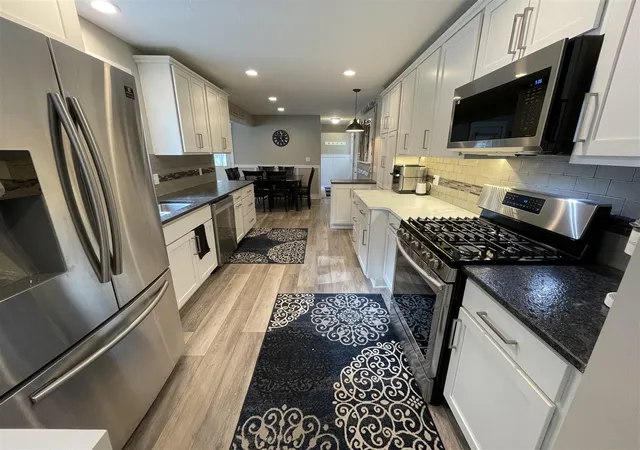
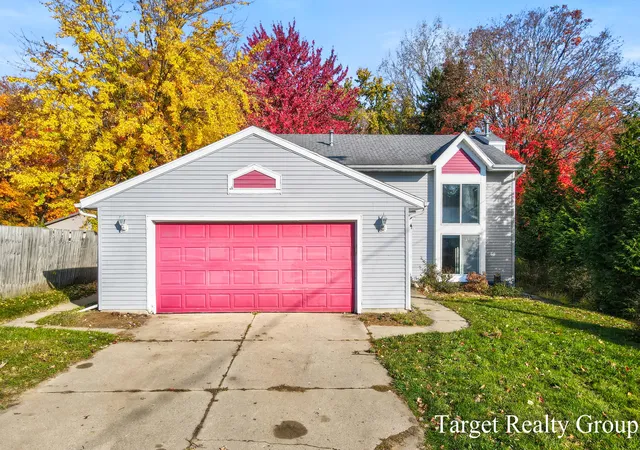
Fully remodeled and expanded, with nearly an acre, a 1,364 sq ft outbuilding, and a finished lower-level guest suite. Set on almost an acre in the City of Walker, this 4-bedroom, 3.5-bath home pairs a complete remodel with room to spread out. You're in Grandville Schools and just minutes from downtown Grand Rapids and Millennium Park. The main level offers 2,063 square feet of open-concept living, a generous kitchen with stainless steel appliances, and a spacious primary suite with a luxurious en-suite bath and walk-in closet. A rear great room, sunroom, and living room give everyone a place to gather or unwind, and three working fireplaces add warmth throughout. Ample storage keeps everything in its place. Outside, the 31' x 44' outbuilding is a standout: three insulated garage doors and 14' ceilings make it ready for vehicles, a workshop, toys, or a business. Remodeled, expanded, and ready to enjoy.
- Houzeo last checked: 8 minutes ago
- Listing updated: October 26, 2026 at 9:45 pm
- Listing Provided by: Michael Gantos (616) 485-1700 DRE #6502108266 | Gantos Group LLC (616) 957-5500
- Source: MiRealSource MLS-MI | MLS#: 70562634

Property Details
Status
Active
Type
Single Family Residence
No. of Stories
2
County
City
Neighborhood
--
Year Built
1965
HOA Fees
-
Finished Area
3,056 sqft
Lot Size
39,639.6 sqft lot
Basement Area
- sqft
MLS Name
MiRealSource MLS
MLS Number
70562634
MLS Status
Active
Days on Market
25
Cumulative Days on Market
21

Continue Your Journey in App
Find your dream home, receive real-time updates, and many more!
Continue Your Journey in App
Find your dream home, receive real-time updates, and many more!
Location
Facts & Features
Rooms
Bedrooms & bathrooms
Bedrooms: 4
Bathrooms: 4
Interior
Heating
Natural Gas, Forced Air
Appliances
Dishwasher, Dryer, Microwave, Range/oven, Refrigerator, Washer, Gas Water Heater
Window Features
Storms/screens
Construction
Year Built
Year Built: 1965
Home type
Single Family Residence
Foundation Details
Basement
Construction Materials
Brick, Vinyl Siding
Utilities & Energy
Fireplace Features
Gas
Price History
| Date | Event | Price |
|---|---|---|
10/26/2026 Source: | Listed for Sale | $739,900 $242/sqft |
03/24/2025 Source: | Listing Removed | $739,900 $242/sqft |

Nearby Homes



Find Homes by Property Features in Grand Rapids, MI
Nearby New Homes For Sale


Based on information from MiRealSource through Oct 31, 2026, 12:45PM . All information is provided exclusively for personal, non-commercial use, and may not be used for any purpose other than to identify prospective properties consumers may be interested in purchasing. The accuracy of all information, regardless of source, is not guaranteed or warranted. All information should be independently verified. Provided through IDX via MiRealSource, Inc. Courtesy of MiRealSource Shareholder. © 2026 MiRealSource. All Rights Reserved.
 Advertising Broker: Andover Real Estate | Andover Real Estate
