- Overview
- Description
- Property Details
- Location
- HOA Management
- Facts & Features
- Getting Around
- Nearby Homes

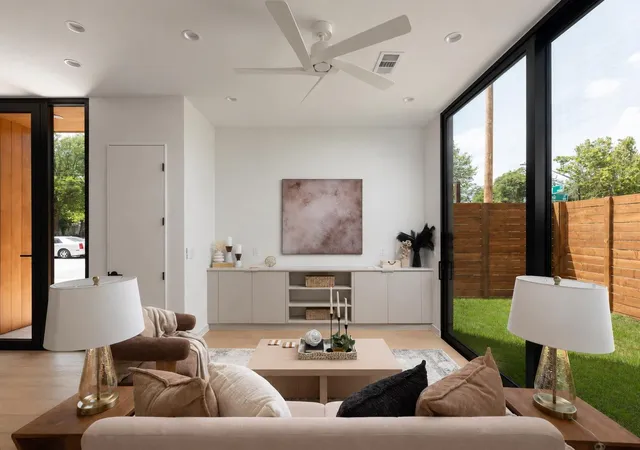


$985,000
Monthly Est:$4,903
 3 Beds
 4 Baths
3 full baths + 1 half bath
 1,853sqft
111 Mildred St #3, Austin, TX 78702
$985,000
$4,903/moEst:
Get Pre-Approved
Single Family Residence
Built in 2026
$-- HOA
1,742.4 sqft lot
$532/sq.ft
Description
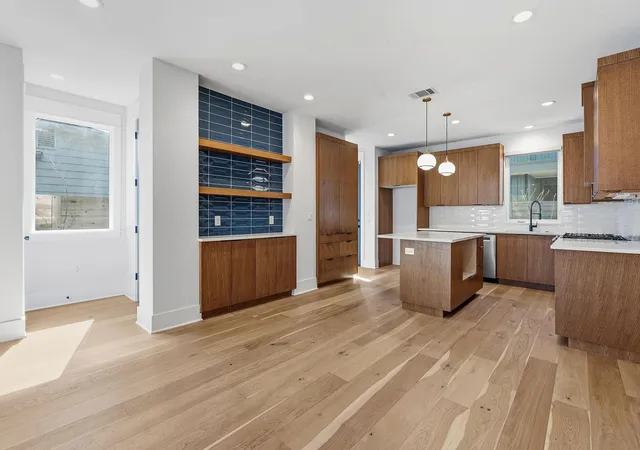
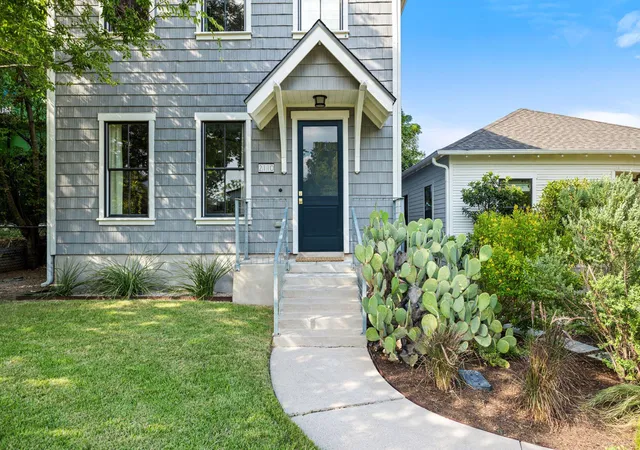
October 4, 2026 update: Construction is complete, and 111 Mildred St #3 is ready to tour! Introducing 111 Mildred St #3 - a thoughtfully designed new construction home located on a corner lot in Austin’s vibrant East Side. This residence reflects a shared focus on quality, comfort, and smart design.
The home offers 3 bedrooms and 3.5 bathrooms, with an open-concept floor plan that is elevated by soaring ceilings and floor-to-ceiling, triple-pane windows, creating a bright, quiet interior that feels both expansive and refined
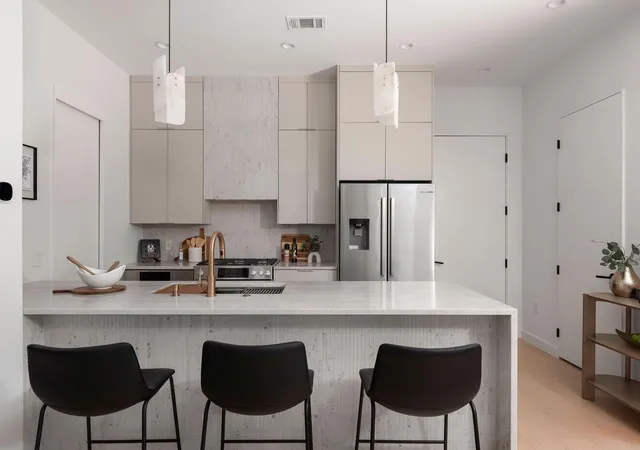
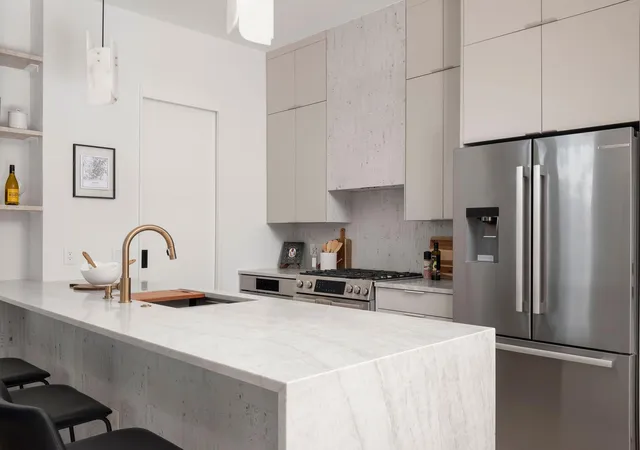
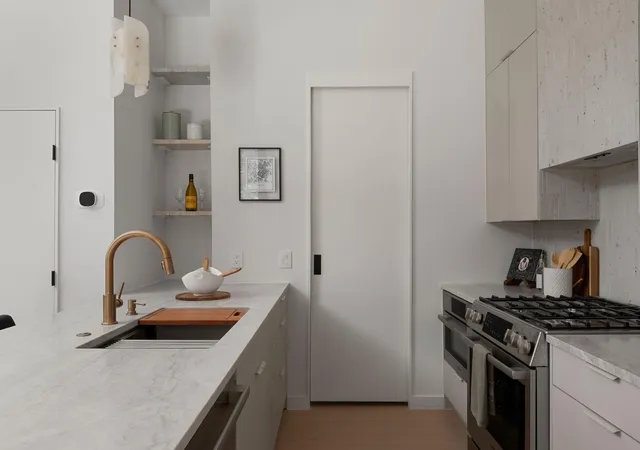
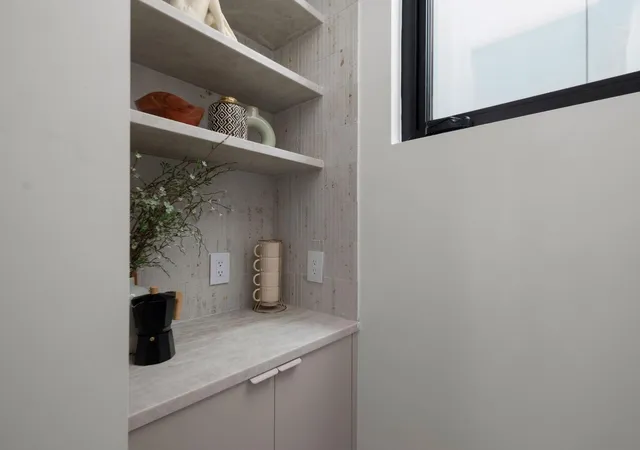
The layout is intentionally designed for modern living, featuring a skylit office retreat ideal for today’s work-from-home lifestyle, seamless hardwood floors throughout, and a designer kitchen with integrated Bosch appliances and custom cabinetry, including a built-in media cabinet and dedicated pantry with appliance counter. Spa-inspired baths with dual shower and curbless entries reinforce the home’s clean, contemporary aesthetic.
Outdoor spaces are equally curated, with a private terrace finished in warm wood accents, Trex decking, and gas and water connections for effortless indoor-outdoor living, all thoughtfully designed and without HOA fees or STR restrictions. Located just two blocks from trails, restaurants and shopping, this rare carefully planned home offers walkability, convenience, and easy access to the energy and character that define East Austin living.
Listing agent is a licensed real estate agent in Texas and has an ownership interest in the property.
- Houzeo last checked: 12 hours ago
- Listing updated: October 5, 2026 at 1:30 am
- Listing Provided by: Andres Bego (312) 576-8666 | Amazing Realty LLC (512) 710-4000
- Source: Unlock MLS-TX | MLS#: 1404044

Property Details
Status
Active
Type
Single Family Residence
No. of Stories
-
County
City
Neighborhood
Year Built
2026
HOA Fees
-
Finished Area
1,853 sqft
Lot Size
1,742.4 sqft lot
Basement Area
- sqft
MLS Name
Unlock MLS
MLS Number
1404044
MLS Status
Active
Days on Market
208

Continue Your Journey in App
Find your dream home, receive real-time updates, and many more!
Download App
Continue Your Journey in App
Find your dream home, receive real-time updates, and many more!
Location
HOA Management
Mildred and East 2nd Condominiums
HOA Fees
$-/ See Remarks
Amenities
 Amenities and services may be covered by one or multiple associations and service providers.
 See Remarks
Disclaimer: Amenities are based on third-party information and may vary; buyers must independently verify all amenities, as information is deemed reliable but not guaranteed.
Facts & Features
Rooms
Bedrooms & bathrooms
Bedrooms: 3
Bathrooms: 4
Primary Bedroom
Level: Second
Primary Bathroom
Level: Second
Laundry
Level: Second
Bedroom
Level: Second
Kitchen
Level: Main
Living Room
Level: Main
Bathroom
Level: Second
Bedroom
Level: Third
Bathroom
Level: Third
Interior
Heating
Central, Energy Star Qualified Equipment, Natural Gas
Sewer
Public Sewer
Interior Features
Ceiling Fan(s), Ceiling High, Quartz Counters, Double Vanity, Interior Steps, Kitchen Island, Open Floorplan, Pantry, Recessed Lighting, Smart Thermostat, Walk In Closet(s)
Flooring
Wood
Window Features
Aluminum Frames, Screens, Skylight(s), Triple Pane Windows
Appliances
Microwave, Free Standing Gas Oven, Free Standing Gas Range, Rnghd, Free Standing Refrigerator
Cooling
Ceiling Fan(s), Energy Star Qualified Equipment
Exterior Features
Balcony, Private Yard
Construction
Year Built
Year Built: 2026
Home type
Single Family Residence
Foundation Details
Slab
Construction Materials
Board & Batten Siding, Wood Siding
Roof
Membrane
Property Condition
New Construction
Utilities & Energy
Utilities
Underground Utilities
Security Features
Smoke Detector(s)
Parking Features
Garage, Gravel
Pool Features
None
Water Source
Public
Other Features
Subdivision Name
Jones F H
Community Features
Sidewalks
Disclosures
None
Lot Features
Back Yard, City Lot, Corner Lot, Front Yard, Landscaped, Near Public Transit, Private, Views
Patio And Porch Features
Enclosed, Patio, Wrap Around
Price History
| Date | Event | Price |
|---|---|---|
10/05/2026 Source: | Listed for Sale | $985,000 $532/sqft |

Nearby Homes
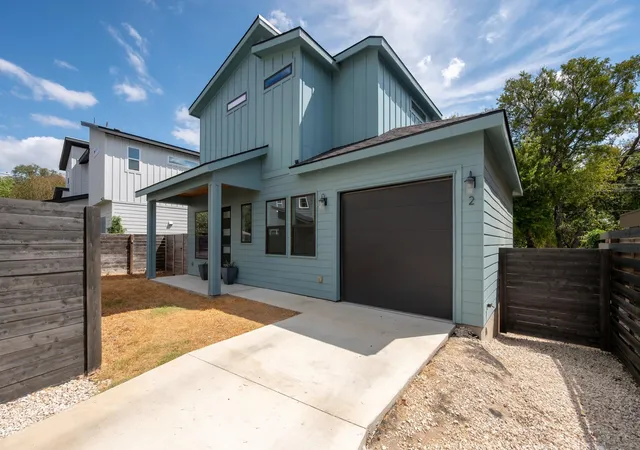
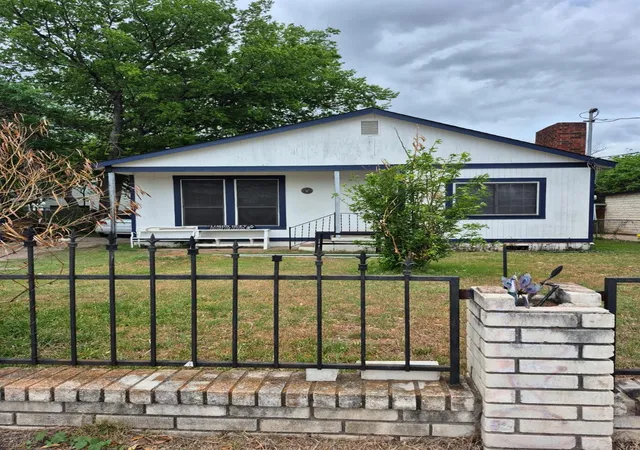
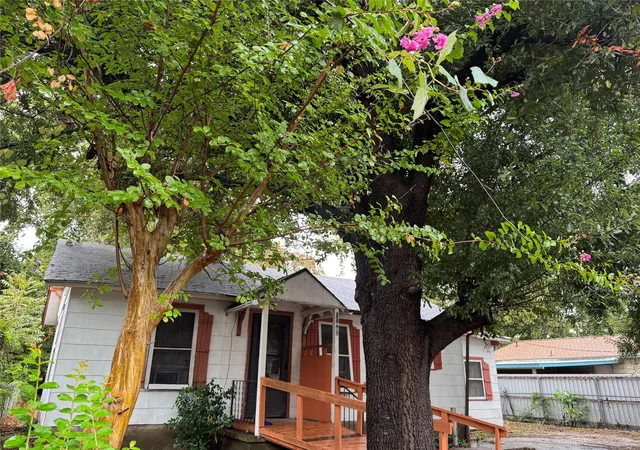
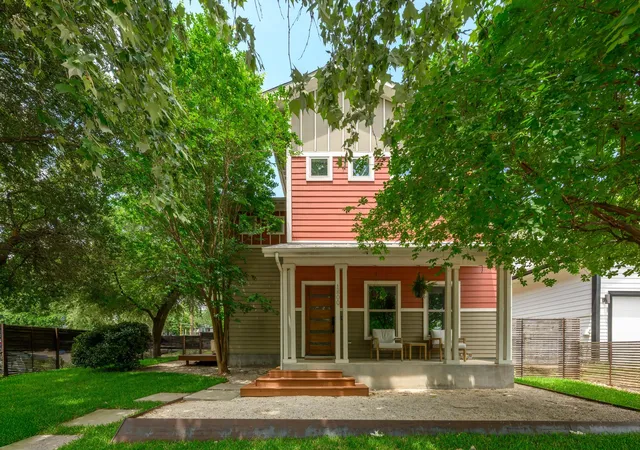

Find Homes by Property Features in Austin, TX
Nearby New Homes For Sale
Nearby Pre-Owned Homes For Sale

Based on information submitted to the MLS GRID from Unlock MLS through Oct 02, 2026, 09:00AM. All information provided is deemed reliable but is not guaranteed and should be independently verified. Unlock MLS and its affiliates provide the MLS and all content therein “AS IS” and without any warranty, express or implied. All data is obtained from various sources and may not have been verified by broker or MLS GRID. Supplied Open House Information is subject to change without notice. All information should be independently reviewed and verified for accuracy. Properties may or may not be listed by the office/agent presenting the information. The information being provided is for consumers’ personal, non-commercial use. It may not be used for any purpose other than to identify prospective properties consumers may be interested in purchasing. © 2026 Unlock MLS. All Rights Reserved.
 Advertising Broker: Michelle Brecker | Pathway To Home Realty