- Overview
- Description
- Property Details
- Location
- Facts & Features
- Getting Around
- Nearby Homes




$215,000
Monthly Est:$1,070
 3 Beds
 1 Bath
1 full bath
 1,352sqft
111 Mount Vernon, West View, PA 15229
$215,000
$1,070/moEst:
Get Pre-Approved
Single Family Residence
Built in 1918
$-- HOA
0.21 acre lot
$159/sq.ft
Description
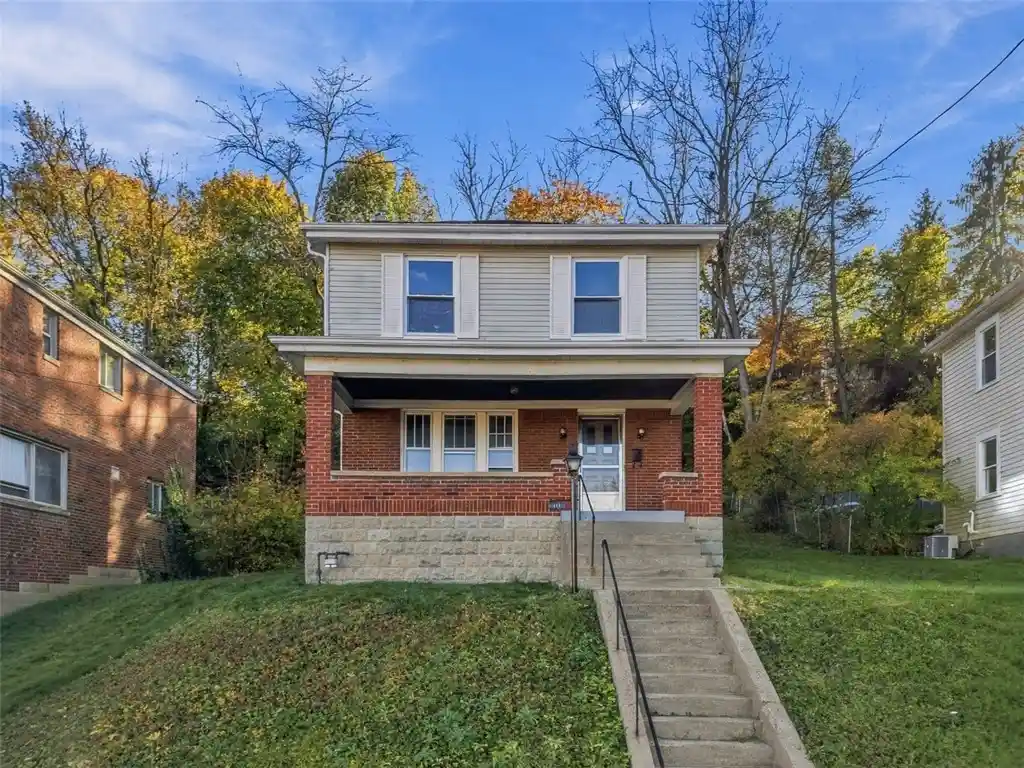
Welcome to Your New Home! This delightful residence boasts a spacious front porch that overlooks the neighborhood, freshly painted for those relaxing evenings. Inside, the living room features a decorative fireplace adorned with vintage ceramic tiles and a built-in bookcase, complemented by original wooden side windows. The dining room is generous in size, showcasing two original wooden windows and a large sliding glass door that opens to a newer concrete patio. The kitchen has been modernized with contemporary cabinetry and appliances, including a charming breakfast nook that leads to the backyard. On the lower level, you'll discover fresh paint, two storage rooms, and a Pittsburgh potty. As you ascend to the bedroom level, take note of the original wood railing and stairs, both in impeccable condition. The upstairs hallway includes two spacious closets for extra storage. The roomy bathroom has also been updated for improved functionality. There are three generously sized bedrooms to accommodate your needs.
- Houzeo last checked: 6 minutes ago
- Listing updated: November 5, 2026 at 1:30 am
- Listing Provided by: Julie Taylor (412) 367-8000 DRE #RS224714L | BERKSHIRE HATHAWAY THE PREFERRED REALTY (412) 367-8000
- Source: West Penn MLS-PA | MLS#: 1782175

Property Details
Status
Active
Type
Single Family Residence
No. of Stories
2
County
City
Neighborhood
--
Year Built
1918
HOA Fees
-
Finished Area
1,352 sqft
Lot Size
0.21 acre lot
Basement Area
- sqft
MLS Name
West Penn MLS
MLS Number
1782175
MLS Status
Active
Days on Market
1
Open House

Continue Your Journey in App
Find your dream home, receive real-time updates, and many more!
Continue Your Journey in App
Find your dream home, receive real-time updates, and many more!
Location
Facts & Features
Rooms
Bedrooms & bathrooms
Bedrooms: 3
Bathroom: 1
Bedroom3
Level: Upper
Area: 88.00 Square Feet
Dimensions: 11x08
Bedroom2
Level: Upper
Area: 143.00 Square Feet
Dimensions: 13x11
PrimaryBedroom
Level: Upper
Area: 143.00 Square Feet
Dimensions: 13x11
BonusRoom
Level: Main
Area: 81.00 Square Feet
Dimensions: 09x09
Kitchen
Level: Main
Area: 96.00 Square Feet
Dimensions: 12x08
DiningRoom
Level: Main
Area: 169.00 Square Feet
Dimensions: 13x13
LivingRoom
Level: Main
Area: 195.00 Square Feet
Dimensions: 15x13
Interior
Appliances
Some Gas Appliances, Microwave, Refrigerator, Stove
Flooring
Laminate
Heating
Forced Air, Gas
Sewer
Public Sewer
Cooling
Central Air
Construction
Year Built
Year Built: 1918
Home type
Single Family Residence
Property Condition
Resale
Architectural Style
Two Story
Construction Materials
Brick, Vinyl Siding
Roof
Asphalt
Utilities & Energy
Water Source
Public
Basement
Full, Interior Entry
Fireplace Features
Decorative
Parking Features
Off Street
Other Features
Community Features
Public Transportation
Price History
| Date | Event | Price |
|---|---|---|
11/04/2026 Source: | Listed for Sale | $215,000 $159/sqft |

Nearby Homes
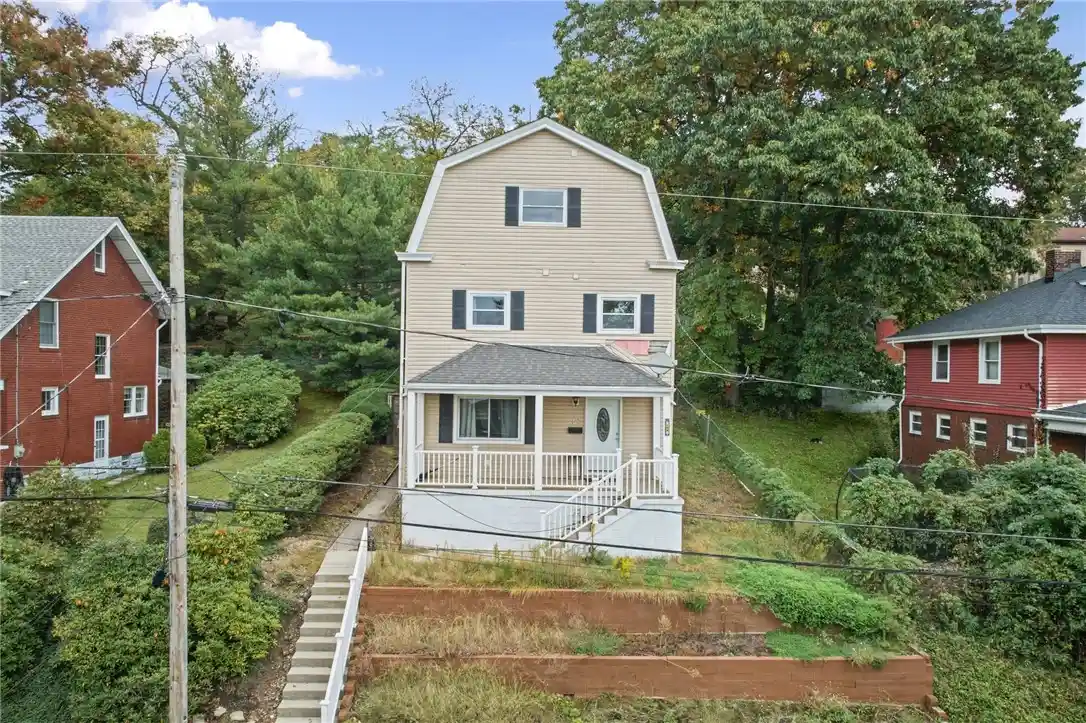
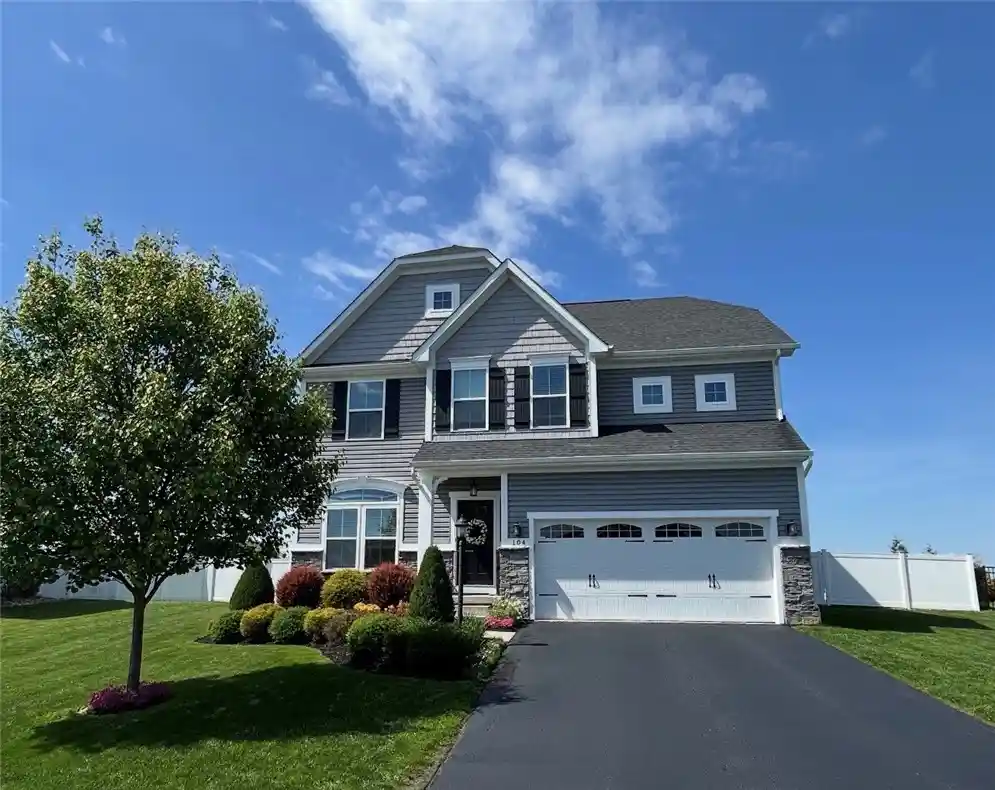
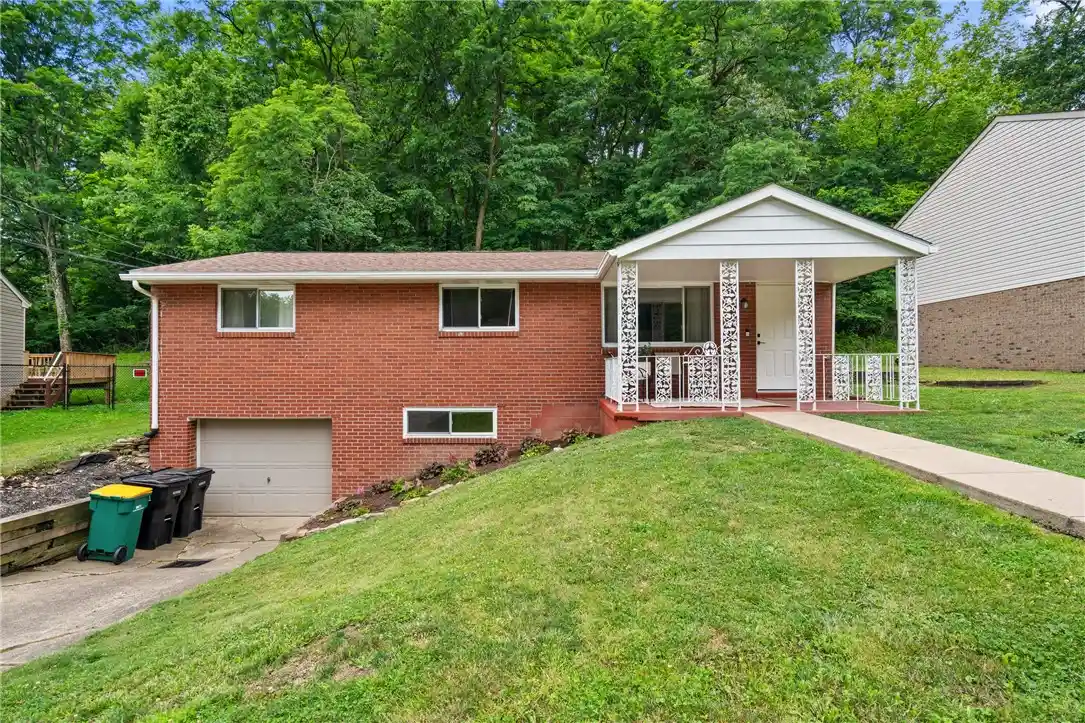
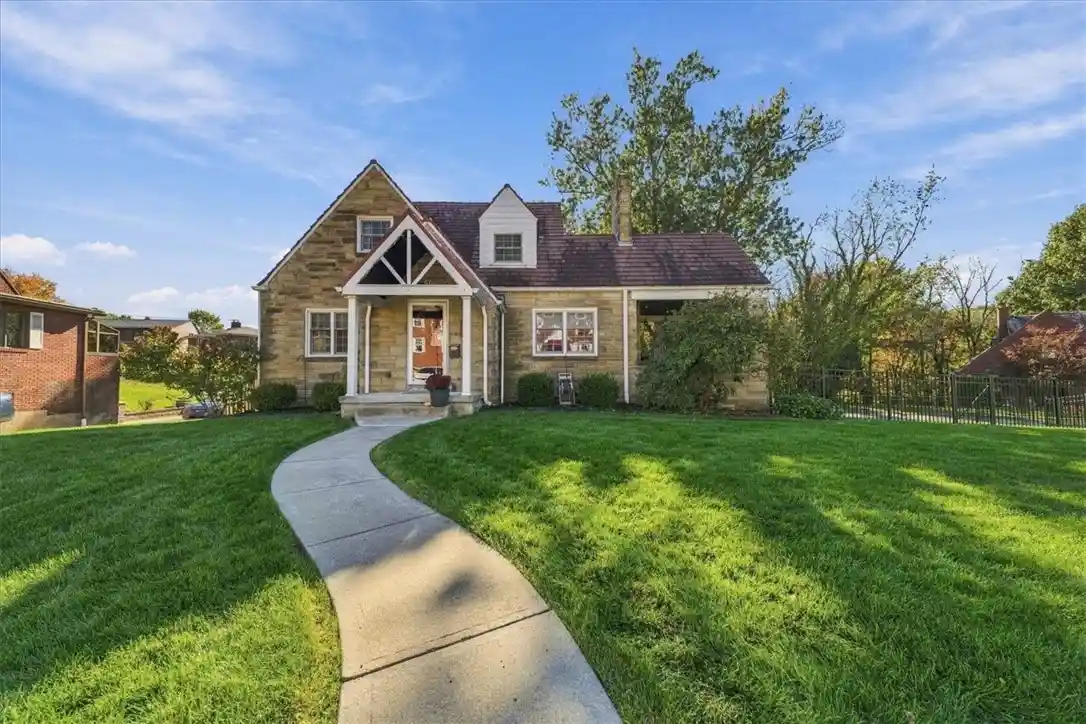
Find Homes by Property Features in West View, PA

Based on information from the West Penn Mutli-List, INC through Nov 05, 2026, 05:30AM. Information is provided exclusively for consumers’ personal, non-commercial use and may not be used for any purpose other than to identify prospective properties consumers may be interested in purchasing. Information is deemed reliable but not guaranteed. © 2026 West Penn Multi-List, Inc. All Rights Reserved.
 Advertising Broker: Daniel Demers | Sell Your Home Services
