- Overview
- Description
- Property Details
- Location
- Facts & Features
- Getting Around
- Nearby Homes

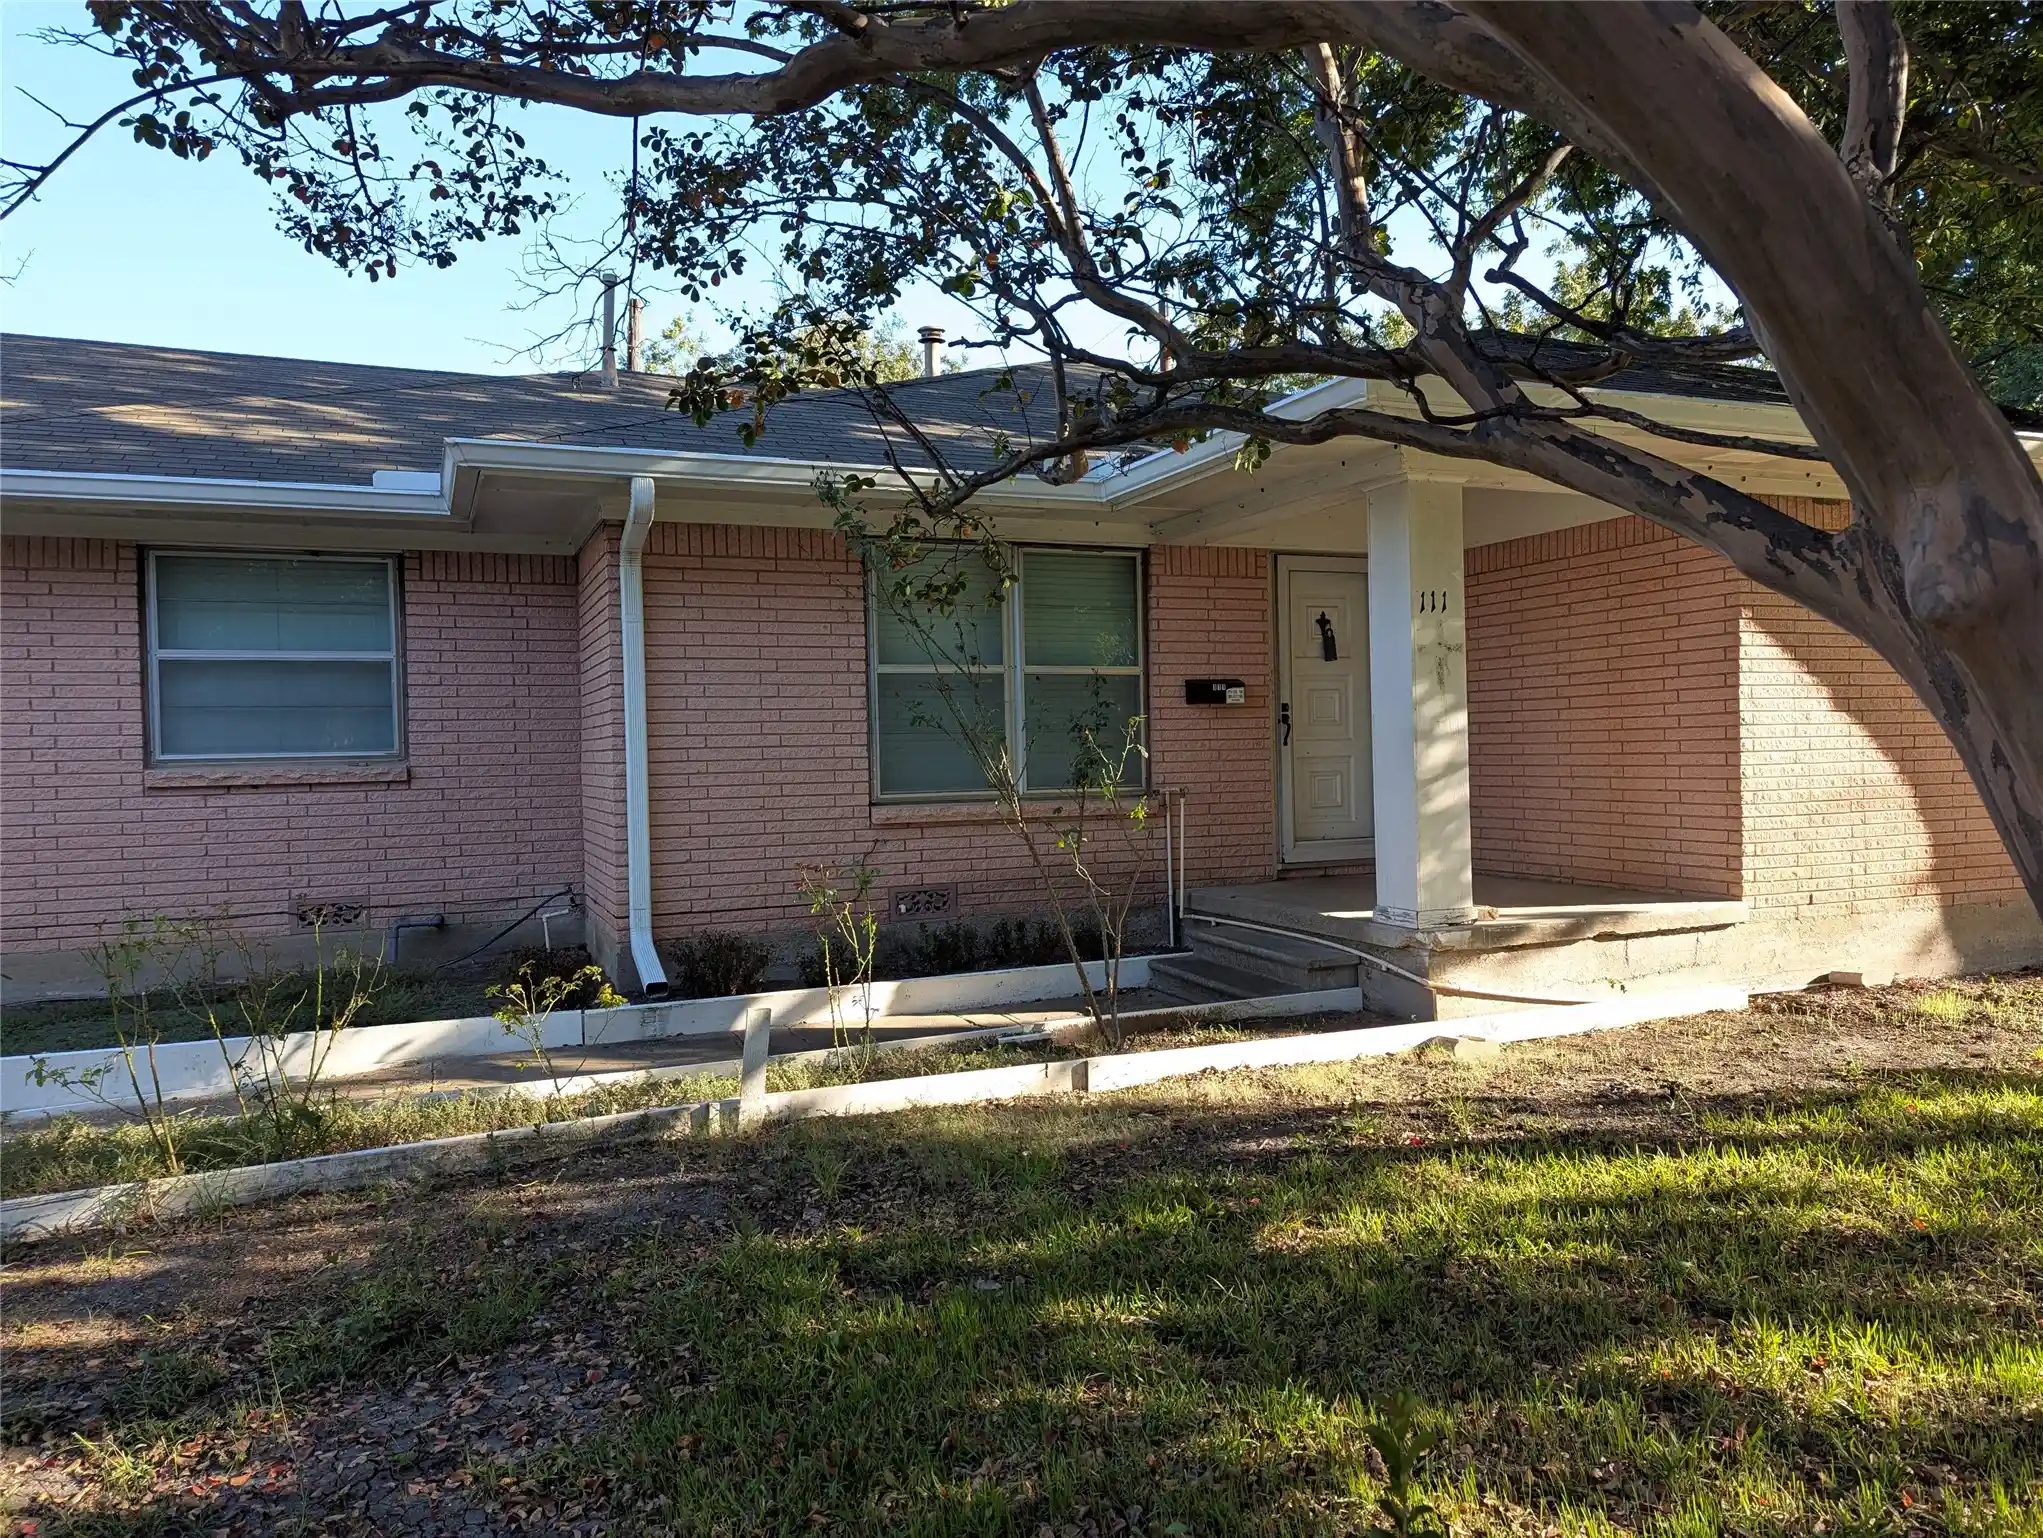


$175,000
Monthly Est:$871
 3 Beds
 2 Baths
2 full baths
 1,662sqft
111 Murchison St, Farmersville, TX 75442
$175,000
$871/moEst:
Get Pre-Approved
Single Family Residence
Built in 1967
$-- HOA
0.14 acre lot
$105/sq.ft
Description
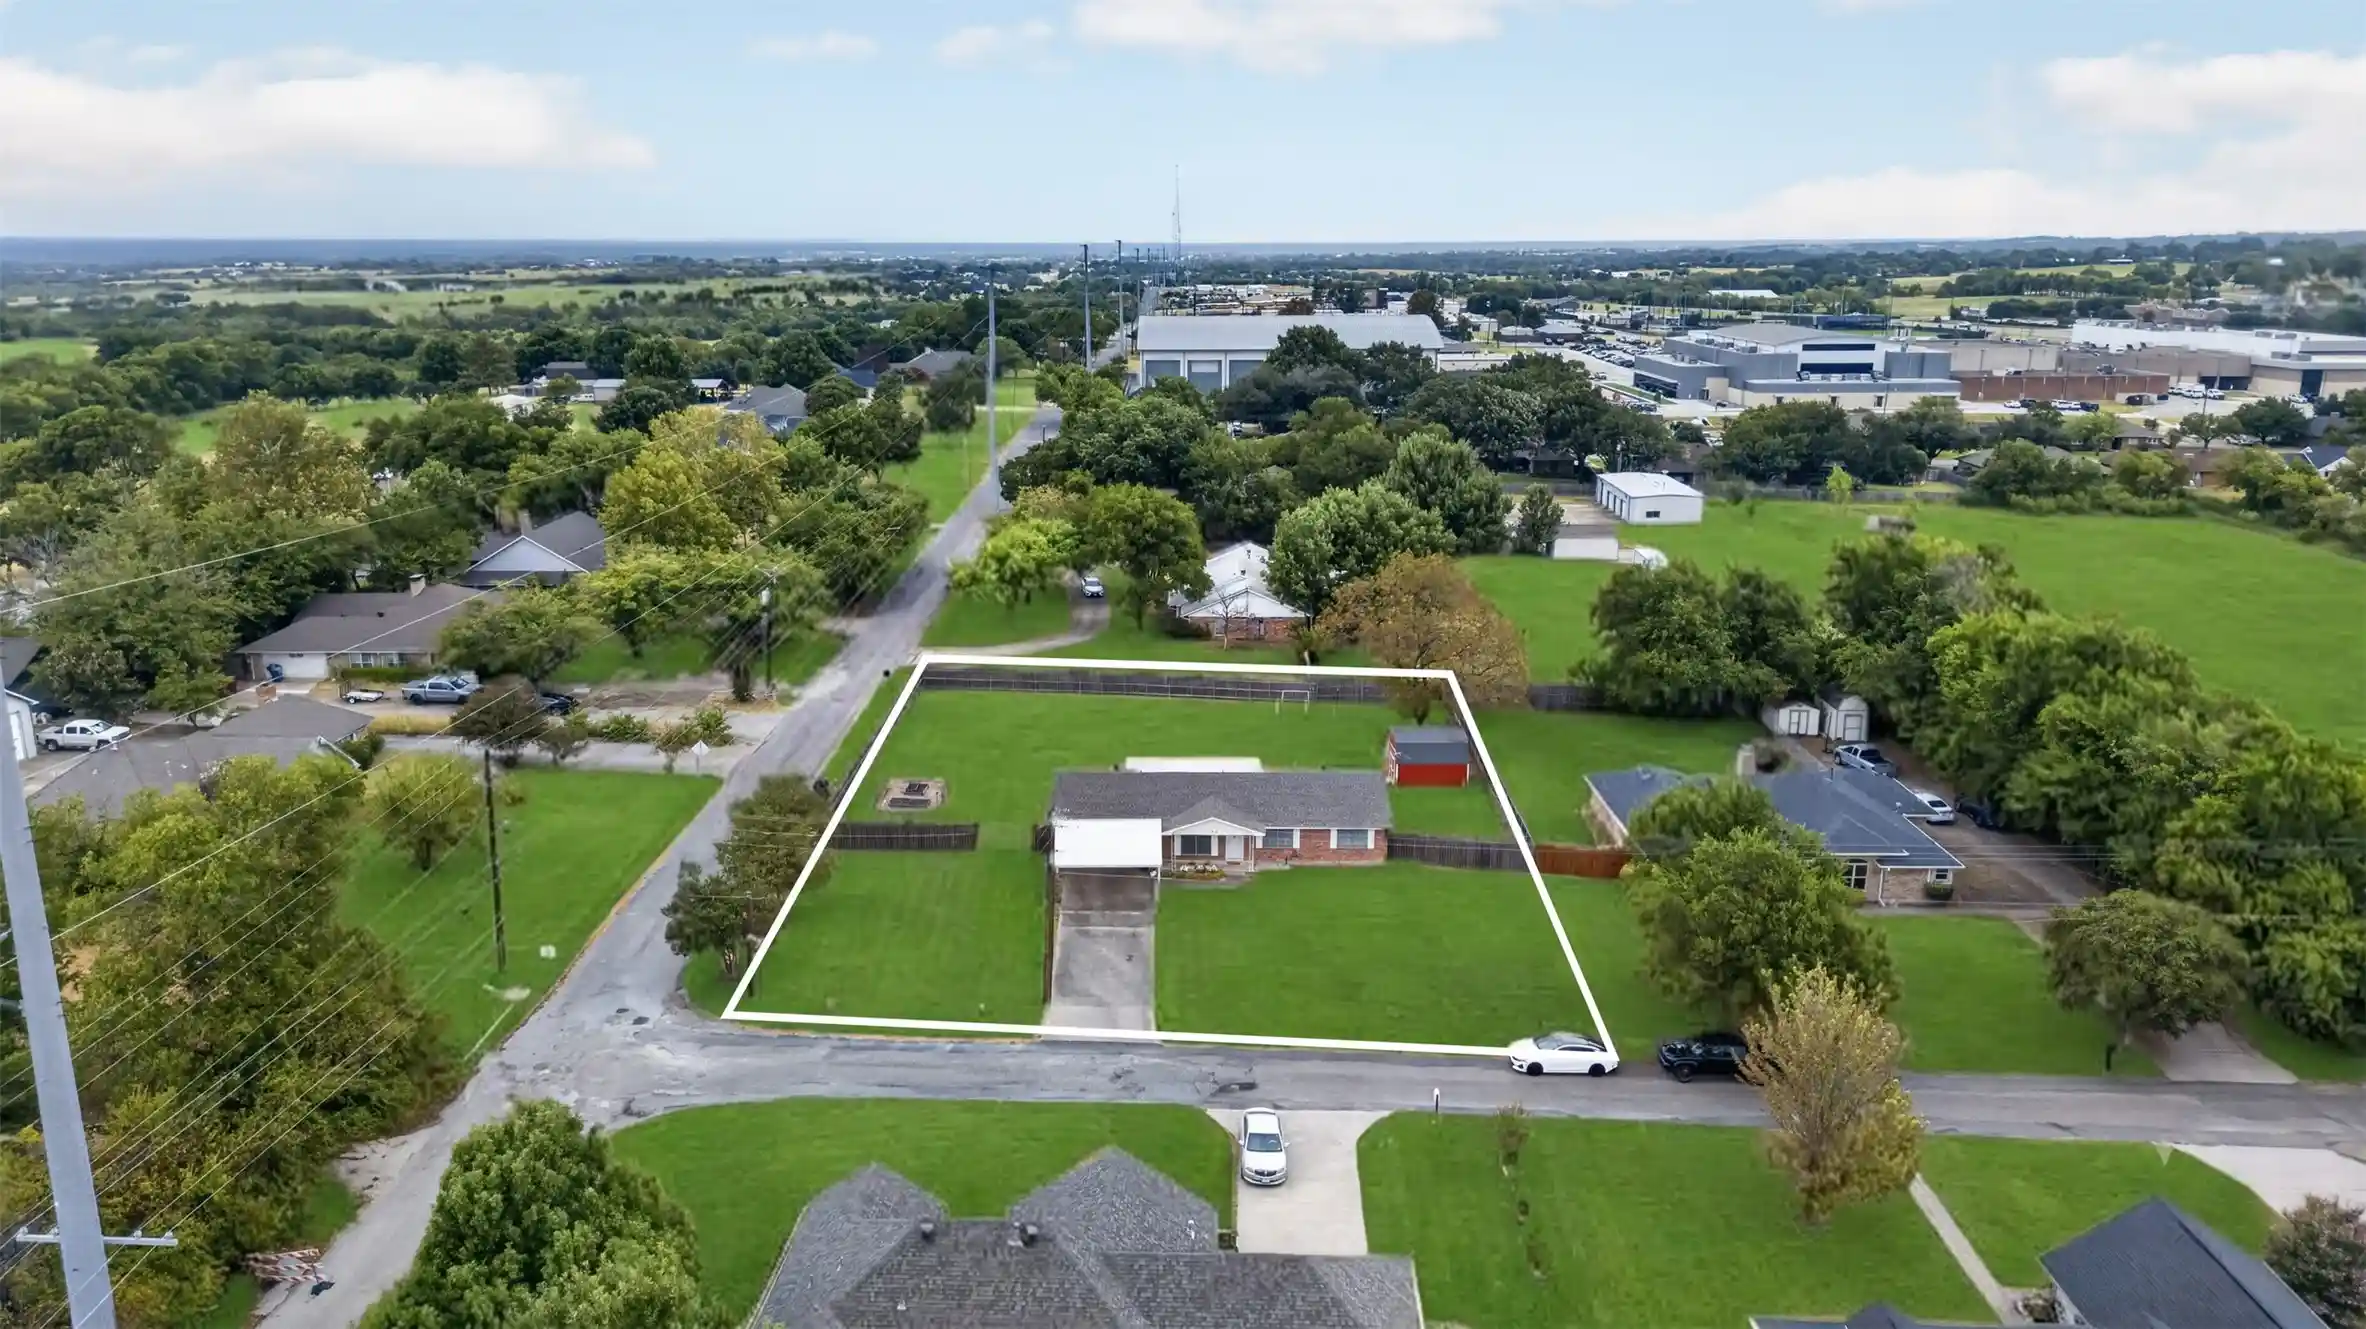
LOCATION, POTENTIAL & SMALL-TOWN CHARM IN THE HEART OF FARMERSVILLE! Bring your vision to this 3-bedroom, 2-bath brick home offering approximately 1,662 square feet on a corner lot. Available for immediate move-in, this established home offers the opportunity to live comfortably while making updates and renovations at your own pace! Inside, discover a spacious living area with wood-look flooring, crown molding, and neutral tones. The primary bedroom features an ensuite bath with an updated tiled walk-in shower, multiple closets, and built-in storage. Two additional bedrooms offer generous space, including one with corner shelving. Additional storage throughout, plus an included washer & dryer, add everyday convenience! An attached 2-car garage provides workspace and storage, while mature shade trees, a covered front porch, and fenced backyard add outdoor appeal. LOCATION IS A BONUS! Just a few blocks from J.W. Spain Athletic Complex, Chaparral Trail, and Historic Downtown Farmersville with its local shops, restaurants, and community events. A neighborhood convenience store and gas station are just over a block away, with Tatum and Hemby Elementary Schools nearby. STREET IMPROVEMENTS UNDERWAY! The City of Farmersville is upgrading Murchison Street with new concrete pavement and driveway approaches. Work in front of this property is anticipated to be completed by mid-to-late November 2026, subject to the City's schedule. IDEAL FOR CASH OR CONVENTIONAL FINANCING BUYERS! Whether you're looking for a home to personalize or your next investment opportunity, this property offers possibilities. Sold AS-IS. Bring your ideas and make it your own!
- Houzeo last checked: 2 hours ago
- Listing updated: October 24, 2026 at 2:11 am
- Listing Provided by: Keri Askew (214) 794-2921 , Danielle Juarez | Diversified Realty Consultants (972) 782-6900
- Source: NTREIS MLS-TX | MLS#: 21392204

Property Details
Status
Active
Type
Single Family Residence
No. of Stories
1
County
City
Neighborhood
--
Year Built
1967
HOA Fees
-
Finished Area
1,662 sqft
Lot Size
0.14 acre lot
Basement Area
- sqft
MLS Name
NTREIS MLS
MLS Number
21392204
MLS Status
Active

Continue Your Journey in App
Find your dream home, receive real-time updates, and many more!
Continue Your Journey in App
Find your dream home, receive real-time updates, and many more!
Location
Facts & Features
Rooms
Bedrooms & bathrooms
Bedrooms: 3
Bathrooms: 2
FullBath
Level: First
Area: 96.00 Square Feet
Dimensions: 12 x 8
Bedroom
Level: First
Area: 210.00 Square Feet
Dimensions: 15 x 14
Bedroom
Level: First
Area: 180.00 Square Feet
Dimensions: 15 x 12
PrimaryBathroom
Level: First
Area: 91.00 Square Feet
Dimensions: 7 x 13
PrimaryBedroom
Level: First
Area: 192.00 Square Feet
Dimensions: 12 x 16
BonusRoom
Level: First
Area: 84.00 Square Feet
Dimensions: 14 x 6
Kitchen
Level: First
Area: 192.00 Square Feet
Dimensions: 12 x 16
DiningRoom
Level: First
Area: 121.00 Square Feet
Dimensions: 11 x 11
LivingRoom
Level: First
Area: 221.00 Square Feet
Dimensions: 17 x 13
Interior
Flooring
Carpet, Ceramic Tile, Laminate
Window Features
Window Coverings
Interior Features
Decorative Designer Lighting Fixtures, High Speed Internet, Cable Tv
Heating
Central, Natural Gas
Cooling
Central Air, Ceiling Fans, Electric
Appliances
Some Gas Appliances, Built In Gas Range, Dryer, Dishwasher, Gas Water Heater, Microwave, Plumbed For Gas, Vented Exhaust Fan, Washer
Sewer
Public Sewer
Construction
Year Built
Year Built: 1967
Home type
Single Family Residence
Construction Materials
Brick
Architectural Style
Traditional, Detached
Foundation Details
Pillar Post Pier
Property Condition
Resale
Roof
Composition
Utilities & Energy
Pool Features
None
Parking Features
Garage Faces Front, Garage, Garage Door Opener
Water Source
Public
Utilities
Natural Gas Available, Overhead Utilities, Sewer Available, Separate Meters, Water Available, Cable Available
Other Features
Lot Features
Corner Lot, Landscaped, Few Trees
Subdivision Name
Pendleton Add
Community Features
Curbs
Price History
| Date | Event | Price |
|---|---|---|
10/23/2026 Source: | Listed for Sale | $175,000 $105/sqft |

Nearby Homes
Find Homes by Property Features in Farmersville, TX
Nearby New Homes For Sale

Based on information from the North Texas Real Estate Information Systems, Inc., through Nov 05, 2026, 12:45PM. Information is provided exclusively for consumers’ personal, non-commercial use. It may not be used for any purpose other than to identify prospective properties consumers may be interested in purchasing. Data is deemed reliable but is not guaranteed accurate. This website may not include listings or property addresses of sellers who have directed their listing brokers to withhold their listing or their property address from display on the Internet. ©2026 North Texas Real Estate Information Systems, Inc. All Rights Reserved.
 Advertising Broker: Michelle Brecker | Pathway To Home Realty
