- Overview
- Description
- Property Details
- Location
- Facts & Features
- Getting Around
- Nearby Homes


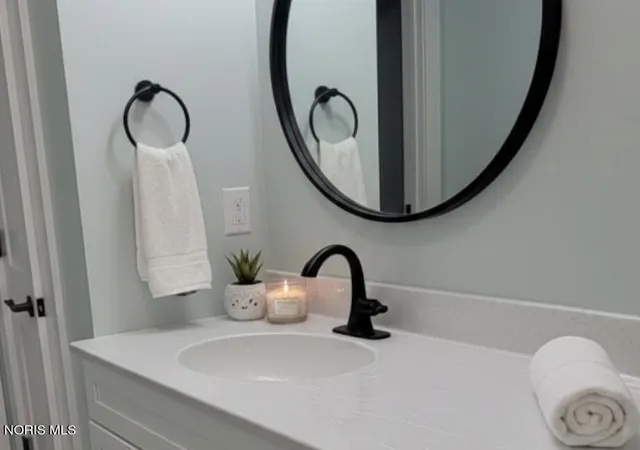


$299,900
Monthly Est:$1,493
 3 Beds
 2 Baths
2 full baths
 1,496sqft
111 Oswalt St, Antwerp, OH 45813
$299,900
$1,493/moEst:
Get Pre-Approved
Single Family Residence
Built in 2026
$-- HOA
0.17 acre lot
$200/sq.ft
Description
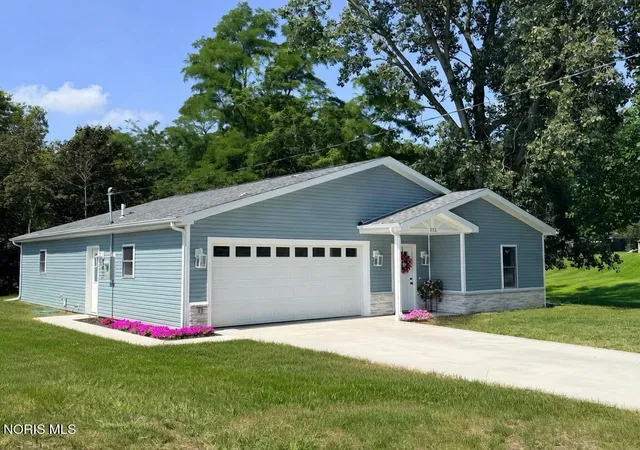
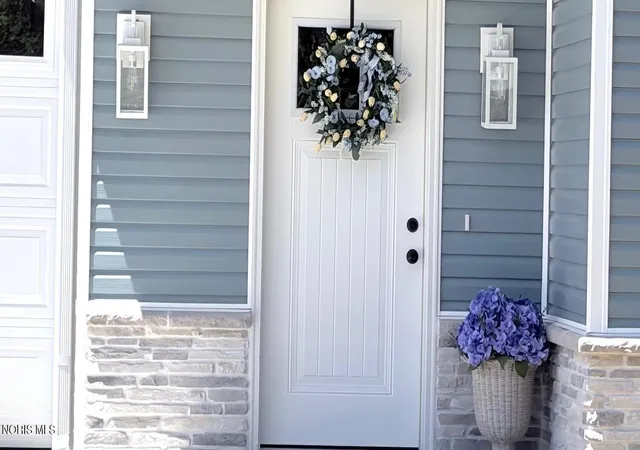
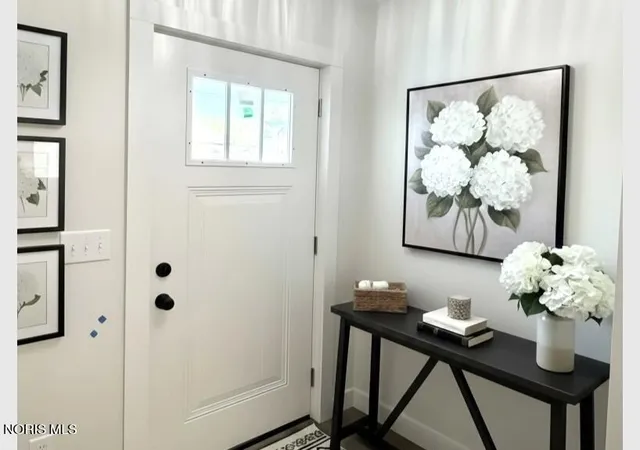
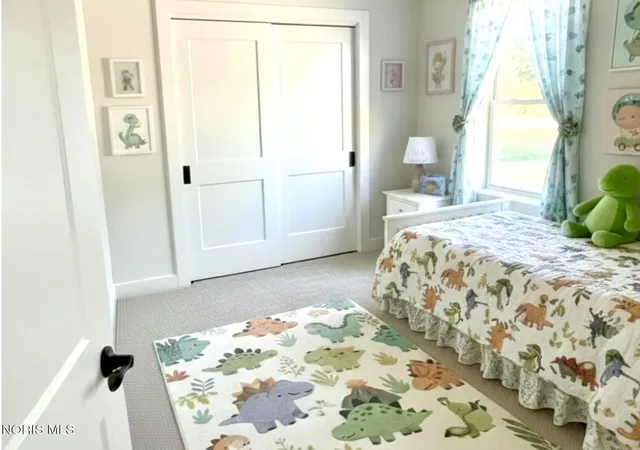
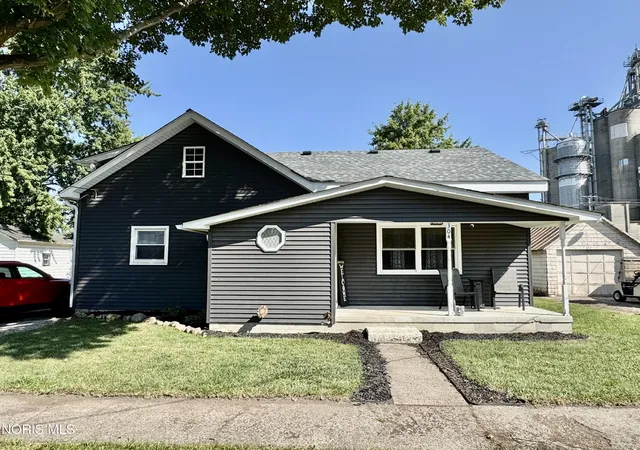
111 Oswalt Street, Antwerp, OH 45813 3 Bedrooms | 2 Bathrooms | 1,496 Sq. Ft. | New Construction Finished 2-Car Garage * Stainless Steel Appliances Included * Private Primary Suite * Rear Concrete Patio Designed and constructed by MDL Builders, a Better Business Bureau Accredited builder, this beautifully crafted ranch home combines modern design, energy efficiency, and low-maintenance living in a desirable Antwerp location. Situated on an easy-to-maintain 7500 square foot lot, this thoughtfully designed home provides 1,496 square feet of living space with 3 bedrooms, 2 full bathrooms, and quality finishes throughout. The open-concept floor plan features luxury vinyl plank flooring throughout the main living areas and comfortable carpeting in the bedrooms. The spacious kitchen is designed for both everyday living and entertaining, featuring quartz countertops, 42-inch upper cabinets extending to the ceiling, with soft-close doors and oversized pull-out drawers, and a matching set of new stainless steel appliances. The adjoining dining area overlooks the backyard and provides a bright, welcoming space for family and guests. The private primary suite provides a relaxing retreat with a large walk-in closet plus additional closet space, dual vanities, and a spacious walk-in shower. Built with quality and energy efficiency in mind, this home features 2x6 exterior wall construction for enhanced insulation, natural gas forced-air heating, central air conditioning, 36-inch interior doorways, and a dedicated laundry room. Additional highlights include: * Finished and insulated attached two-car garage * Garage pre-wired for an electric vehicle charger * Concrete driveway * Backyard concrete patio for relaxing and entertaining * One-year builder warranty included * Antwerp Local School District The rear patio and backyard provide a pleasant outdoor setting with views toward the nearby park and pickleball courts--an inviting place for morning coffee, outdoor dining, or entertaining. You will benefit from the convenience of a move-in-ready home with all the advantages of new construction. Life in Antwerp, Ohio Antwerp blends small-town charm with convenient access to the amenities of larger communities. Located just off US 24, Antwerp provides an easy commute to Fort Wayne, Indiana, and nearby Defiance, Ohio, while maintaining the welcoming atmosphere and close-knit community that make small-town living appealing. The village features an active community with local events, youth sports, recreational programs, and opportunities for residents to get involved. Residents can enjoy local live theater through CCBanks Productions at Studio 211, while outdoor enthusiasts have access to the scenic Maumee River, Riverside Veterans Memorial Park, hiking trails, fishing, a canoe and kayak launch, and the family-friendly Holly Beach Splashpad. Nearby Upper Maumee Canoe & Kayak provides opportunities to explore the river. Nature lovers can also enjoy the surrounding wetlands, prairies, and protected natural areas of northwest Ohio, including the Black Swamp Audubon Reserve. Antwerp's parks, pickleball courts, community ballpark, library, local businesses, and recreational opportunities create a community where neighbors have plenty of reasons to get out, participate, and connect. With its own Pre-K-12 local school, convenient regional access, and an active community spirit, Antwerp combines hometown charm with modern convenience. Quality craftsmanship, modern amenities, and small-town charm come together at 111 Oswalt Street. Some photos have been virtually rendered.
- Houzeo last checked: 13 minutes ago
- Listing updated: August 22, 2026 at 8:12 pm
- Listing Provided by: Steven Koleno (804) 656-5007 | Beycome Brokerage Realty LLC (804) 656-5007
- Source: Northwest Ohio Real Estate Information System (NORIS), Maumee, OH | MLS#: 10009148

Property Details
Status
Active
Type
Single Family Residence
No. of Stories
1
County
City
Neighborhood
--
Year Built
2026
HOA Fees
-
Finished Area
1,496 sqft
Lot Size
0.17 acre lot
Basement Area
- sqft
MLS Name
Northwest Ohio Real Estate Information System (NORIS), Maumee, OH
MLS Number
10009148
MLS Status
Active
Days on Market
118

Continue Your Journey in App
Find your dream home, receive real-time updates, and many more!
Download App
Continue Your Journey in App
Find your dream home, receive real-time updates, and many more!
Location
Facts & Features
Rooms
Bedrooms & bathrooms
Bedrooms: 3
Bathrooms: 2
Interior
Cooling
Central Air
Interior Features
Ceiling Fan(s), Double Vanity, Entrance Foyer, No Interior Steps, Open Floorplan, Pantry, Walk In Closet(s), Wide Interior Halls And Doors
Flooring
Carpet, Concrete, Luxury Vinyl
Exterior Features
Private Yard
Sewer
Public Sewer, Sanitary Sewer, Storm Sewer
Heating
Natural Gas
Construction
Year Built
Year Built: 2026
Home type
Single Family Residence
Property Condition
New Construction
Foundation Details
Slab
Construction Materials
Batts Insulation, Blown In Insulation, Concrete, Stone, Vinyl Siding
Roof
Asphalt
Architectural Style
Ranch
Utilities & Energy
Electric
200+ Amp Service, 220 Volts, Circuit Breakers
Laundry Features
Gas Dryer Hookup, Main Level, Sink, Washer Hookup
Utilities
Cable Available, Electricity Connected, Natural Gas Connected, Sewer Connected, Water Connected
Parking Features
Accessible Parking, Concrete, Electric Vehicle Charging Station(s), Off Street, Additional Parking, Attached Garage, Driveway, Garage Door Opener, Private
Water Source
Public
Other Features
Disclosures
Property Disclosure
Lot Features
Wooded, Other
Subdivision Name
None
Price History
| Date | Event | Price |
|---|---|---|
06/14/2026 Source: | Listed for Sale | $299,900 $200/sqft |

Nearby Homes


Find Homes by Property Features in Antwerp, OH
Nearby New Homes For Sale
Based on information from the Northwest Ohio Real Estate Information Systems, Inc. Multiple Listing Service through Oct 10, 2026, 12:15PM. All information is provided exclusively for personal, non-commercial use, and may not be used for any purpose other than to identify prospective properties consumers may be interested in purchasing. Information is deemed reliable but not guaranteed. ©2026 NORIS. All rights reserved.
 Advertising Broker: Nicholas Huscroft | Chosen Realty