- Overview
- Description
- Property Details
- Location
- Facts & Features
- Getting Around
- Nearby Homes

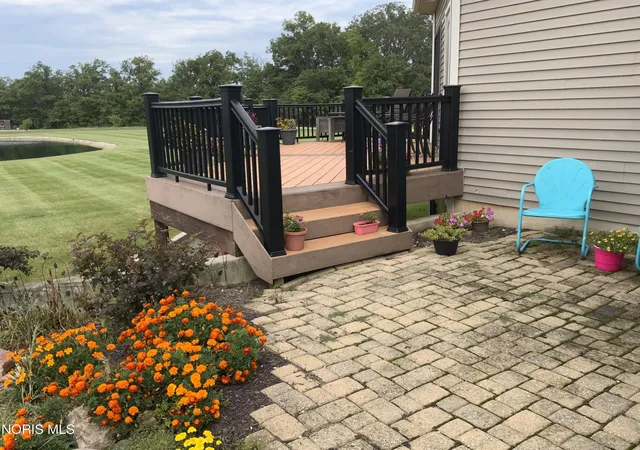


$525,000
Monthly Est:$2,613
 3 Beds
 3 Baths
3 full baths
 2,004sqft
2235 Road 250, Antwerp, OH 45813
$525,000
$2,613/moEst:
Get Pre-Approved
Single Family Residence
Built in 2010
$-- HOA
4.15 acres lot
$262/sq.ft
Description
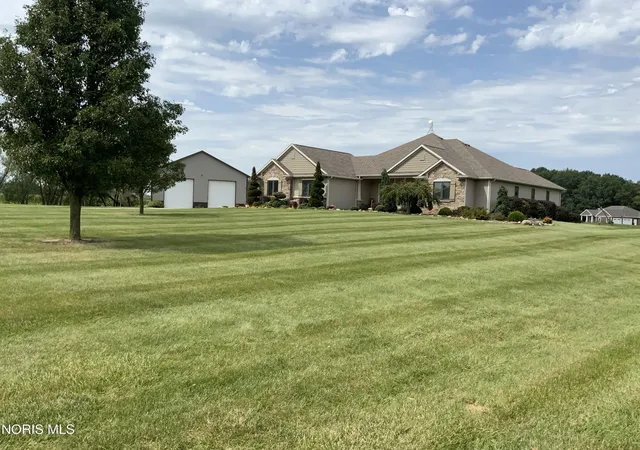
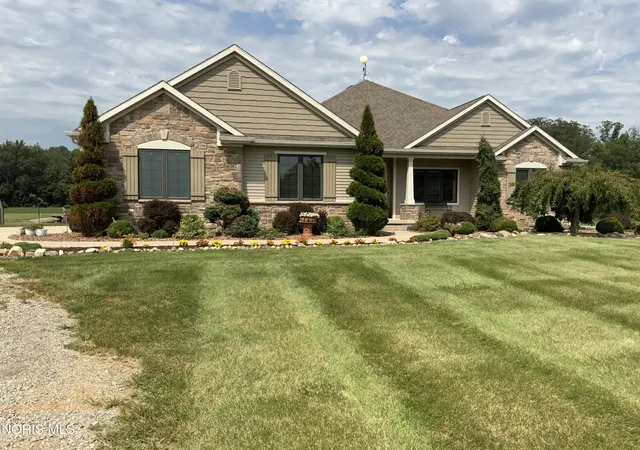
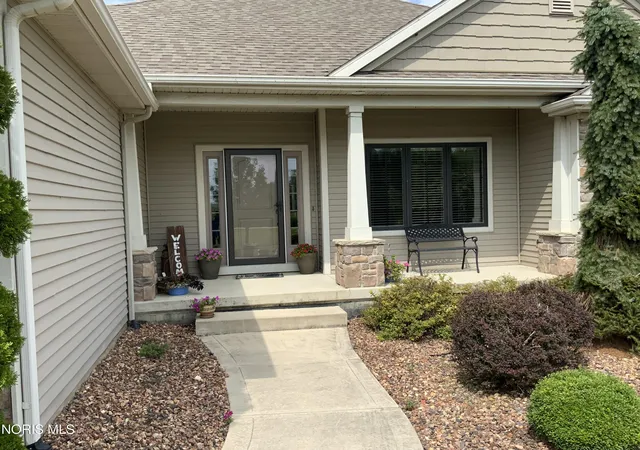
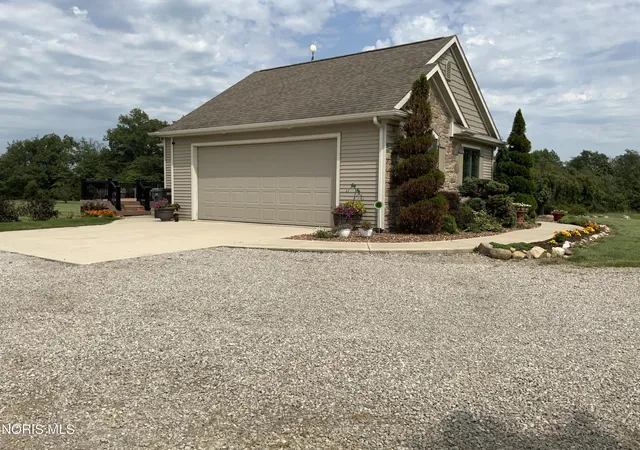
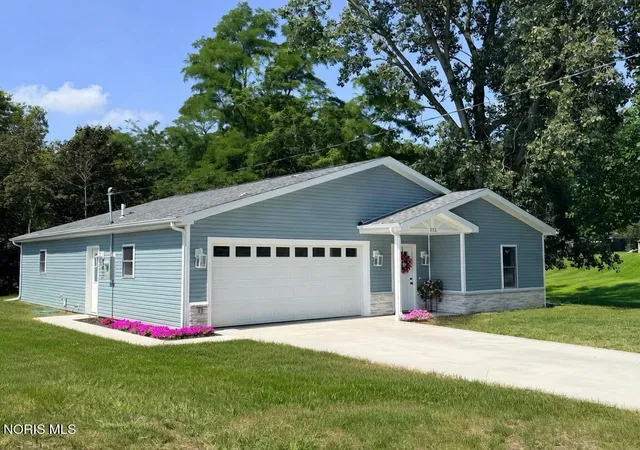
4 ACRE COUNTRY SETTING 1.5 mile West of Antwerp with a large Pole Building (63 X 40), Large graveled Pond and a Beautiful 3 or 4 Bedroom, 3 Full Bath Home. Wide Open Spaces is what you'll find inside! The front entry offers views of the elegant columned Dining Room with lighted tray ceiling and adjacent Living Room/Kitchen with a breakfast bar and slider door to the rear upper level deck overlooking the vast backyard & pond. Grabill soft close cabinets and all the built-ins you'd expect. Some extra touches include can lights, cove ceilings and engineered wood flooring. The drop zone/mud room off the garage has a shoe cubby. The adjacent laundry room has a built-in drying rack, cabinets and sink. The primary bedroom has a walk-in closet, adjoining full bath and tray ceiling. The open stairway leads to the lower level walk-out basement. The main family gathering room is 19 x 43 with a unique bar of Mesquite wood and polished stones from Lake Superior, one of a kind! The secondary game room is 17 x 25 and could make your 4th bedroom if needed. There is a full bath, storage room, mechanical room AND A STORM SHELTER! The attached garage is finished and has a pull down stair to a floored attic. The Pole Barn has Tri-fold doors to close off the approx. 20 x 40 work shop that is insulated & heated. We've left many surprise features for you to discover for yourself! This home was built by Bremer Homes, LLC in 2010. ** THIS SALE IS CONTINGENT ON BUYER FINDING SUITABLE HOUSING.
- Houzeo last checked: 6 hours ago
- Listing updated: September 11, 2026 at 12:39 pm
- Listing Provided by: Tamyra Humes (419) 506-1015 , Sandra Mickelson | Coldwell Banker Sigg Realty (419) 782-1685
- Source: Northwest Ohio Real Estate Information System (NORIS), Maumee, OH | MLS#: 10012886

Property Details
Status
Active Under Contract
Type
Single Family Residence
No. of Stories
1
County
City
Neighborhood
--
Year Built
2010
HOA Fees
-
Finished Area
2,004 sqft
Lot Size
4.15 acres lot
Basement Area
- sqft
MLS Name
Northwest Ohio Real Estate Information System (NORIS), Maumee, OH
MLS Number
10012886
MLS Status
Contingent
Days on Market
35

Continue Your Journey in App
Find your dream home, receive real-time updates, and many more!
Download App
Continue Your Journey in App
Find your dream home, receive real-time updates, and many more!
Location
Facts & Features
Rooms
Bedrooms & bathrooms
Bedrooms: 3
Bathrooms: 3
Interior
Appliances
Dishwasher, Microwave, Water Heater, Disposal, Dryer, Electric Range, Refrigerator, Washer
Window Features
Double Pane Windows, Window Treatments
Cooling
Ceiling Fan(s), Central Air
Flooring
Carpet, Engineered Hardwood, Vinyl
Sewer
Septic Tank
Interior Features
Breakfast Bar, Ceiling Fan(s), Cove Ceiling(s), Entrance Foyer, Open Floorplan, Pantry, Primary Bathroom, Storage, Tray Ceiling(s), Walk In Closet(s)
Heating
Electric, Geothermal
Construction
Year Built
Year Built: 2010
Home type
Single Family Residence
Roof
Shingle
Construction Materials
Vinyl Siding
Foundation Details
Poured Concrete
Utilities & Energy
Parking Features
Gravel, Additional Parking, Attached Garage, Driveway, Garage Door Opener
Basement
Bath/stubbed, Daylight, Exterior Entry, Finished, Full, Interior Entry, Sump Pump, Walk Out Access
Laundry Features
Electric Dryer Hookup, Main Level, Sink, Washer Hookup
Water Source
Pond
Electric
200+ Amp Service, 220 Volts In Kitchen, Circuit Breakers
Utilities
Electricity Connected, Water Connected
Other Features
Patio And Porch Features
Covered Porch, Covered Patio, Deck
Lot Features
Landscaped, Level
Subdivision Name
None
Disclosures
Property Disclosure
Price History
| Date | Event | Price |
|---|---|---|
09/02/2026 Source: | Listed for Sale | $525,000 $262/sqft |
09/02/2026 Source: | Contingent (Active Under Contract) | $525,000 $262/sqft |

Nearby Homes


Find Homes by Property Features in Antwerp, OH
Nearby New Homes For Sale
Based on information from the Northwest Ohio Real Estate Information Systems, Inc. Multiple Listing Service through Oct 07, 2026, 06:00AM. All information is provided exclusively for personal, non-commercial use, and may not be used for any purpose other than to identify prospective properties consumers may be interested in purchasing. Information is deemed reliable but not guaranteed. ©2026 NORIS. All rights reserved.
 Advertising Broker: Nicholas Huscroft | Chosen Realty