- Overview
- Description
- Property Details
- Location
- HOA Management
- Facts & Features
- Getting Around
- Nearby Homes
 Price Drop: $6K (09/14)
 New Construction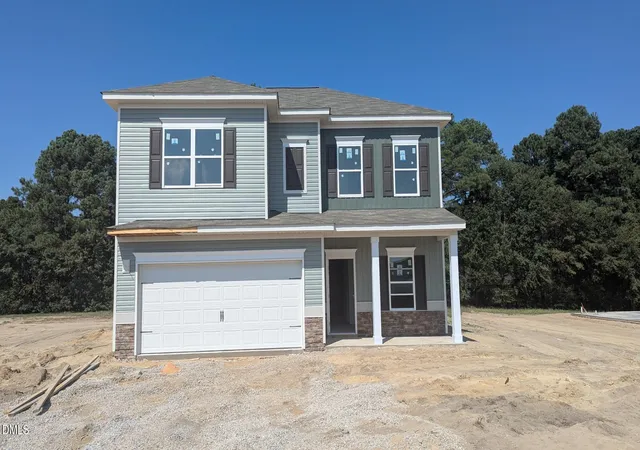
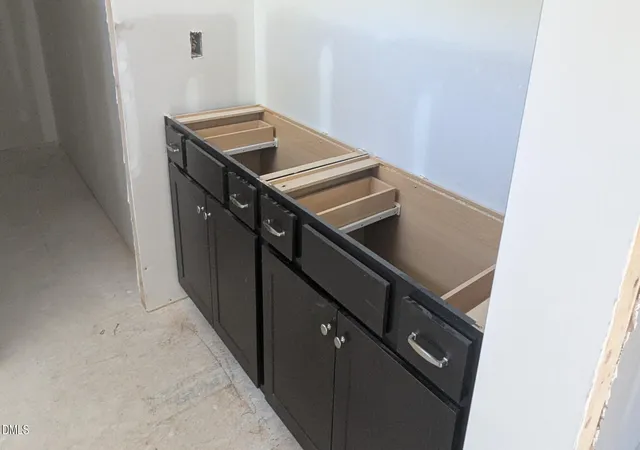

Street View
$293,990
Monthly Est:$1,463
 4 Beds
 3 Baths
2 full baths + 1 half bath
 2,053sqft
111 Pintail Dr, Goldsboro, NC 27530
$293,990
$1,463/moEst:
Get Pre-Approved
Single Family Residence
Built in 2026
$34.17/mo HOA
0.37 acre lot
$143/sq.ft
Description
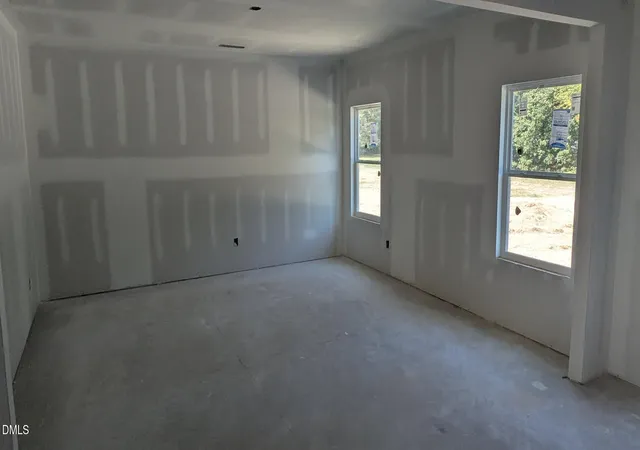
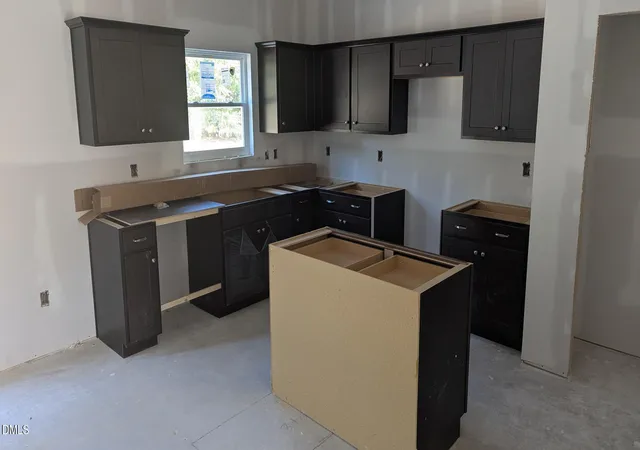
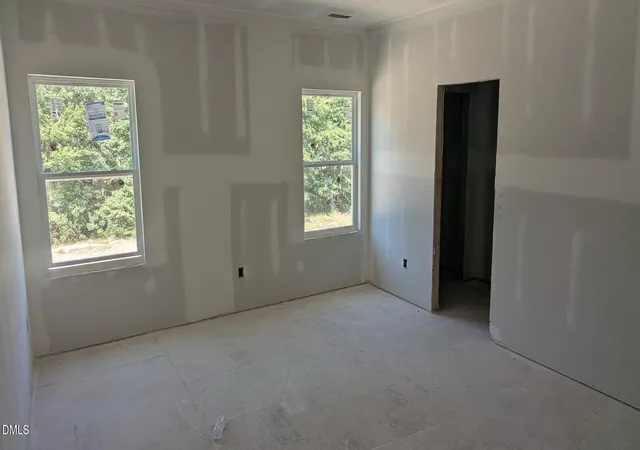
Smith Douglas Homes proudly presents the Coleman A plan at Drake Estates. THIS HOME IS UNDER CONSTRUCTION, ESTIMATED COMPLETION OCTOBER 2026.***REPRESENTATIONAL PHOTOS-HOUSE IS UNDER CONSTRUCTION**** Discover the perfect blend of elegance, comfort, and space in this beautifully designed two-story home offering 2,053 square feet of thoughtfully crafted living space. Set on a generous .38-acre homesite, this home welcomes you with impressive curb appeal and a charming front porch that invites you to slow down and savor every moment. Inside, a warm and welcoming foyer leads to a sophisticated formal dining room, highlighted by classic chair rail and shadow box molding that adds character and charm. Whether hosting holiday gatherings or intimate dinners, this space is designed to make every occasion feel special. The heart of the home unfolds into a bright, open-concept living area where family and friends naturally gather. The spacious family room flows effortlessly into the beautifully appointed kitchen, featuring granite countertops, a designer tile backsplash, upgraded cabinetry with crown molding and hardware, and a large center island perfect for meal prep, casual dining, or entertaining. Nearby, the sun-filled breakfast nook offers a cozy place to enjoy your morning coffee while overlooking the backyard and patio. Luxury vinyl plank flooring enhances the main living spaces with style and durability, while soft carpeting creates a comfortable retreat in each bedroom. Upstairs, the private owner's suite serves as a peaceful escape at the end of the day, complete with a luxurious bath showcasing quartz countertops, dual vanities, and a spacious walk-in shower. Three additional bedrooms provide flexibility for family, guests, a home office, or hobbies, and each features its own walk-in closet for exceptional storage. Outside, the expansive homesite offers endless opportunities to create the backyard you've always imagined, from outdoor entertaining spaces to gardens, play areas, or simply a quiet place to relax and enjoy nature. Estimated for completion in October, this beautiful home will be ready just in time to enjoy crisp autumn evenings and the breathtaking colors of the fall season. Don't miss your chance to own a home that combines modern finishes, functional design, and everyday comfort in one unforgettable package. Schedule your private tour today and start planning your next chapter.
- Houzeo last checked: 0 minutes ago
- Listing updated: September 14, 2026 at 12:33 pm
- Listing Provided by: Garth Duthie (919) 525-8805 | SDH Raleigh LLC (919) 909-4462
- Source: Doorify MLS-NC | MLS#: 10173170

Property Details
Status
Pending
Type
Single Family Residence
No. of Stories
2
County
City
Neighborhood
--
Year Built
2026
HOA Fees
$34.17/mo
Finished Area
2,053 sqft
Lot Size
0.37 acre lot
Basement Area
- sqft
MLS Name
Doorify MLS
MLS Number
10173170
MLS Status
Pending

Continue Your Journey in App
Find your dream home, receive real-time updates, and many more!
Download App
Continue Your Journey in App
Find your dream home, receive real-time updates, and many more!
Location
HOA Management
Neighbors & Associates
HOA Fees
$410/ Annually
Capital Contribution
HOA Fees
$205/ One Time
Amenities
 Amenities and services may be covered by one or multiple associations and service providers.
 Maintenance
Disclaimer: Amenities are based on third-party information and may vary; buyers must independently verify all amenities, as information is deemed reliable but not guaranteed.
Facts & Features
Rooms
Bedrooms & bathrooms
Bedrooms: 4
Bathrooms: 3
Interior
Sewer
Septic Tank
Interior Features
Bathtub/shower Combination, Double Vanity, Entrance Foyer, Granite Counters, High Ceilings, Kitchen/dining Room Combination, Open Floorplan, Pantry, Quartz Counters, Recessed Lighting, Smooth Ceilings, Walk In Closet(s), Walk In Shower, Water Closet
Window Features
Insulated Windows
Cooling
Central Air, Electric, Zoned
Flooring
Carpet, Luxury Vinyl, Vinyl
Heating
Central, Electric, Heat Pump, Zoned
Exterior Features
Rain Gutters
Appliances
Dishwasher, Electric Range, Microwave, Stainless Steel Appliance(s)
Construction
Year Built
Year Built: 2026
Home type
Single Family Residence
Property Condition
New Construction, Under Construction
Roof
Shingle
Architectural Style
Craftsman, Modern
Foundation Details
Slab
Construction Materials
Vinyl Siding
Utilities & Energy
Laundry Features
Electric Dryer Hookup, Laundry Room, Upper Level, Washer Hookup
Water Source
Public
Utilities
Underground Utilities
Security Features
Carbon Monoxide Detector(s), Smoke Detector(s)
Association Amenities
Maintenance Grounds
Parking Features
Attached, Driveway, Garage, Garage Door Opener, Garage Faces Front, Paved
Other Features
Subdivision Name
Drake Estates
Vegetation
Cleared
Patio And Porch Features
Front Porch, Patio
Community Features
Street Lights
Price History
| Date | Event | Price |
|---|---|---|
09/14/2026 Source: | Pending | $293,990 $143/sqft |
08/25/2026 Source: | Listed for Sale | $293,990 -2.00% $143/sqft |
07/31/2026 Source: | Price Increased | $299,990 +2.07% $146/sqft |
07/24/2026 Source: | Price Decreased | $293,900 -3.29% $143/sqft |
06/11/2026 Source: | Price Increased | $303,910 +0.67% $148/sqft |

Show more
Nearby Homes

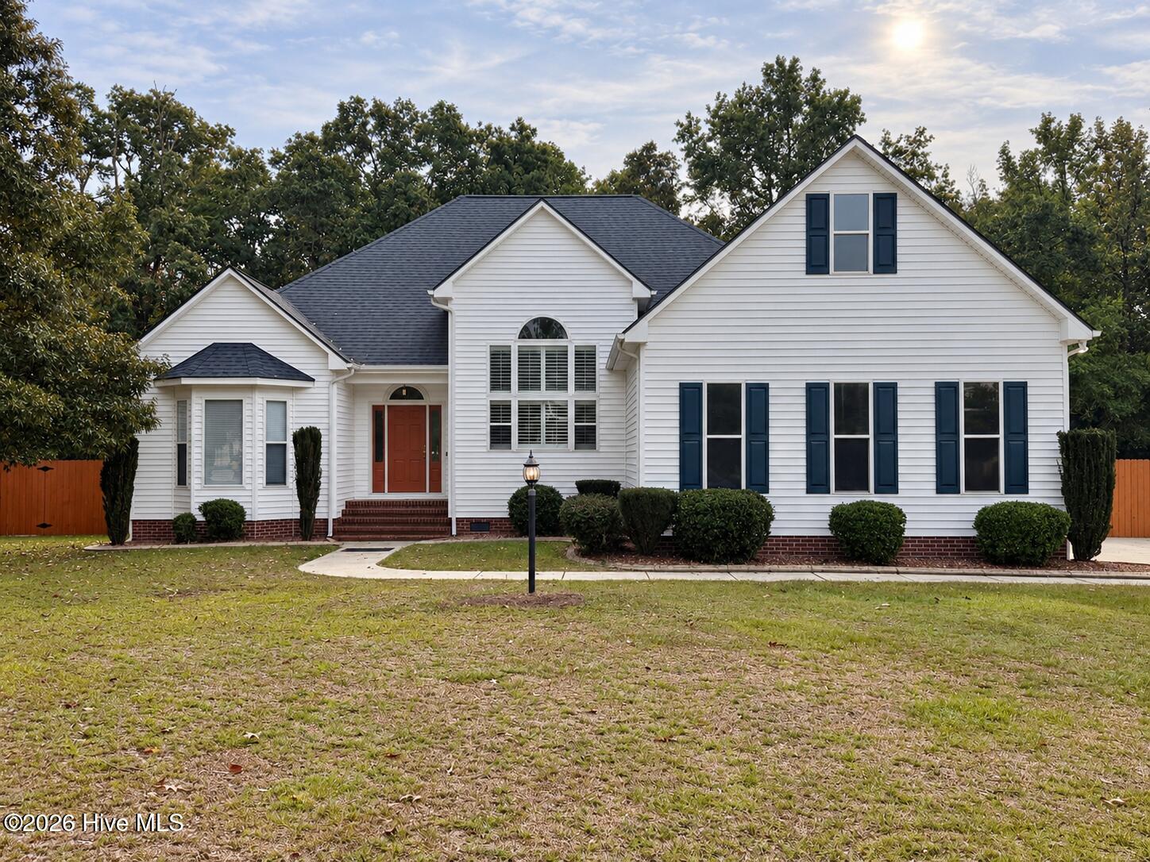


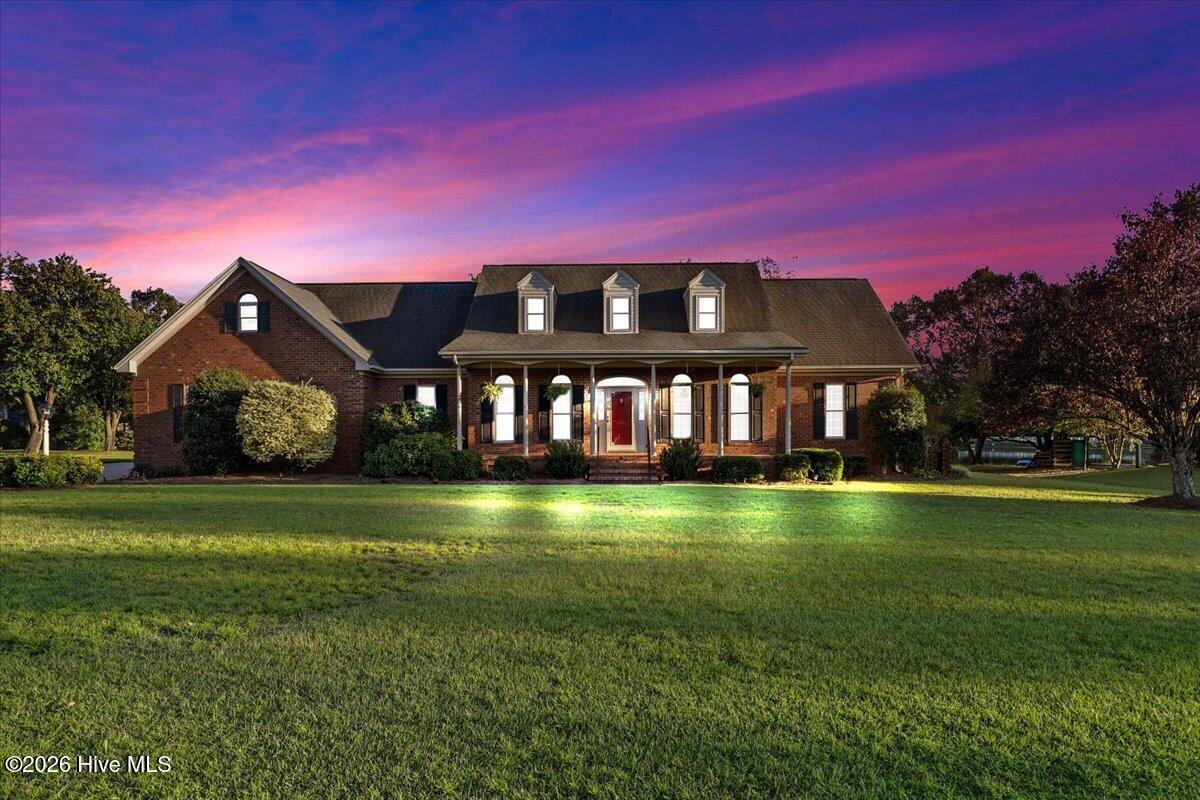

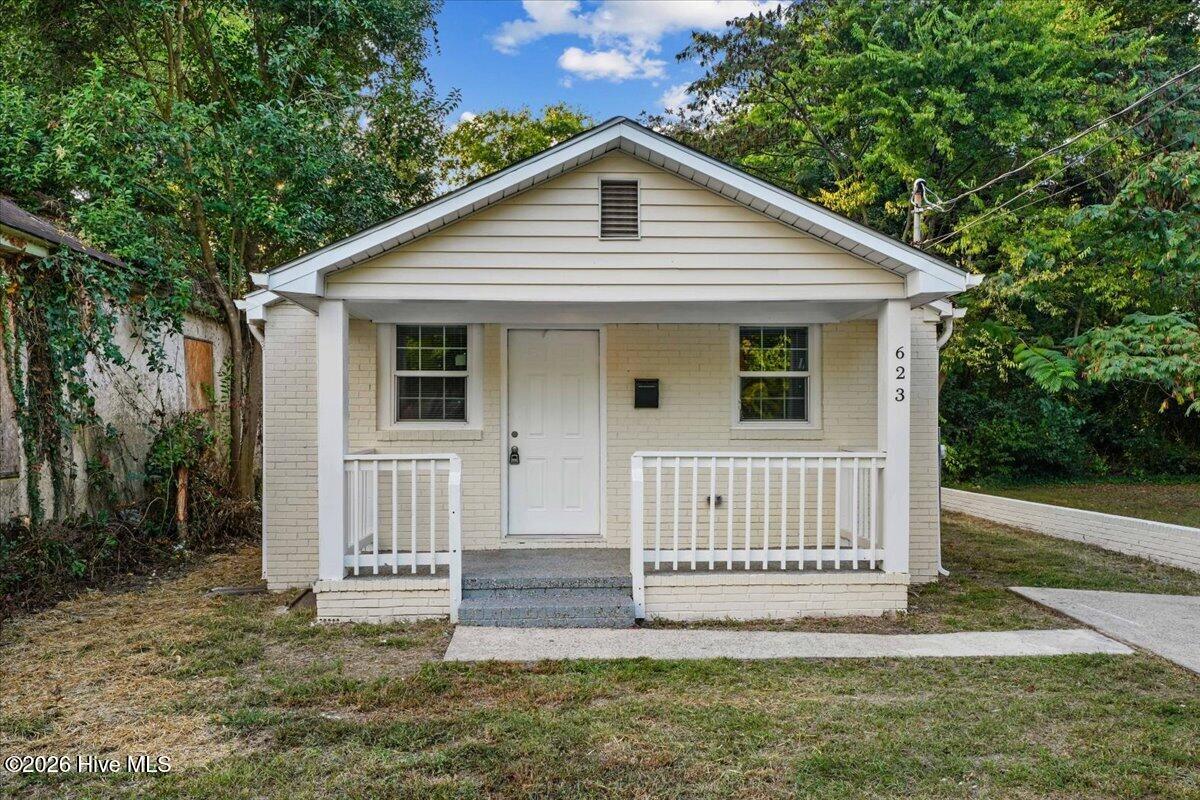

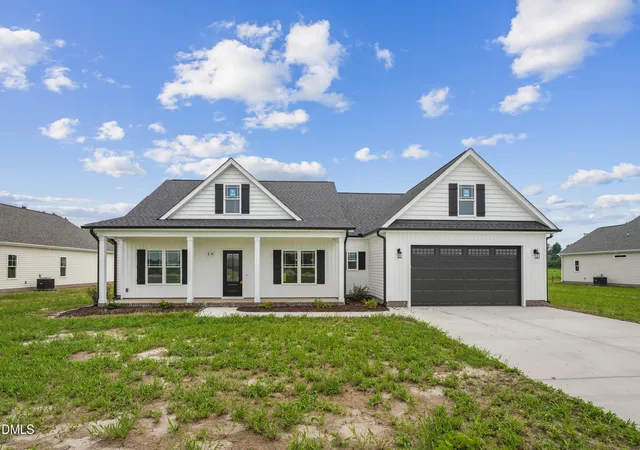
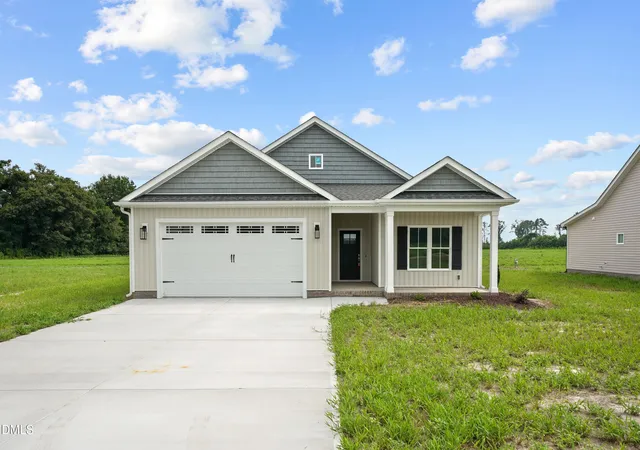
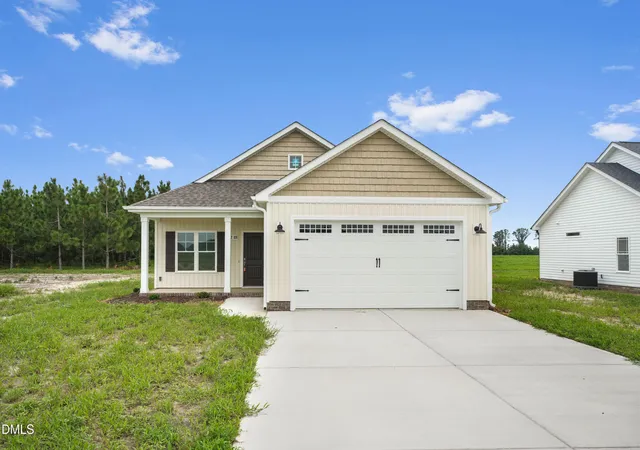
Find Homes by Property Features in Goldsboro, NC
Nearby New Homes For Sale


Based on information from the Doorify MLS (Triangle MLS, Inc.) through Oct 11, 2026, 07:45AM. All information provided is deemed reliable but is not guaranteed and should be independently verified. Some IDX listings have been excluded from this IDX display. Brokers make an effort to deliver accurate information, but buyers should independently verify any information on which they will rely in a transaction. The listing broker shall not be responsible for any typographical errors, misinformation, or misprints, and they shall be held totally harmless from any damages arising from reliance upon this data. This data is provided exclusively for consumers’ personal, non-commercial use. Listings marked with an icon are provided courtesy of the Doorify MLS, Inc. of North Carolina, Internet Data Exchange Database. Closed (sold) listings may have been listed and/or sold by a real estate firm other than the firm(s) featured on this website. Closed data is not available until the sale of the property is recorded in the MLS. Home sale data is not an appraisal, CMA, competitive or comparative market analysis, or home valuation of any property. © 2026 Doorify MLS, Inc. of North Carolina. All rights reserved. Non-MLS properties are not included. Properties sold were listed/sold by various MLS participating offices. © 2026 Doorify MLS, Inc. of North Carolina. All Rights Reserved.
 Advertising Broker: Nicholas Huscroft | Chosen Realty