- Overview
- Description
- Property Details
- Location
- HOA Management
- Facts & Features
- Getting Around
- Nearby Homes

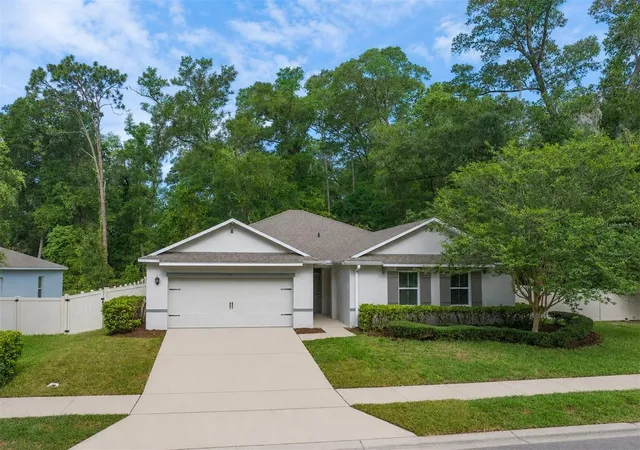


$450,000
Monthly Est:$2,240
 4 Beds
 2 Baths
2 full baths
 2,319sqft
111 Point Pleasant Rd, Deland, FL 32724
$450,000
$2,240/moEst:
Get Pre-Approved
Single Family Residence
Built in 2018
$70.67/mo HOA
10,924 sqft lot
$194/sq.ft
Description
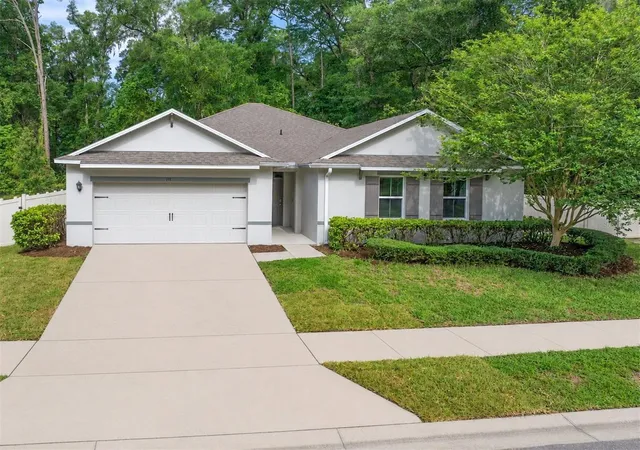
Virtually Staged. BACK ON MARKET DUE TO BUYER DEFAULT. This FORMER BUILDER’S MODEL — with a newer 2022 INGROUND SALTWATER POOL — has been beautifully refreshed, and it shows! The thoughtful design and distinctive details remain, but with recent upgrades including NEW EXTERIOR PAINT, NEW INTERIOR PAINT, NEW LUXURY VINYL PLANK FLOORING, and a freshly PAINTED GARAGE FLOOR the home is actually better than new!
From the moment the front door opens, a sense of openness is revealed, defined by clean lines and thoughtfully connected living spaces. LARGE NEUTRAL-TONED CERAMIC TILE runs uninterrupted through the main living areas, drawing you naturally into the EXPANSIVE GREAT ROOM—a defining feature of the DENTON FLOORPLAN, offering a sense of scale and gathering space rarely found in homes of comparable size.
The kitchen serves as the home's functional anchor. An OVERSIZED BLACK GRANITE ISLAND seats four, with its sink positioned to face the living spaces beyond. WHITE 42” SHAKER CABINETRY lines wall to wall, complemented by a GAS RANGE and other STAINLESS STEEL APPLIANCES. Generous prep space, abundant storage, and unobstructed sightlines across the great room, dining area, and out to the backyard reinforce the open character of the home — keeping everyone and everything naturally connected.
Sliding glass doors open to a COVERED LANAI and sparkling saltwater pool, framed by mature landscaping. With NO REAR NEIGHBORS, NO RIGHT SIDE NEIGHBORS, and a VINYL PRIVACY FENCE completing the enclosed area, the setting delivers an uncommon sense of seclusion and a BACKYARD THAT FEELS TRULY PRIVATE!
Set apart from the secondary bedrooms by the full breadth of the floor plan, the PRIMARY SUITE benefits from a separation rarely achieved in a single-story home. Soft neutrals and generous proportions create a space that feels both open and restful, easily accommodating substantial furnishings while preserving an airy feel. The ENSUITE continues the theme with DUAL GRANITE VANITIES, GLASS-ENCLOSED WALK-IN SHOWER, a PRIVATE WATER CLOSET, and an exceptionally generous WALK-IN CLOSET!
Occupying their own dedicated hallway, the THREE SECONDARY BEDROOMS are well proportioned and filled with natural light, offering the flexibility to accommodate family, guests, or a dedicated home office. A generously sized secondary bath serves the wing with a DOUBLE VANITY, GRANITE COUNTERTOPS, and a tub-shower combination — well-appointed and comfortably sized for the demands of daily life.
A cohesive palette carries throughout, with WARM NEUTRAL TONES, GRANITE surfaces, OVERSIZED tile, and WIDE-PLANKED flooring creating continuity from room to room. Well-scaled spaces, efficient circulation, ABUNDANT STORAGE and CLOSETS, and a thoughtful balance of openness and privacy reflect a floorplan designed to live comfortably every day while accommodating family and guests with ease.
Built for the long term, the home's ENERGY-EFFICIENT DESIGN includes VINYL LOW-E DOUBLE-PANE WINDOWS and a 15 SEER Carrier air system with programmable thermostat — keeping comfort consistent and utility costs in check. SMART HOME TECHNOLOGY rounds out a package that is as practical as it is impressive.
The location is prime, strategically situated between Orlando and Daytona, reaching both in just over 30 minutes! It is also just 2 minutes to Publix, other shopping, and medical offices…5 minutes I-4...5 MINUTES to DELAND’S HISTORIC and AWARD-WINNING DOWNTOWN...40 minutes to FLORIDA’S FAMOUS BEACHES!
- Houzeo last checked: 9 minutes ago
- Listing updated: September 14, 2026 at 5:06 pm
- Listing Provided by: Delta Schrade (386) 801-3174 | ADAMS, CAMERON & CO., REALTORS (386) 738-1920
- Source: Stellar MLS-FL | MLS#: V4949427

Property Details
Status
Pending
Type
Single Family Residence
No. of Stories
-
County
City
Neighborhood
--
Year Built
2018
HOA Fees
$70.67/mo
Finished Area
2,319 sqft
Lot Size
10,924 sqft lot
Basement Area
- sqft
MLS Name
Stellar MLS
MLS Number
V4949427
MLS Status
Pending
Days on Market
128
Cumulative Days on Market
75

Continue Your Journey in App
Find your dream home, receive real-time updates, and many more!
Download App
Continue Your Journey in App
Find your dream home, receive real-time updates, and many more!
Location
HOA Management
Specialty Management - Glen Westberry
HOA Fees
$211.5/ Quarterly
Disclaimer: Amenities are based on third-party information and may vary; buyers must independently verify all amenities, as information is deemed reliable but not guaranteed.
Facts & Features
Rooms
Bedrooms & bathrooms
Bedrooms: 4
Bathrooms: 2
Great Room
Level: First
Area: 460.00 Square Feet
Dimensions: 20x23
Dining Room
Level: First
Area: 154.00 Square Feet
Dimensions: 11x14
Kitchen
Level: First
Area: 187.00 Square Feet
Dimensions: 11x17
Primary Bedroom
Level: First
Area: 238.00 Square Feet
Dimensions: 14x17
Bedroom 2
Level: First
Area: 132.00 Square Feet
Dimensions: 11x12
Bedroom 3
Level: First
Area: 132.00 Square Feet
Dimensions: 11x12
Bedroom 4
Level: First
Area: 154.00 Square Feet
Dimensions: 11x14
Interior
Cooling
Central Air
Window Features
Blinds
Appliances
Dishwasher, Dryer, Microwave, Range, Refrigerator, Washer
Interior Features
Ceiling Fans(s), Open Floorplan, Stone Counters, Window Treatments
Flooring
Ceramic Tile, Luxury Vinyl
Exterior Features
Sidewalk
Sewer
Public Sewer
Heating
Central
Construction
Year Built
Year Built: 2018
Home type
Single Family Residence
Foundation Details
Slab
Construction Materials
Block, Stucco
Roof
Shingle
Utilities & Energy
Laundry Features
Inside
Utilities
Bb/hs Internet Available, Cable Connected, Underground Utilities
Pool Features
In Ground, Salt Water
Water Source
Public
Other Features
Lot Features
City Limits, Sidewalk
Patio And Porch Features
Covered, Rear Porch
Community Features
Deed Restrictions, Irrigation Reclaimed Water, Street Lights
Subdivision Name
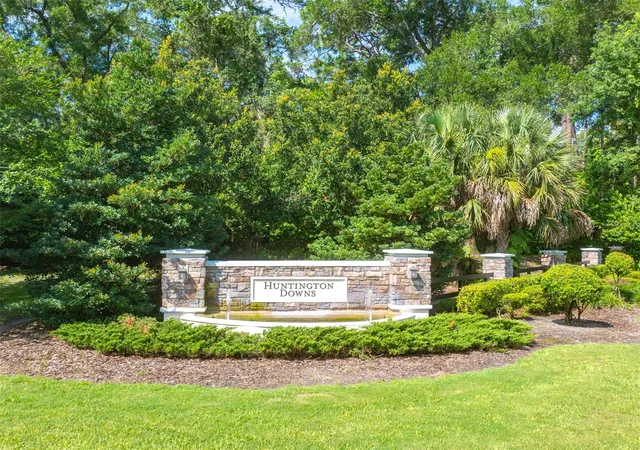
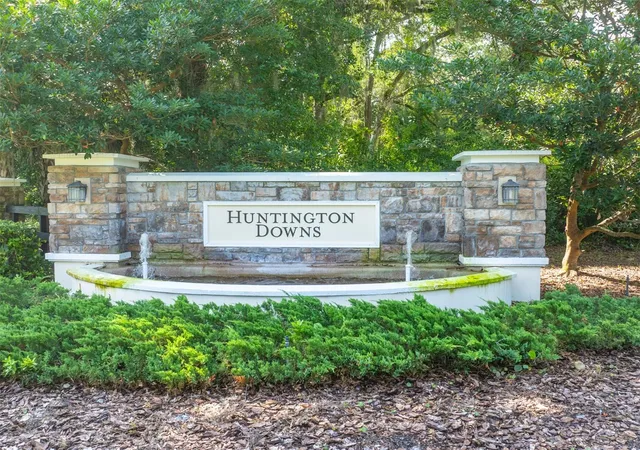
Huntington Downs
Price History
| Date | Event | Price |
|---|---|---|
08/04/2026 Source: | Contingent (Active Under Contract) | $450,000 $194/sqft |
08/04/2026 Source: | Listed for Sale | $450,000 $194/sqft |
08/04/2026 Source: #MFRV4949427 | Pending | $450,000 -3.20% $194/sqft |
07/15/2026 Source: | Price Decreased | $464,900 -5.10% $200/sqft |
06/03/2026 Source: | Listed for Sale | $489,900 +3.14% $211/sqft |

Show more
Getting Around 111 Point Pleasant Rd
Bike Score®

Somewhat Bikeable
32/100
Walk Score®

Car-Dependent
26/100
Data provided by Redfin
Nearby Homes










Find Homes by Property Features in Deland, FL
Nearby New Homes For Sale

Based on information from Stellar MLS® through Oct 10, 2026, 11:45AM as submitted to and distributed by MLS GRID. All data is obtained from various sources and may not have been verified by the broker or MLS GRID. Supplied Open House Information is subject to change without notice. All information should be independently reviewed and verified for accuracy. Properties may or may not be listed by the office/agent presenting the information. IDX information is provided exclusively for consumers’ personal non-commercial use. It may not be used for any purpose other than to identify prospective properties consumers may be interested in purchasing. The data is deemed reliable but is not guaranteed by MLS GRID. The use of the MLS GRID Data may be subject to an end-user license agreement prescribed by the Member Participant’s applicable MLS, if any, and as amended from time to time. © 2026 Stellar MLS. All Rights Reserved.
 Advertising Broker: Fred McGill | Simple Showing, Inc