- Overview
- Description
- Property Details
- Location
- HOA Management
- Facts & Features
- Getting Around
- Nearby Homes

 New Construction

Street View
$1,750,000
Monthly Est:$8,710
 2 Beds
 3 Baths
2 full baths + 1 half bath
 1,697sqft
111 S Ashley Dr #2307, Tampa, FL 33602
$1,750,000
$8,710/moEst:
Get Pre-Approved
Condominium
Built in 2027
$-- HOA
-- sqft lot
$1,031/sq.ft
Description
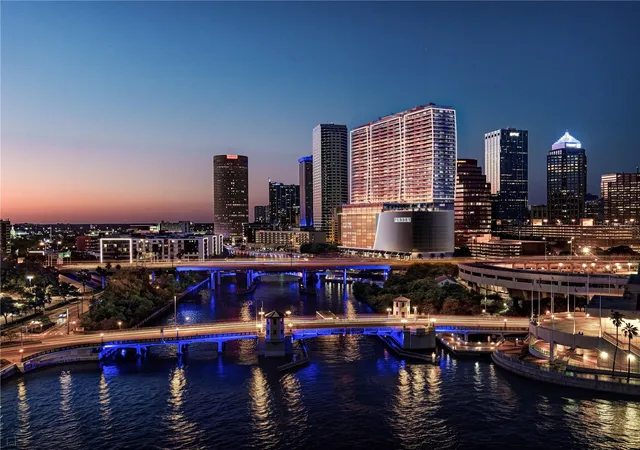
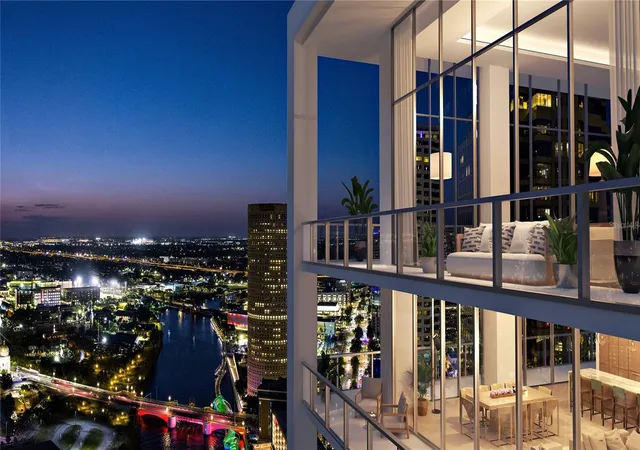
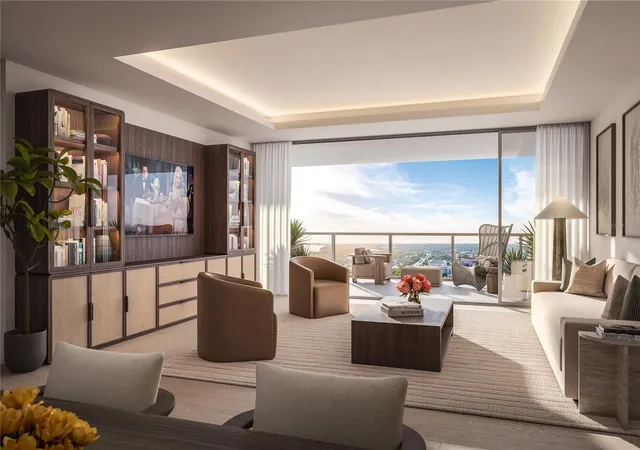
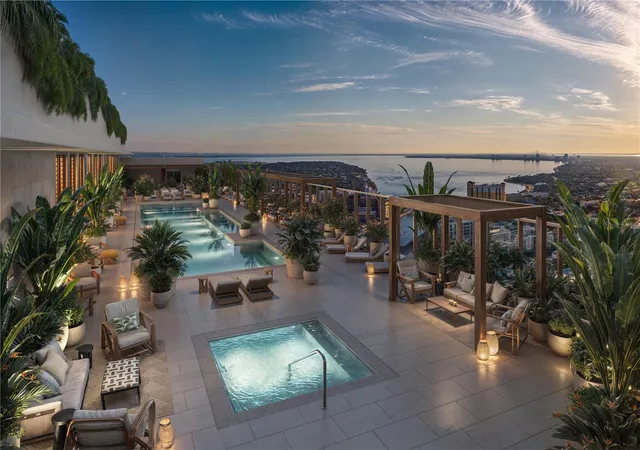
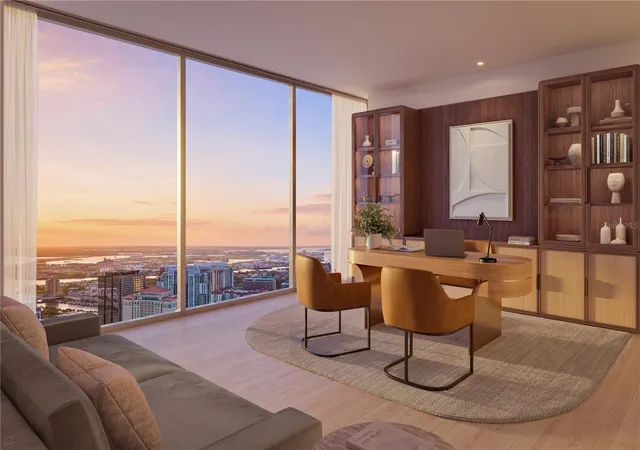
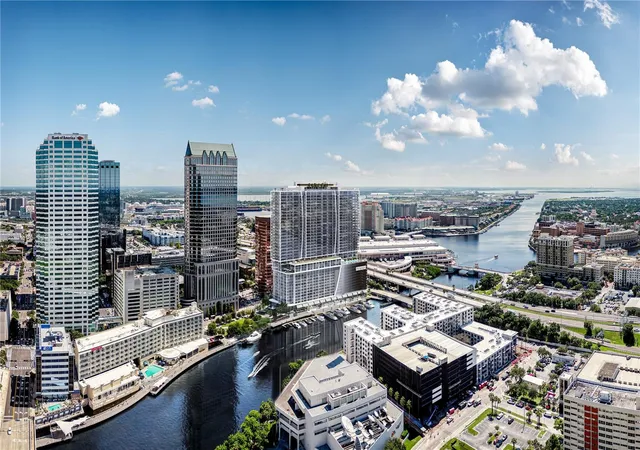
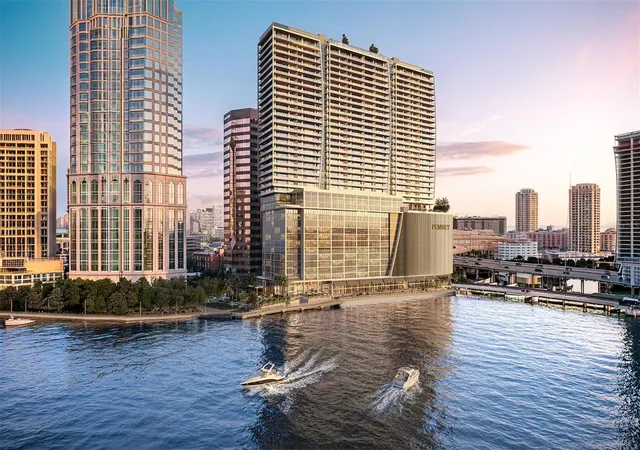
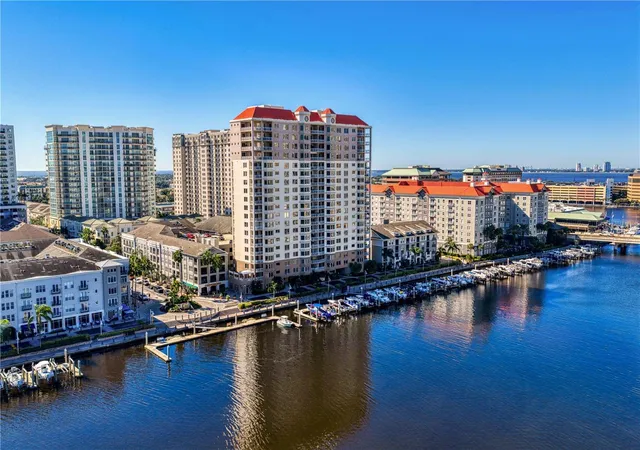
Under Construction. Pendry Residences Tampa hails the arrival of Florida’s first Pendry hotel, a new luxury offering by Montage Hotels & Resorts. An offering that combines a culture of world-class hospitality with fully-serviced residences to create a distinctive expression of luxury. Ranked among the most vibrant urban waterfront environments in the nation, downtown Pendry Residences Tampa are located above the hotel starting on level 15 through 37. Enjoy the exclusive hotel benefits and VIP access when your favorite destination is home. Residences not only get to experience the hotel daily, they have their own dedicated amenity level on the 38th floor rooftop highlighted by a resort-style pool and lounge. Residences overlook the downtown riverfront and Hillsborough Bay. Spacious one, two, and three bedroom open floorplans ranging from 1,380 to 3,200 square feet with 10’ ceilings, floor to ceiling glass. Residence E features 2 bedrooms, 2.5 baths, and 1,697 interior square feet. Featuring Quartzite waterfall edge kitchen counters, Sub-Zero & Wolf appliances, 5 burner gas stove top; porcelain flooring throughout; custom designed double vanity in Carrara marble over custom floating Italian millwork by Italkraft; designer plumbing fixtures, and deep soaking tub. Expansive terraces provide abundant outdoor living space high above the city and bay below. Convenient to the area’s finest attractions including world- famous Gulf beaches, the airport and top rated centers of healthcare, education and entertainment. Luxury is in the details, Luxury Lifestyle Living on the Riverwalk.
- Houzeo last checked: 9 hours ago
- Listing updated: November 2, 2026 at 9:43 pm
- Listing Provided by: Nicoleta Forbes (470) 252-2145 , Kat Haynes | SMITH & ASSOCIATES REAL ESTATE (727) 342-3800
- Source: Stellar MLS-FL as distributed by MLS GRID | MLS#: TB8563908

Property Details
Status
Active
Type
Condominium
No. of Stories
38
County
City
Neighborhood
Year Built
2027
HOA Fees
-
Finished Area
1,697 sqft
Lot Size
-- sqft lot
Basement Area
- sqft
MLS Name
Stellar MLS
MLS Number
TB8563908
MLS Status
Active

Continue Your Journey in App
Find your dream home, receive real-time updates, and many more!
Continue Your Journey in App
Find your dream home, receive real-time updates, and many more!
Location
HOA Management
Pendry North America LLC
HOA Fees
$-/ Monthly
Amenities
 Amenities and services may be covered by one or multiple associations and service providers.
 Elevator
 Maintenance
 Club House
 Sewer
 Water
 Spa
 Gas
 Security Guard
 Gym
 Pool
 Trash Pickup
 Recreation Facilities
Recreational Facilities
Management
Lobby Key Required
Escrow Reserves Fund
Disclaimer: Amenities are based on third-party information and may vary; buyers must independently verify all amenities, as information is deemed reliable but not guaranteed.
Facts & Features
Rooms
Bedrooms & bathrooms
Bedrooms: 2
Bathrooms: 3
Primary Bedroom
Level: First
Area: 294.00 Square Feet
Dimensions: 14x21
Living Room
Level: First
Area: 294.00 Square Feet
Dimensions: 14x21
Kitchen
Level: First
Area: 165.00 Square Feet
Dimensions: 11x15
Bedroom 2
Level: First
Area: 168.00 Square Feet
Dimensions: 12x14
Balcony/Porch/Lanai
Level: First
Area: 225.00 Square Feet
Dimensions: 30x7.5
Interior
Appliances
Built In Oven, Cooktop, Dishwasher, Disposal, Dryer, Electric Water Heater, Exhaust Fan, Microwave, Range Hood, Refrigerator, Washer
Sewer
Public Sewer
Cooling
Central Air
Heating
Central, Electric
Interior Features
High Ceilings, Living Room/dining Room Combo, Open Floorplan, Stone Counters, Thermostat, Walk In Closet(s)
Exterior Features
Balcony
Flooring
Tile
Construction
Year Built
Year Built: 2027
Home type
Condominium
Roof
Other
Property Condition
Under Construction
Foundation Details
Slab
Architectural Style
Contemporary
Construction Materials
Concrete
Utilities & Energy
Association Amenities
Clubhouse, Elevators, Fitness Center, Lobby Key Required, Maintenance, Pool, Recreation Facilities, Security, Spa/hot Tub
Security Features
Fire Alarm, Fire Sprinkler System, Key Card Entry, Secured Garage/parking
Water Source
Public
Utilities
Public
Laundry Features
Inside, Laundry Room
Other Features
Subdivision Name
Pendry Residences Tampa
Community Features
Association Recreation Owned, Fitness Center, Pool, Sidewalks
Lot Features
City Limits, Sidewalk
Price History
| Date | Event | Price |
|---|---|---|
11/02/2026 Source: | Listed for Sale | $1,750,000 -12.72% $1,031/sqft |
09/19/2024 Source: | Price Increased | $2,005,000 +28.53% $1,181/sqft |
01/28/2022 Source: | Listing Removed | $1,560,000 $919/sqft |

Nearby Homes

Find Homes by Property Features in Tampa, FL
Nearby New Homes For Sale

Based on information from Stellar MLS® through Nov 02, 2026, 02:15PM as submitted to and distributed by MLS GRID. All data is obtained from various sources and may not have been verified by the broker or MLS GRID. Supplied Open House Information is subject to change without notice. All information should be independently reviewed and verified for accuracy. Properties may or may not be listed by the office/agent presenting the information. IDX information is provided exclusively for consumers’ personal non-commercial use. It may not be used for any purpose other than to identify prospective properties consumers may be interested in purchasing. The data is deemed reliable but is not guaranteed by MLS GRID. The use of the MLS GRID Data may be subject to an end-user license agreement prescribed by the Member Participant’s applicable MLS, if any, and as amended from time to time. © 2026 Stellar MLS. All Rights Reserved.
 Advertising Broker: Fred McGill | Simple Showing, Inc
