- Overview
- Description
- Property Details
- Location
- HOA Management
- Facts & Features
- Getting Around
- Nearby Homes






$1,795,900
Monthly Est:$8,939
 4 Beds
 4 Baths
3 full baths + 1 half bath
 3,885sqft
111 Sand Pine Ln, Longwood, FL 32779
$1,795,900
$8,939/moEst:
Get Pre-Approved
Single Family Residence
Built in 1981
$229.17/mo HOA
29,049 sqft lot
$462/sq.ft
Description
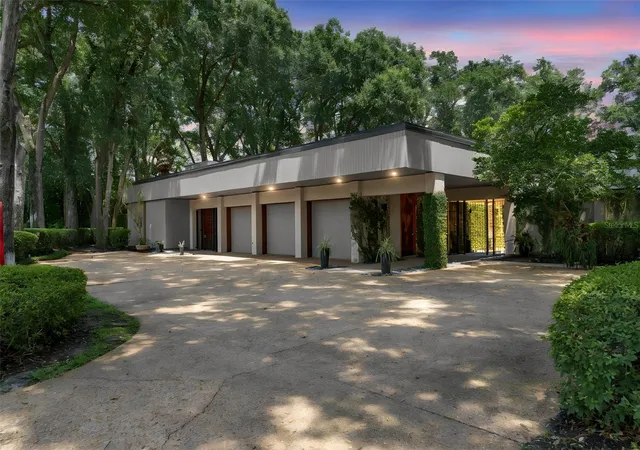
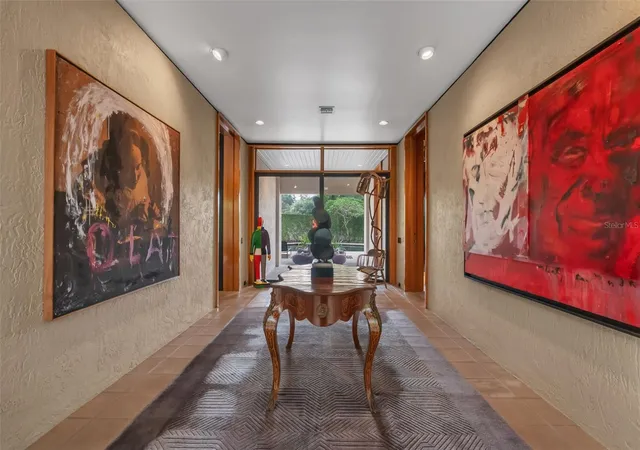
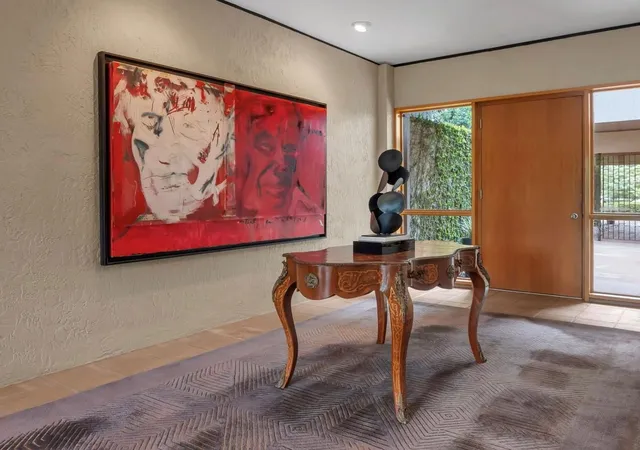
Under contract-accepting backup offers. Back on the market — buyers never funded their deposit. A rare second chance at a Gene Leedy original. For the first time in 28 years, the most coveted mid-century home in Orlando is available. Your private compound. A piece of art you live inside. The Strasberg Residence, designed by award-winning architect Gene Leedy. He built only three private homes in the Orlando area, and this is his Masterpiece. Beyond the 8-foot concrete stucco wall wrapped in ivy, the world disappears from view, and yours begins. Trees, gardens, and a pool the color of dark glass lie behind your private wall. At its center, a breathtaking atrium and courtyard: a reflecting pool with twin fountains and a tree rising from the water, framed by glass on every side. Inside, Leedy's design language of clean lines and subtle, important details is everywhere. Eleven-foot doors, warm wood trim throughout, and expansive glass in every room harmonize nature with the interior, bringing together privacy, gardens, and water features. The social center of the home is the soaring great room with fireplace and wet bar. Formal dining. All wired for sound. Two separate entrances serve the east and west wings, each with its own foyer. The primary suite occupies an entire wing: a bedroom sitting room with its own bar, a dressing room, an enormous custom-built closet, a dual-sink countertop with a separate vanity, a separate WC with bidet, a tub that overlooks the pool, a steam shower that feels like a spa, and its own private walled patio and another patio that leads to the pool. Nearly every room opens to its own patio and garden. And then the rarest amenity of all: a fully detached in-law suite with its own private entrance through the second decorative iron door, a full en-suite bath, and two patios of its own, one overlooking the backyard and one fully private behind its own 8-foot wall, just like the primary. A complete home within the home, for extended family, guests, or total independence. 4 bedrooms, 4 baths, 3,885 SF. The grounds are one with the architecture: a dark-water pool with jacuzzi among specimen trees and sculptures, an outdoor kitchen, and a richly planted .67-acre lot of total walled seclusion. All in The Springs, a guarded, gated sanctuary of natural springs, stables, and trails, minutes from Greater Orlando. This is the home everyone wants, held closely for a generation. Now, rarely, it's yours to claim.
- Houzeo last checked: 12 hours ago
- Listing updated: September 23, 2026 at 4:55 pm
- Listing Provided by: Joseph Dolac (858) 692-6789 | COMPASS FLORIDA, LLC (305) 851-2820
- Source: Stellar MLS-FL | MLS#: O6425076

Property Details
Status
Active Under Contract
Type
Single Family Residence
No. of Stories
-
County
City
Neighborhood
--
Year Built
1981
HOA Fees
$229.17/mo
Finished Area
3,885 sqft
Lot Size
29,049 sqft lot
Basement Area
- sqft
MLS Name
Stellar MLS
MLS Number
O6425076
MLS Status
Pending
Days on Market
70
Cumulative Days on Market
46

Continue Your Journey in App
Find your dream home, receive real-time updates, and many more!
Download App
Continue Your Journey in App
Find your dream home, receive real-time updates, and many more!
Location
HOA Management
Rodrigo Garcia
HOA Fees
$2,750/ Annually
The Springs
HOA Fees
$-/
Amenities
 Amenities and services may be covered by one or multiple associations and service providers.
 Security Guard
 Pool
Pool
 Security Gate
 Stable(s)
Disclaimer: Amenities are based on third-party information and may vary; buyers must independently verify all amenities, as information is deemed reliable but not guaranteed.
Facts & Features
Rooms
Bedrooms & bathrooms
Bedrooms: 4
Bathrooms: 4
Great Room
Level: First
Area: 589.00 Square Feet
Dimensions: 31x19
Dining Room
Level: First
Area: 165.00 Square Feet
Dimensions: 11x15
Game Room
Level: First
Area: 150.00 Square Feet
Dimensions: 10x15
Foyer
Level: First
Area: 200.00 Square Feet
Dimensions: 10x20
Kitchen
Level: First
Area: 120.00 Square Feet
Dimensions: 12x10
Primary Bedroom
Level: First
Area: 385.00 Square Feet
Dimensions: 11x35
Balcony/Porch/Lanai
Level: First
Primary Bathroom
Level: First
Area: 250.00 Square Feet
Dimensions: 10x25
Dining Room
Level: First
Area: 90.00 Square Feet
Dimensions: 9x10
Bedroom 2
Level: First
Area: 190.00 Square Feet
Dimensions: 10x19
Bathroom 2
Level: First
Bathroom 3
Level: First
Area: 30.00 Square Feet
Dimensions: 6x5
Bedroom 3
Level: First
Area: 120.00 Square Feet
Dimensions: 10x12
Laundry
Level: First
Area: 110.00 Square Feet
Dimensions: 11x10
Loft
Level: First
Area: 210.00 Square Feet
Dimensions: 10x21
Interior
Sewer
Public Sewer
Cooling
Central Air
Exterior Features
Courtyard, Lighting, Misting System, Outdoor Kitchen, Private Entrance, Private Yard
Interior Features
Built In Features, High Ceilings, Open Floorplan, Primary Bedroom Main Floor, Split Bedroom, Thermostat, Walk In Closet(s), Wet Bar
Heating
Central
Appliances
Bar Fridge, Built In Oven, Cooktop, Dishwasher, Disposal, Dryer, Electric Water Heater, Exhaust Fan, Ice Maker, Indoor Grill, Microwave, Refrigerator, Wine Refrigerator
Flooring
Brick, Carpet
Construction
Year Built
Year Built: 1981
Home type
Single Family Residence
Roof
Other
Architectural Style
Contemporary, Mid Century Modern
Foundation Details
Slab
Construction Materials
Concrete
Utilities & Energy
Security Features
Gated Community, Security Gate
Pool Features
Gunite, In Ground, Lighting
Water Source
Private
Utilities
Electricity Connected, Sewer Connected, Water Connected
Fireplace Features
Living Room
Association Amenities
Gated, Stable(s), Pool
Laundry Features
Laundry Room
Other Features
Community Features
Gated Community Guard, Stable(s), Horses Allowed, Pool, Tennis Court(s)
Vegetation
Mature Landscaping, Trees/landscaped
Patio And Porch Features
Other, Patio
Lot Features
Cul De Sac, Landscaped, Private, Paved
Subdivision Name
Springs The Deerwood Estates
Price History
| Date | Event | Price |
|---|---|---|
09/23/2026 Source: | Contingent (Active Under Contract) | $1,795,900 $462/sqft |
09/17/2026 Source: | Price Decreased | $1,795,900 -10.20% $462/sqft |
08/14/2026 Source: | Listed for Sale | $2,000,000 $515/sqft |
08/11/2026 Source: | Contingent (Active Under Contract) | $2,000,000 $515/sqft |

Nearby Homes





Find Homes by Property Features in Longwood, FL
Nearby New Homes For Sale

Based on information from Stellar MLS® through Oct 09, 2026, 02:30PM as submitted to and distributed by MLS GRID. All data is obtained from various sources and may not have been verified by the broker or MLS GRID. Supplied Open House Information is subject to change without notice. All information should be independently reviewed and verified for accuracy. Properties may or may not be listed by the office/agent presenting the information. IDX information is provided exclusively for consumers’ personal non-commercial use. It may not be used for any purpose other than to identify prospective properties consumers may be interested in purchasing. The data is deemed reliable but is not guaranteed by MLS GRID. The use of the MLS GRID Data may be subject to an end-user license agreement prescribed by the Member Participant’s applicable MLS, if any, and as amended from time to time. © 2026 Stellar MLS. All Rights Reserved.
 Advertising Broker: Fred McGill | Simple Showing, Inc