- Overview
- Description
- Property Details
- Location
- HOA Management
- Facts & Features
- Getting Around
- Nearby Homes



$698,000
Monthly Est:$3,474
 3 Beds
 2 Baths
2 full baths
 2,245sqft
109 Laurel Oak Dr, Longwood, FL 32779
$698,000
$3,474/moEst:
Get Pre-Approved
Single Family Residence
Built in 1977
$54.17/mo HOA
19,132 sqft lot
$311/sq.ft
Description
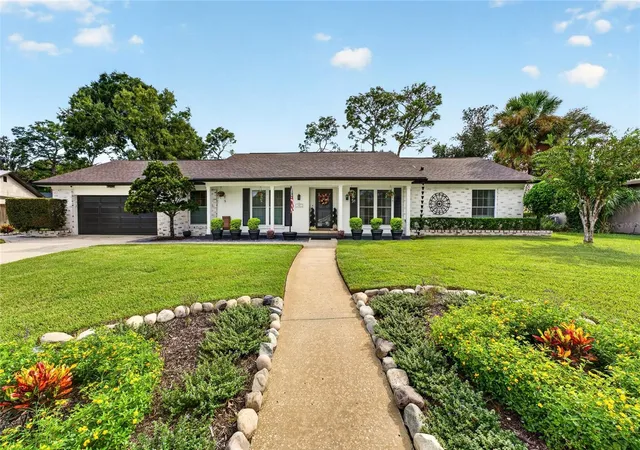
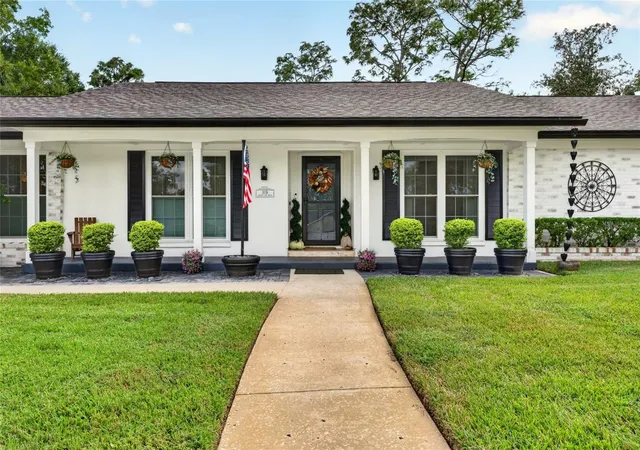
Welcome to 109 Laurel Oak Drive, tucked inside Sweetwater Oaks, one of Longwood’s most established communities, where mature trees, larger homesites and access to Lake Brantley and the Wekiva River gives you a version of Central Florida living that newer communities simply can’t replicate.
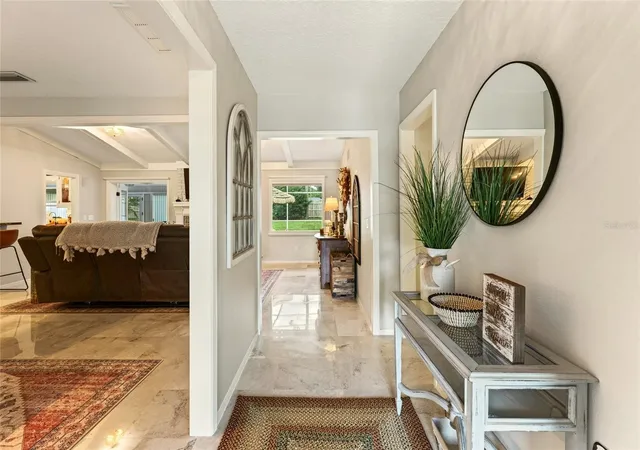
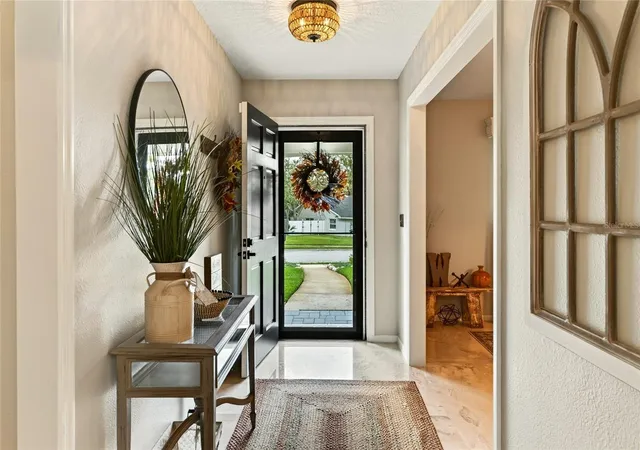
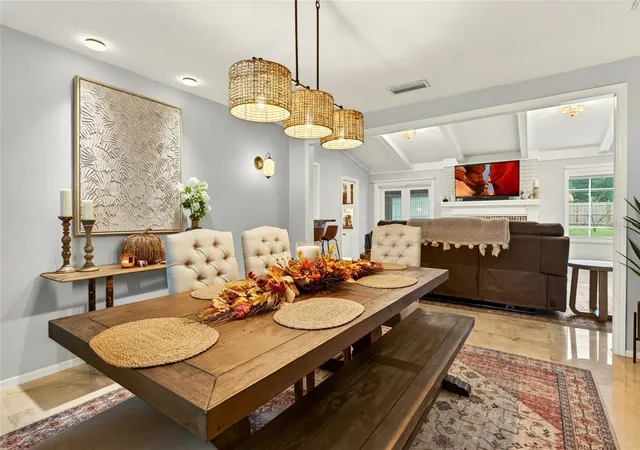
Stepping into the home, one of the first things you notice is the character. From the foyer, the home unfolds into defined spaces rather than one large open room, something increasingly rare in newer construction. A separate dining area gives dinner its own place, while multiple living spaces allow the home to change with the way you live. The family room brings warmth with marble flooring, a fireplace and built-in speakers, while the expansive second living area naturally pulls you toward the pool.
Then you step outside, and you understand where this home was meant to be lived.
The pool area feels less like a backyard and more like a private outdoor living space built for Florida. More than 2,000 square feet of pavers create multiple levels for gathering, lounging and entertaining, with built-in seating and accent lighting that allow the space to transition from afternoons by the pool to evenings outside with friends. The outdoor kitchen, complete with granite tile counters, sink and LazyMan grill with side burner, means hosting doesn’t require constantly moving everyone back inside.
There’s a pergola for slowing down in the shade, a spa with jet nozzles when the evening cools off, and new fencing that gives the entire setting a greater sense of privacy. Even the dedicated equipment and tool sheds matter here, keeping the things you need for a backyard like this out of sight and leaving the space itself for living.
This isn’t simply a home that happens to have a pool. The backyard was designed around it. The pool enclosure was replaced in 2020, creating an outdoor space that feels like a true extension of the home and one you can realistically enjoy throughout the year.
And living here extends beyond the property line. Sweetwater Oaks residents have access to a private beach and boat ramp on Lake Brantley, so a Saturday can mean putting the boat in the water without leaving your community. At Riverbend Park, that lifestyle shifts to the Wekiva River for canoeing and kayaking. Add parks, sports courts, pavilions, tennis, pickleball and a community center, and you begin to understand why pe don't simply buy a house here. They buy into Sweetwater Oaks.
Wekiwa Springs State Park and Wekiva Island are just minutes away, along with shopping, dining and access to I-4.
If you've been waiting for your way into Sweetwater Oaks, it may have just found you.
- Houzeo last checked: 15 minutes ago
- Listing updated: October 9, 2026 at 10:51 am
- Listing Provided by: Omar Cotto (407) 467-9204 | THE AGENCY FL (407) 335-4119
- Source: Stellar MLS-FL | MLS#: O6445997

Property Details
Status
Active
Type
Single Family Residence
No. of Stories
1
County
City
Neighborhood
--
Year Built
1977
HOA Fees
$54.17/mo
Finished Area
2,245 sqft
Lot Size
19,132 sqft lot
Basement Area
- sqft
MLS Name
Stellar MLS
MLS Number
O6445997
MLS Status
Active
Days on Market
1
Cumulative Days on Market
1

Continue Your Journey in App
Find your dream home, receive real-time updates, and many more!
Download App
Continue Your Journey in App
Find your dream home, receive real-time updates, and many more!
Location
HOA Management
Sweetwaters Oaks HOA
HOA Fees
$325/ Semi-Annually
Disclaimer: Amenities are based on third-party information and may vary; buyers must independently verify all amenities, as information is deemed reliable but not guaranteed.
Facts & Features
Rooms
Bedrooms & bathrooms
Bedrooms: 3
Bathrooms: 2
Primary Bedroom
Level: First
Area: 195.00 Square Feet
Dimensions: 15x13
Bedroom 2
Level: First
Area: 144.00 Square Feet
Dimensions: 12x12
Bedroom 3
Level: First
Area: 132.00 Square Feet
Dimensions: 12x11
Primary Bathroom
Level: First
Bathroom 2
Level: First
Living Room
Level: First
Area: 210.00 Square Feet
Dimensions: 15x14
Family Room
Level: First
Area: 280.00 Square Feet
Dimensions: 20x14
Dining Room
Level: First
Area: 144.00 Square Feet
Dimensions: 12x12
Bonus Room
Level: First
Area: 216.00 Square Feet
Dimensions: 18x12
Kitchen
Level: First
Area: 510.00 Square Feet
Dimensions: 30x17
Interior
Exterior Features
Lighting, Outdoor Grill, Outdoor Kitchen
Window Features
Skylight(s)
Sewer
Public Sewer
Flooring
Marble, Travertine
Cooling
Central Air
Appliances
Microwave, Range, Refrigerator
Heating
Central, Electric
Interior Features
Attic Ventilator, Ceiling Fans(s), Solid Wood Cabinets, Thermostat, Vaulted Ceiling(s), Walk In Closet(s)
Construction
Year Built
Year Built: 1977
Home type
Single Family Residence
Foundation Details
Slab
Construction Materials
Block, Stucco
Roof
Shingle
Utilities & Energy
Utilities
Public
Laundry Features
Laundry Room
Fireplace Features
Family Room, Non Wood Burning
Pool Features
In Ground, Auto Cleaner, Lighting, Pool Sweep, Screen Enclosure
Water Source
Public
Other Features
Community Features
Deed Restrictions, Playground, Sidewalks, Tennis Court(s)
Subdivision Name
Sweetwater Oaks Sec 11
Patio And Porch Features
Covered, Porch, Rear Porch, Screened
Price History
| Date | Event | Price |
|---|---|---|
10/08/2026 Source: | Listed for Sale | $698,000 +12.58% $311/sqft |
06/07/2024 Source: | Price Decreased | $620,000 -1.43% $276/sqft |
03/19/2024 Source: | Price Increased | $629,000 +72.33% $280/sqft |
11/17/2016 Source: | Price Decreased | $365,000 -3.31% $163/sqft |
11/17/2016 Source: | Sold | $377,500 $168/sqft |

Nearby Homes





Find Homes by Property Features in Longwood, FL
Nearby New Homes For Sale

Based on information from Stellar MLS® through Oct 09, 2026, 02:30PM as submitted to and distributed by MLS GRID. All data is obtained from various sources and may not have been verified by the broker or MLS GRID. Supplied Open House Information is subject to change without notice. All information should be independently reviewed and verified for accuracy. Properties may or may not be listed by the office/agent presenting the information. IDX information is provided exclusively for consumers’ personal non-commercial use. It may not be used for any purpose other than to identify prospective properties consumers may be interested in purchasing. The data is deemed reliable but is not guaranteed by MLS GRID. The use of the MLS GRID Data may be subject to an end-user license agreement prescribed by the Member Participant’s applicable MLS, if any, and as amended from time to time. © 2026 Stellar MLS. All Rights Reserved.
 Advertising Broker: Fred McGill | Simple Showing, Inc