- Overview
- Description
- Property Details
- Location
- HOA Management
- Facts & Features
- Getting Around
- Nearby Homes




$1,199,000
Monthly Est:$5,968
 5 Beds
 5 Baths
4 full baths + 1 half bath
 4,126sqft
1055 Edmiston Pl, Longwood, FL 32779
$1,199,000
$5,968/moEst:
Get Pre-Approved
Single Family Residence
Built in 1990
$65/mo HOA
1.02 acres lot
$291/sq.ft
Description
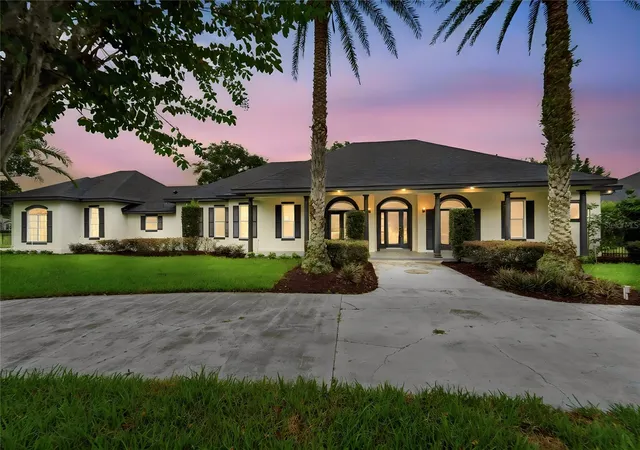
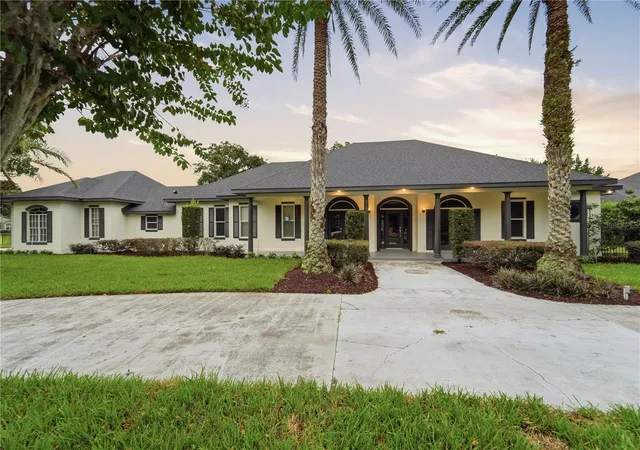
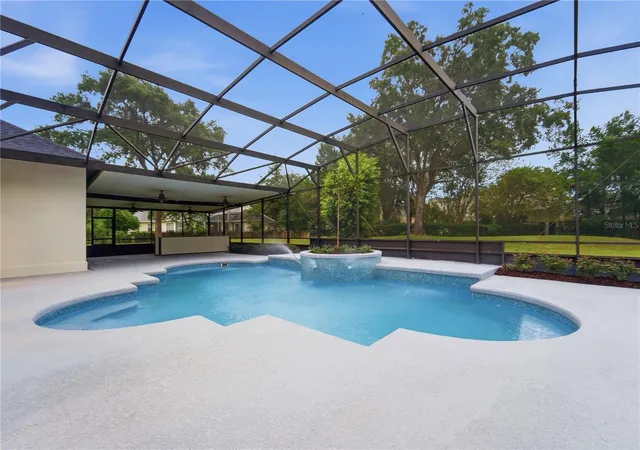
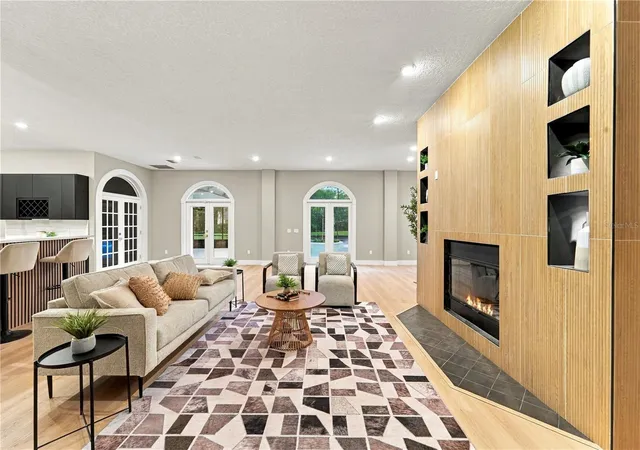
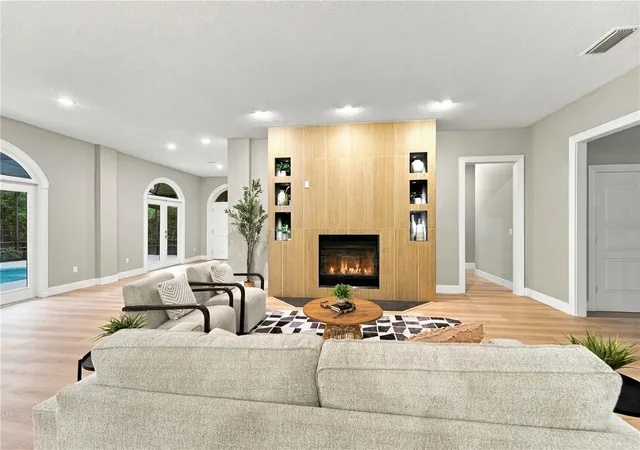
Under contract-accepting backup offers. Welcome to this stunning, fully renovated 5-bedroom, 4-bathroom residence situated on just over an acre in the sought-after Markham Woods corridor of Longwood! This exceptional home offers an impressive combination of luxury, functionality, and resort-style outdoor living on a huge, fully fenced lot. Inside, you'll find tall ceilings, 8-foot doorways, solid interior doors, new flooring, fresh interior and exterior paint, and extensive custom finishes throughout. The spacious kitchen features matte black European cabinetry, Level 5 quartz countertops, and a elevated modern design. The expansive primary suite includes a comfortable sitting area and a beautifully remodeled bathroom with a large walk-in shower, separate soaking tub, and custom vanity. All four bathrooms have been fully remodeled with custom vanities and upscale finishes. Movie nights are taken to the next level in the oversized dedicated theater room, complete with LED star-like ceiling lighting, movie screen and projector, and raised seating platforms. A separate formal dining room provides an ideal setting for entertaining. Major improvements include a new roof, two new A/C systems, new pool equipment, and a newly resurfaced pool featuring Mini Pebble technology. The full pool enclosure has been completely rescreened, while the front yard features all-new sod, beautiful landscaping, and a fully irrigated yard. The oversized backyard is fully fenced and offers plenty of room to enjoy the outdoors. Two separate driveways provide exceptional convenience, including a roundabout-style driveway ideal for entertaining and guest parking, plus a private driveway leading to the oversized three-car garage. The garage features all-new garage doors and motors. Luxury finishes, extensive renovations, an incredible theater room, resort-style pool, oversized lot, and a prime Markham Woods location—this Longwood property is truly move-in ready and designed for exceptional living and entertaining.
- Houzeo last checked: 2 hours ago
- Listing updated: October 8, 2026 at 12:48 am
- Listing Provided by: Chandler Williams (407) 702-3815 , Makena Clark | EXIT REALTY PREMIER LEGACY (407) 801-8219
- Source: Stellar MLS-FL | MLS#: O6446736

Property Details
Status
Active Under Contract
Type
Single Family Residence
No. of Stories
1
County
City
Neighborhood
--
Year Built
1990
HOA Fees
$65/mo
Finished Area
4,126 sqft
Lot Size
1.02 acres lot
Basement Area
- sqft
MLS Name
Stellar MLS
MLS Number
O6446736
MLS Status
Pending
Days on Market
5
Cumulative Days on Market
5

Continue Your Journey in App
Find your dream home, receive real-time updates, and many more!
Download App
Continue Your Journey in App
Find your dream home, receive real-time updates, and many more!
Location
HOA Management
Markham Meadows HOA / Special Management Company
HOA Fees
$780/ Annually
Disclaimer: Amenities are based on third-party information and may vary; buyers must independently verify all amenities, as information is deemed reliable but not guaranteed.
Facts & Features
Rooms
Bedrooms & bathrooms
Bedrooms: 5
Bathrooms: 5
Primary Bedroom
Level: First
Primary Bathroom
Level: First
Kitchen
Level: First
Living Room
Level: First
Interior
Flooring
Luxury Vinyl, Tile
Interior Features
Ceiling Fans(s), Crown Molding, Primary Bedroom Main Floor, Solid Surface Counters, Thermostat
Exterior Features
Outdoor Kitchen, Private Mailbox, Private Yard
Cooling
Central Air
Appliances
Built In Oven, Microwave, Range
Sewer
Septic Tank
Heating
Central
Construction
Year Built
Year Built: 1990
Home type
Single Family Residence
Roof
Shingle
Foundation Details
Slab
Construction Materials
Block
Utilities & Energy
Fireplace Features
Family Room, Living Room
Water Source
Public
Utilities
Electricity Connected, Sewer Connected, Water Connected
Pool Features
In Ground
Laundry Features
Inside, Laundry Room
Other Features
Lot Features
Oversized Lot
Patio And Porch Features
Enclosed, Rear Porch
Subdivision Name
Markham Meadows
Price History
| Date | Event | Price |
|---|---|---|
10/08/2026 Source: | Contingent (Active Under Contract) | $1,199,000 $291/sqft |
10/02/2026 Source: | Listed for Sale | $1,199,000 +250.58% $291/sqft |
03/10/2010 Source: | Price Decreased | $342,000 -58.55% $83/sqft |
09/07/2006 Source: | Price Increased | $825,000 +8.91% $200/sqft |
08/02/2005 Source: | Sold | $757,500 -8.07% $184/sqft |

Show more
Nearby Homes





Find Homes by Property Features in Longwood, FL
Nearby New Homes For Sale

Based on information from Stellar MLS® through Oct 08, 2026, 11:00AM as submitted to and distributed by MLS GRID. All data is obtained from various sources and may not have been verified by the broker or MLS GRID. Supplied Open House Information is subject to change without notice. All information should be independently reviewed and verified for accuracy. Properties may or may not be listed by the office/agent presenting the information. IDX information is provided exclusively for consumers’ personal non-commercial use. It may not be used for any purpose other than to identify prospective properties consumers may be interested in purchasing. The data is deemed reliable but is not guaranteed by MLS GRID. The use of the MLS GRID Data may be subject to an end-user license agreement prescribed by the Member Participant’s applicable MLS, if any, and as amended from time to time. © 2026 Stellar MLS. All Rights Reserved.
 Advertising Broker: Fred McGill | Simple Showing, Inc