- Overview
- Description
- Property Details
- Location
- HOA Management
- Facts & Features
- Getting Around
- Nearby Homes



$949,900
Monthly Est:$4,728
 4 Beds
 3 Baths
3 full baths
 2,590sqft
128 Woodmill Rd, Longwood, FL 32779
$949,900
$4,728/moEst:
Get Pre-Approved
Single Family Residence
Built in 1981
$374.17/mo HOA
4,893 sqft lot
$367/sq.ft
Description
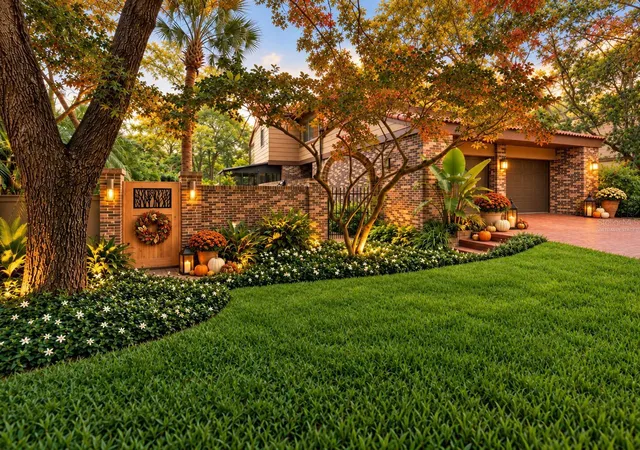
Virtually Staged. **The Springs Lifestyle. The Privacy of a RARE FREESTANDING HOME.**
Some places are defined by the home. Others by the life that surrounds it, this is the best of both worlds!
Welcome to **The Springs**, one of Central Florida’s most distinctive guard-gated communities, where an authentic natural freshwater spring lies at the heart of mature trees, winding roads and preserved natural beauty—an amenity other developments simply cannot recreate.
Life here extends beyond your front door. Residents enjoy the natural spring, clubhouse and recreation facilities, tennis, pickleball, equestrian stables, trails and beautifully preserved common areas, all conveniently located near Maitland, Winter Park, Altamonte Springs, dining, shopping, major roadways and Central Florida destinations.
There is a sense of arrival here—a quieter pace, greater privacy and a connection to nature that has become increasingly difficult to find. Mornings here often begin with birdsong and glimpses of native wildlife among the mature trees and lush surroundings—a daily reminder that life in The Springs feels connected to nature in a way newer communities simply cannot replicate.
Within this remarkable setting, **128 Woodmill Road is a rare freestanding townhome with no shared walls**, combining the privacy and separation of a freestanding residence with the convenience of an easy **lock-and-leave lifestyle**.
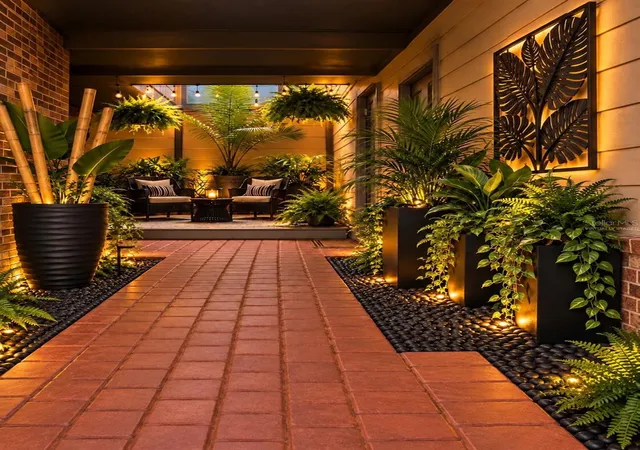
Its outdoor setting is equally distinctive, with **front, side and backyard areas**, lush landscaping, a private gated courtyard and an expansive rear deck that creates a natural extension of the living space. Multiple outdoor areas provide room to entertain, dine, relax or simply enjoy the surrounding greenery.
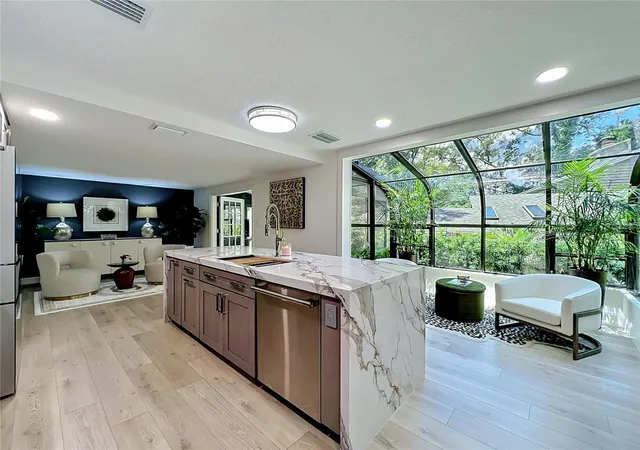
Inside, the residence was **extensively redesigned in 2025** with professional oversight, architect involvement and structural engineering consultation. The result is a refined, contemporary home filled with natural light and thoughtfully designed for modern living.
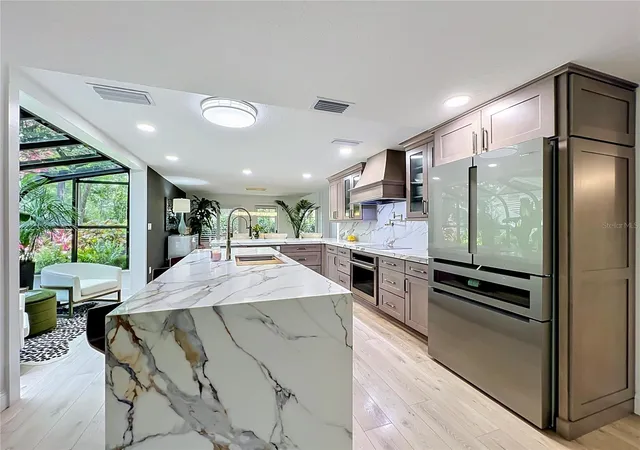
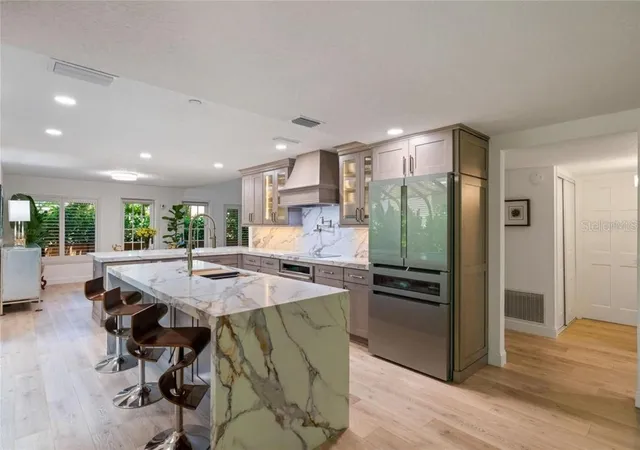
At its center is the **Signature Gourmet Kitchen**, featuring custom solid maple cabinetry, quartz surfaces, a waterfall island, workstation sink and professional-grade appliances. Carefully selected materials, designer finishes and extensive improvements continue throughout the residence, inside and out.
The **spa-inspired baths** continue the same attention to design, featuring **solid-wood James Martin floating vanities**, refined finishes and a clean contemporary aesthetic that feels polished and relaxing.
**Turnkey and move-in ready**, this property brings together qualities rarely found in one place: the natural lifestyle of The Springs, the privacy of a detached residence, meaningful outdoor space and the ease of a lock-and-leave home.
** furnishings may be available separately.**
- Houzeo last checked: 8 minutes ago
- Listing updated: October 4, 2026 at 7:05 pm
- Listing Provided by: Steven Koleno (804) 656-5007 | BEYCOME OF FLORIDA LLC (804) 656-5007
- Source: Stellar MLS-FL | MLS#: O6422173

Property Details
Status
Active
Type
Single Family Residence
No. of Stories
-
County
City
Neighborhood
--
Year Built
1981
HOA Fees
$374.17/mo
Finished Area
2,590 sqft
Lot Size
4,893 sqft lot
Basement Area
- sqft
MLS Name
Stellar MLS
MLS Number
O6422173
MLS Status
Active
Days on Market
99
Cumulative Days on Market
93

Continue Your Journey in App
Find your dream home, receive real-time updates, and many more!
Download App
Continue Your Journey in App
Find your dream home, receive real-time updates, and many more!
Location
HOA Management
Whispering Pines Association
HOA Fees
$145/ Monthly
The Springs Community
HOA Fees
$2,750/ Annually
Amenities
 Amenities and services may be covered by one or multiple associations and service providers.
 Pool
Pool
 Security Guard
 Maintenance
 Private Road
Other
Recreational Facilities
Disclaimer: Amenities are based on third-party information and may vary; buyers must independently verify all amenities, as information is deemed reliable but not guaranteed.
Facts & Features
Rooms
Bedrooms & bathrooms
Bedrooms: 4
Bathrooms: 3
Primary Bedroom
Level: Second
Bedroom 2
Level: Second
Bedroom 3
Level: Second
Primary Bathroom
Level: Second
Bathroom 2
Level: Second
Bathroom 3
Level: First
Living Room
Level: First
Kitchen
Level: First
Florida Room
Level: First
Laundry
Level: First
Dining Room
Level: First
Family Room
Level: First
Interior
Cooling
Central Air
Window Features
Skylight(s)
Heating
Central, Electric
Flooring
Carpet, Laminate, Tile
Exterior Features
Courtyard, Garden, Lighting, Private Mailbox, Rain Gutters
Interior Features
Built In Features, Ceiling Fans(s), Eat In Kitchen, High Ceilings, Kitchen/family Room Combo, L Dining, Living Room/dining Room Combo, Open Floorplan, Primary Bedroom Upstairs, Smart Home, Solid Surface Counters, Stone Counters, Walk In Closet(s), Wet Bar, Window Treatments
Sewer
Public Sewer
Appliances
Built In Oven, Convection Oven, Cooktop, Dishwasher, Disposal, Electric Water Heater, Exhaust Fan, Microwave, Range Hood, Refrigerator, Wine Refrigerator
Construction
Year Built
Year Built: 1981
Home type
Single Family Residence
Construction Materials
Block, Brick
Foundation Details
Slab
Property Condition
Completed
Roof
Tile
Utilities & Energy
Laundry Features
Electric Dryer Hookup, Washer Hookup
Water Source
Public
Utilities
Cable Available, Cable Connected, Electricity Connected, Fiber Optics, Sewer Connected, Underground Utilities, Water Connected
Fireplace Features
Living Room, Masonry, Wood Burning
Other Features
Subdivision Name
Springs Whispering Pines Sec 1
Community Features
Street Lights
Price History
| Date | Event | Price |
|---|---|---|
09/26/2026 Source: | Price Increased | $965,150 +1.61% $373/sqft |
09/26/2026 Source: | Price Decreased | $949,900 -4.53% $367/sqft |
08/04/2026 Source: | Price Decreased | $995,000 -0.09% $384/sqft |
07/03/2026 Source: | Listed for Sale | $995,900 $385/sqft |
07/03/2026 Source: | Price Decreased | $995,900 -9.05% $385/sqft |

Show more
Nearby Homes
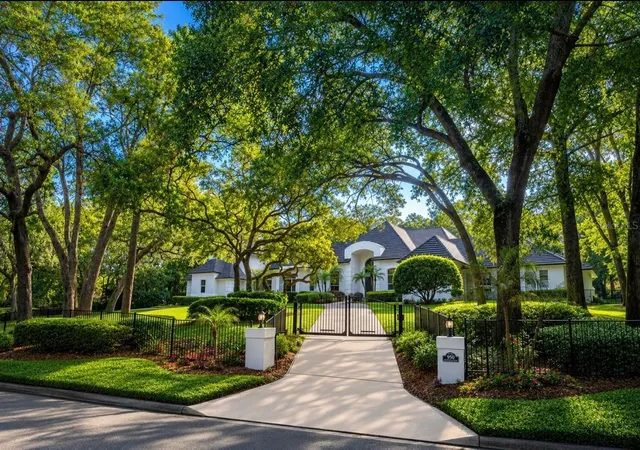
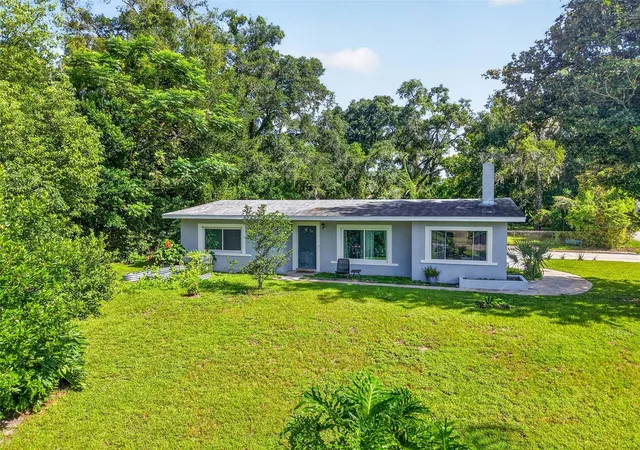
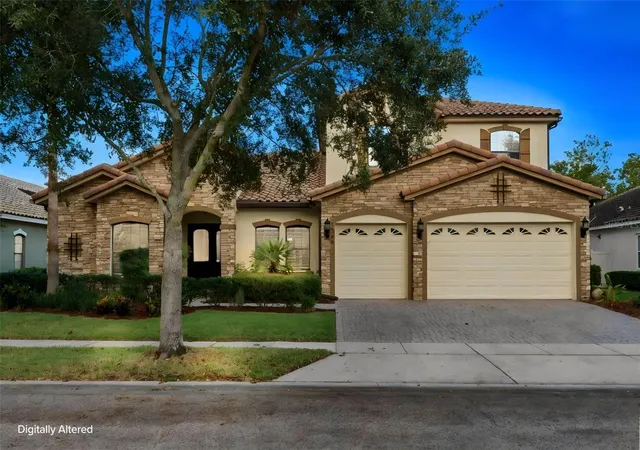




Find Homes by Property Features in Longwood, FL
Nearby New Homes For Sale

Based on information from Stellar MLS® through Oct 10, 2026, 11:30PM as submitted to and distributed by MLS GRID. All data is obtained from various sources and may not have been verified by the broker or MLS GRID. Supplied Open House Information is subject to change without notice. All information should be independently reviewed and verified for accuracy. Properties may or may not be listed by the office/agent presenting the information. IDX information is provided exclusively for consumers’ personal non-commercial use. It may not be used for any purpose other than to identify prospective properties consumers may be interested in purchasing. The data is deemed reliable but is not guaranteed by MLS GRID. The use of the MLS GRID Data may be subject to an end-user license agreement prescribed by the Member Participant’s applicable MLS, if any, and as amended from time to time. © 2026 Stellar MLS. All Rights Reserved.
 Advertising Broker: Fred McGill | Simple Showing, Inc