- Overview
- Description
- Property Details
- Location
- HOA Management
- Facts & Features
- Getting Around
- Nearby Homes




$3,995,000
Monthly Est:$19,885
 6 Beds
 10 Baths
7 full baths + 3 half baths
 10,059sqft
2405 Alaqua Dr, Longwood, FL 32779
$3,995,000
$19,885/moEst:
Get Pre-Approved
Single Family Residence
Built in 2000
$733.33/mo HOA
2.31 acres lot
$397/sq.ft
Description
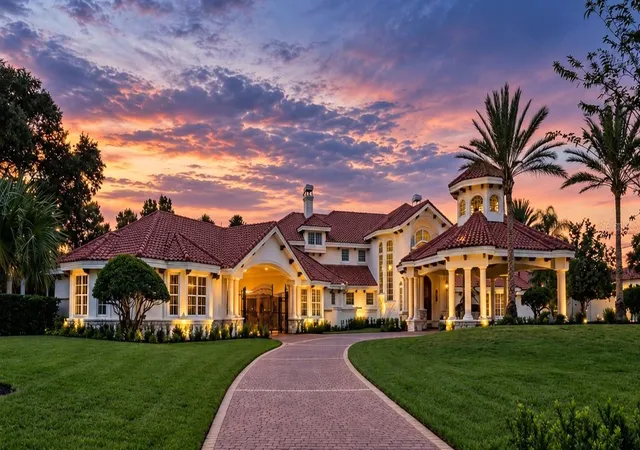
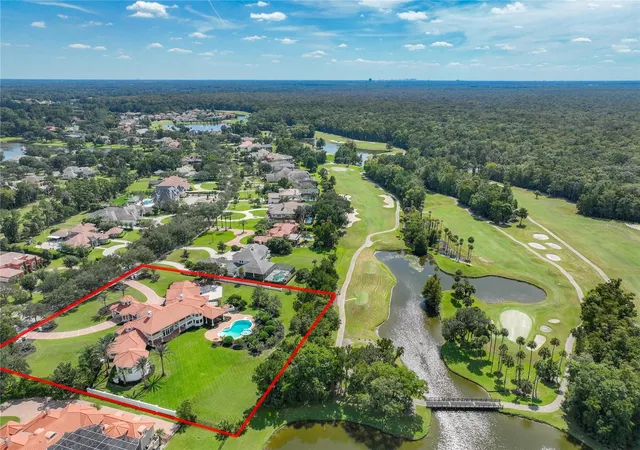
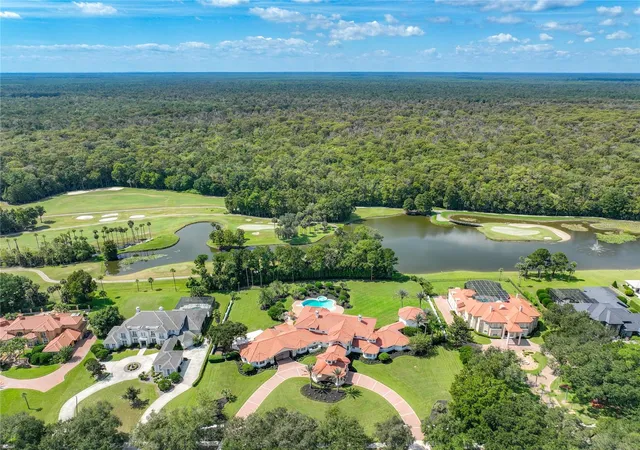
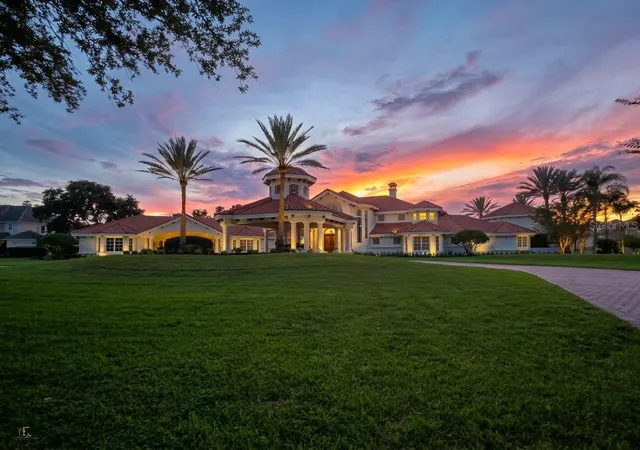
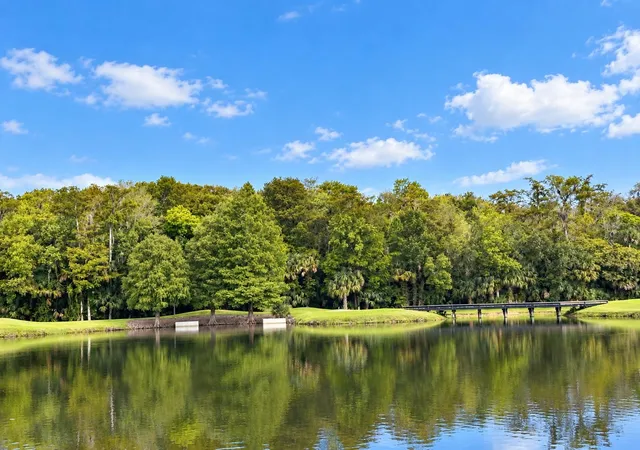
Alaqua's flagship estate: an unparalleled custom residence set on a rare 2.31-acre double homesite, the widest within Seminole County's premier luxury neighborhood, the 24-hour guard-gated community of Alaqua. Surrounded by sweeping golf course, conservation, and water views, this remarkable property offers an extraordinary combination of privacy, scale, architectural presence, and resort-style living. A stately porte-cochère creates an impressive arrival and introduces an interior defined by soaring ceilings, intricate millwork, abundant natural light, and a dramatic grand dual staircase. At the heart of the residence, the formal living room makes a striking statement with coffered 23' ceilings, expansive two-level windows taking advantage of vistas behind, custom built-ins, and an elegant fireplace. Generous proportions and a seamless connection to the surrounding living spaces make the home equally suited for intimate gatherings and grand-scale entertaining. The gourmet kitchen is designed for both beauty and function, featuring premium appliances, extensive custom cabinetry, and an oversized center island with abundant workspace and seating. Opening directly to the spacious family room, the kitchen creates an inviting environment for everyday living while maintaining the sophistication expected of an estate of this caliber. A gracious formal dining room provides an elegant setting for memorable dinners and special occasions. The upper-level primary suite is a private retreat unto itself, showcasing picturesque golf and water views along with beautifully designed custom walk-in closets. The spa-inspired bath features dual vanities, polished marble finishes, an oversized frameless-glass shower, and a freestanding soaking tub. A private kitchenette and dedicated laundry further enhance the suite’s exceptional comfort and convenience. Adjacent to the primary suite, a distinctive glass-enclosed room overlooks the dramatic living space below and offers remarkable versatility as a private office, fitness studio, sitting room, or additional retreat. Multiple ensuite bedrooms provide privacy and comfort for family and guests, while a dedicated theater is designed for an immersive entertainment experience, featuring custom wood detailing, cove lighting, a convenient minibar, surround sound, and a sophisticated cinematic atmosphere. Outdoors, the estate transforms into a private resort. The expansive pool and raised spa are complemented by dramatic water features and lush tropical landscaping, creating an atmosphere of serenity and seclusion. A fully equipped outdoor kitchen with built-in grill, hood, generous preparation areas, and service space makes year-round entertaining effortless. Expansive pool decking provides abundant room for lounging and entertaining, while the covered lanai—with decorative beams and multiple ceiling fans—offers a sophisticated extension of the home’s interior living spaces. Beyond, panoramic golf course and water views create a spectacular backdrop from morning through evening. From quiet mornings overlooking the water to unforgettable gatherings beneath the covered lanai, 2405 Alaqua Drive represents a rare opportunity to own a truly exceptional estate on one of Alaqua’s most distinctive double homesites. This property may be under audio/visual surveillance.
- Houzeo last checked: 11 minutes ago
- Listing updated: October 10, 2026 at 5:09 pm
- Listing Provided by: Frank Benevento (407) 492-5153 | COLDWELL BANKER REALTY (407) 333-8088
- Source: Stellar MLS-FL | MLS#: O6445303

Property Details
Status
Active
Type
Single Family Residence
No. of Stories
2
County
City
Neighborhood
--
Year Built
2000
HOA Fees
$733.33/mo
Finished Area
10,059 sqft
Lot Size
2.31 acres lot
Basement Area
- sqft
MLS Name
Stellar MLS
MLS Number
O6445303
MLS Status
Active
Days on Market
4

Continue Your Journey in App
Find your dream home, receive real-time updates, and many more!
Download App
Continue Your Journey in App
Find your dream home, receive real-time updates, and many more!
Location
HOA Management
Denise Ramos
HOA Fees
$2,200/ Quarterly
Amenities
 Amenities and services may be covered by one or multiple associations and service providers.
 Security Gate
 Trash Pickup
 Security Guard
 Golf
Golf
Disclaimer: Amenities are based on third-party information and may vary; buyers must independently verify all amenities, as information is deemed reliable but not guaranteed.
Facts & Features
Rooms
Bedrooms & bathrooms
Bedrooms: 6
Bathrooms: 10
Primary Bedroom
Level: Second
Area: 522.00 Square Feet
Dimensions: 29x18
Primary Bathroom
Level: Second
Living Room
Level: First
Area: 675.00 Square Feet
Dimensions: 27x25
Kitchen
Level: First
Area: 600.00 Square Feet
Dimensions: 25x24
Bedroom 2
Level: Second
Area: 224.00 Square Feet
Dimensions: 16x14
Bedroom 3
Level: First
Area: 272.00 Square Feet
Dimensions: 17x16
Bedroom 4
Level: First
Area: 210.00 Square Feet
Dimensions: 15x14
Bedroom 5
Level: First
Area: 357.00 Square Feet
Dimensions: 21x17
Bonus Room
Level: First
Area: 306.00 Square Feet
Dimensions: 18x17
Interior
Sewer
Septic Tank
Interior Features
Attic Ventilator, Ceiling Fans(s), Crown Molding, Eat In Kitchen, High Ceilings, Kitchen/family Room Combo, Open Floorplan, Primary Bedroom Upstairs, Solid Wood Cabinets, Stone Counters, Tray Ceiling(s), Vaulted Ceiling(s), Walk In Closet(s), Wet Bar, Window Treatments
Window Features
Drapes, Shutters, Window Treatments
Cooling
Central Air
Flooring
Carpet, Tile, Wood
Heating
Central, Electric
Exterior Features
Balcony, Basketball Court, Courtyard, Outdoor Kitchen, Outdoor Shower, Playground, Private Mailbox, Sidewalk
Appliances
Built In Oven, Cooktop, Dishwasher, Disposal, Dryer, Electric Water Heater, Freezer, Microwave, Range, Refrigerator, Washer
Construction
Year Built
Year Built: 2000
Home type
Single Family Residence
Roof
Tile
Architectural Style
Custom
Foundation Details
Slab
Construction Materials
Block, Stucco, Frame
Utilities & Energy
Laundry Features
Inside
Water Source
Public
Utilities
Cable Connected, Electricity Connected, Fire Hydrant, Public
Pool Features
In Ground
Security Features
Gated Community, Security Gate
Association Amenities
Gated, Golf Course, Security
Fireplace Features
Family Room, Living Room, Other, Primary Bedroom
Parking Features
Circular Driveway, Covered, Driveway, Garage Door Opener, Garage Faces Rear, Guest, Oversized
Other Features
Subdivision Name
Alaqua Ph 3
Vegetation
Mature Landscaping
Lot Features
Landscaped, On Golf Course, Oversized Lot, Sidewalk
Patio And Porch Features
Covered, Deck, Other, Patio, Screened
Community Features
Gated Community Guard, Golf Carts Ok, Golf
Price History
| Date | Event | Price |
|---|---|---|
10/10/2026 Source: | Coming Soon | $3,995,000 $397/sqft |
10/10/2026 Source: | Listed for Sale | $3,995,000 +57.91% $397/sqft |
10/09/2026 Source: | Sold | $2,530,000 -38.29% $252/sqft |
10/05/2026 Source: | Coming Soon | $4,100,000 +17.14% $408/sqft |
03/18/2026 Source: | Listing Removed | $3,500,000 $348/sqft |

Show more
Nearby Homes





Find Homes by Property Features in Longwood, FL
Nearby New Homes For Sale

Based on information from Stellar MLS® through Oct 10, 2026, 05:45PM as submitted to and distributed by MLS GRID. All data is obtained from various sources and may not have been verified by the broker or MLS GRID. Supplied Open House Information is subject to change without notice. All information should be independently reviewed and verified for accuracy. Properties may or may not be listed by the office/agent presenting the information. IDX information is provided exclusively for consumers’ personal non-commercial use. It may not be used for any purpose other than to identify prospective properties consumers may be interested in purchasing. The data is deemed reliable but is not guaranteed by MLS GRID. The use of the MLS GRID Data may be subject to an end-user license agreement prescribed by the Member Participant’s applicable MLS, if any, and as amended from time to time. © 2026 Stellar MLS. All Rights Reserved.
 Advertising Broker: Fred McGill | Simple Showing, Inc