- Overview
- Description
- Property Details
- Location
- HOA Management
- Facts & Features
- Getting Around
- Nearby Homes



$475,000
Monthly Est:$2,364
 3 Beds
 3 Baths
2 full baths + 1 half bath
 1,928sqft
228 S Fox Chase Point, Longwood, FL 32779
$475,000
$2,364/moEst:
Get Pre-Approved
Single Family Residence
Built in 1984
$22.92/mo HOA
7,889 sqft lot
$246/sq.ft
Description
**This house comes with a REDUCED RATE through the seller's preferred lender. This is a lender-paid rate buydown that reduces the buyer's interest rate and monthly payment.**
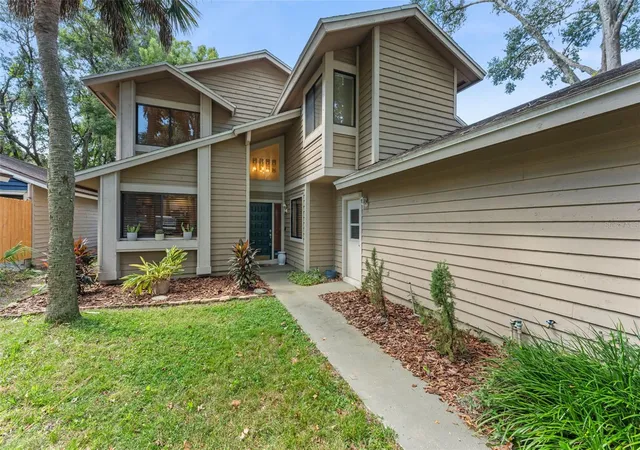
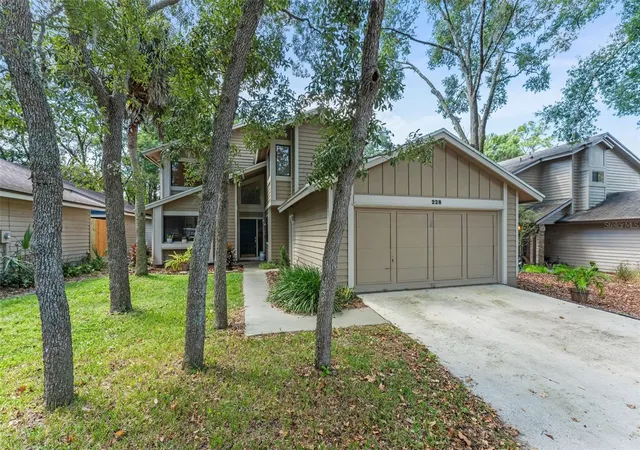
Welcome to 228 S Fox Chase Point in Longwood, a spacious 3-bedroom, 2.5-bathroom home in the established Wekiva Hunt Club community. The two-story layout offers a comfortable balance of gathering spaces and private retreats, along with a dedicated office that can accommodate working from home, studying, or other flexible uses.
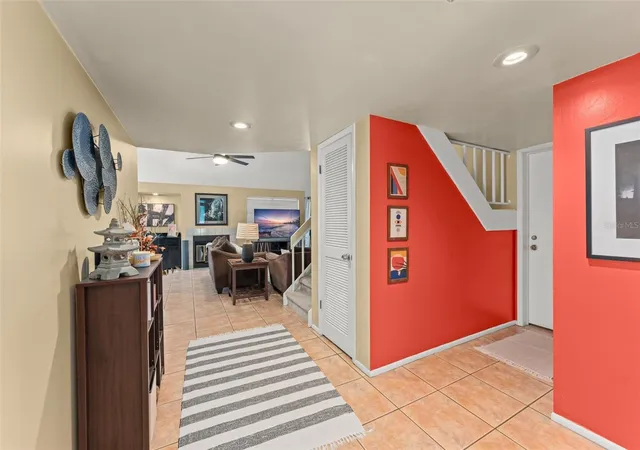
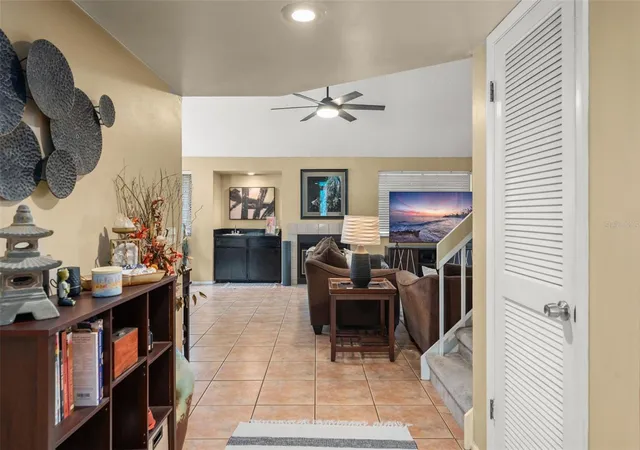
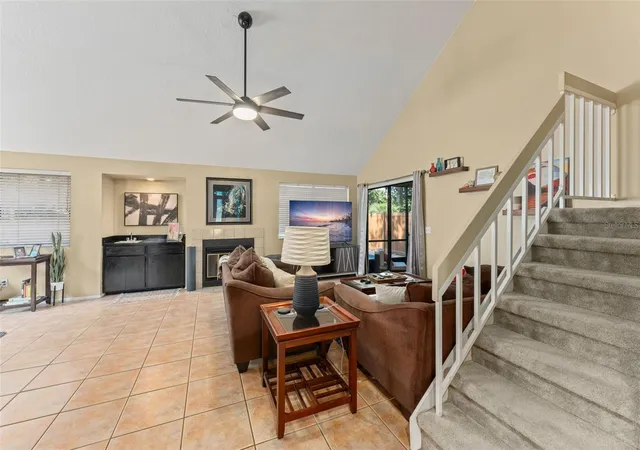
Inside, the home features inviting living areas filled with natural light, complemented by vaulted ceilings and a fireplace that add character and warmth to the interior. Three bedrooms provide comfortable accommodations, while two full bathrooms and a convenient half bath offer functionality for both residents and guests.
The outdoor setting is well suited for enjoying the Florida lifestyle. A private in-ground pool with a surrounding deck creates a relaxing centerpiece for the backyard, with plenty of room for lounging and entertaining. The covered and screened patio provides a shaded spot for outdoor dining or unwinding, while the private yard offers additional space to enjoy the outdoors.
Set in Wekiva Hunt Club, the home is surrounded by mature landscaping and an established residential setting. The community offers access to parks, playgrounds, tennis courts, a clubhouse, and walking trails, with golf and additional outdoor recreation nearby. Shopping, dining, and everyday conveniences are also within easy reach, along with SR 434 and other major roadways connecting Longwood to Altamonte Springs and surrounding Seminole County destinations.
- Houzeo last checked: 55 minutes ago
- Listing updated: October 7, 2026 at 7:03 pm
- Listing Provided by: Thomas Nickley, Jr (407) 629-4420 , Nicholas Holmes | KELLER WILLIAMS REALTY AT THE PARKS (407) 629-4420
- Source: Stellar MLS-FL | MLS#: O6445980

Property Details
Status
Active
Type
Single Family Residence
No. of Stories
2
County
City
Neighborhood
--
Year Built
1984
HOA Fees
$22.92/mo
Finished Area
1,928 sqft
Lot Size
7,889 sqft lot
Basement Area
- sqft
MLS Name
Stellar MLS
MLS Number
O6445980
MLS Status
Active
Days on Market
6
Cumulative Days on Market
6

Continue Your Journey in App
Find your dream home, receive real-time updates, and many more!
Download App
Continue Your Journey in App
Find your dream home, receive real-time updates, and many more!
Location
HOA Management
Wekiva Hunt Club Community - Christine
HOA Fees
$275/ Annually
Amenities
 Amenities and services may be covered by one or multiple associations and service providers.
 Maintenance
Disclaimer: Amenities are based on third-party information and may vary; buyers must independently verify all amenities, as information is deemed reliable but not guaranteed.
Facts & Features
Rooms
Bedrooms & bathrooms
Bedrooms: 3
Bathrooms: 3
Bedroom 3
Level: Second
Bedroom 2
Level: Second
Primary Bedroom
Level: First
Office
Level: First
Kitchen
Level: First
Living Room
Level: First
Dining Room
Level: First
Interior
Cooling
Central Air
Flooring
Carpet, Ceramic Tile, Laminate
Exterior Features
Garden, Lighting, Private Yard, Sidewalk
Appliances
Dishwasher, Dryer, Microwave, Range, Refrigerator, Washer
Heating
Central
Window Features
Blinds
Sewer
Public Sewer
Interior Features
Ceiling Fans(s), Eat In Kitchen, High Ceilings, Living Room/dining Room Combo, Vaulted Ceiling(s)
Construction
Year Built
Year Built: 1984
Home type
Single Family Residence
Construction Materials
Block, Frame
Foundation Details
Slab
Roof
Shingle
Utilities & Energy
Laundry Features
Inside
Parking Features
Driveway, Garage Door Opener
Fireplace Features
Living Room
Water Source
Public
Utilities
Electricity Connected
Pool Features
Deck, In Ground
Other Features
Community Features
Clubhouse, Park, Playground, Tennis Court(s)
Vegetation
Trees/landscaped
Patio And Porch Features
Covered, Deck, Patio, Screened
Lot Features
Cul De Sac, Landscaped, Near Golf Course, Sidewalk, Paved
Subdivision Name
Hunters Glen
Price History
| Date | Event | Price |
|---|---|---|
10/01/2026 Source: | Listed for Sale | $475,000 +26362.40% $246/sqft |
03/07/2017 Source: | Sold | $1,795 $1/sqft |

Nearby Homes





Find Homes by Property Features in Longwood, FL
Nearby New Homes For Sale

Based on information from Stellar MLS® through Oct 08, 2026, 11:00AM as submitted to and distributed by MLS GRID. All data is obtained from various sources and may not have been verified by the broker or MLS GRID. Supplied Open House Information is subject to change without notice. All information should be independently reviewed and verified for accuracy. Properties may or may not be listed by the office/agent presenting the information. IDX information is provided exclusively for consumers’ personal non-commercial use. It may not be used for any purpose other than to identify prospective properties consumers may be interested in purchasing. The data is deemed reliable but is not guaranteed by MLS GRID. The use of the MLS GRID Data may be subject to an end-user license agreement prescribed by the Member Participant’s applicable MLS, if any, and as amended from time to time. © 2026 Stellar MLS. All Rights Reserved.
 Advertising Broker: Fred McGill | Simple Showing, Inc