- Overview
- Description
- Property Details
- Location
- Facts & Features
- Getting Around
- Nearby Homes

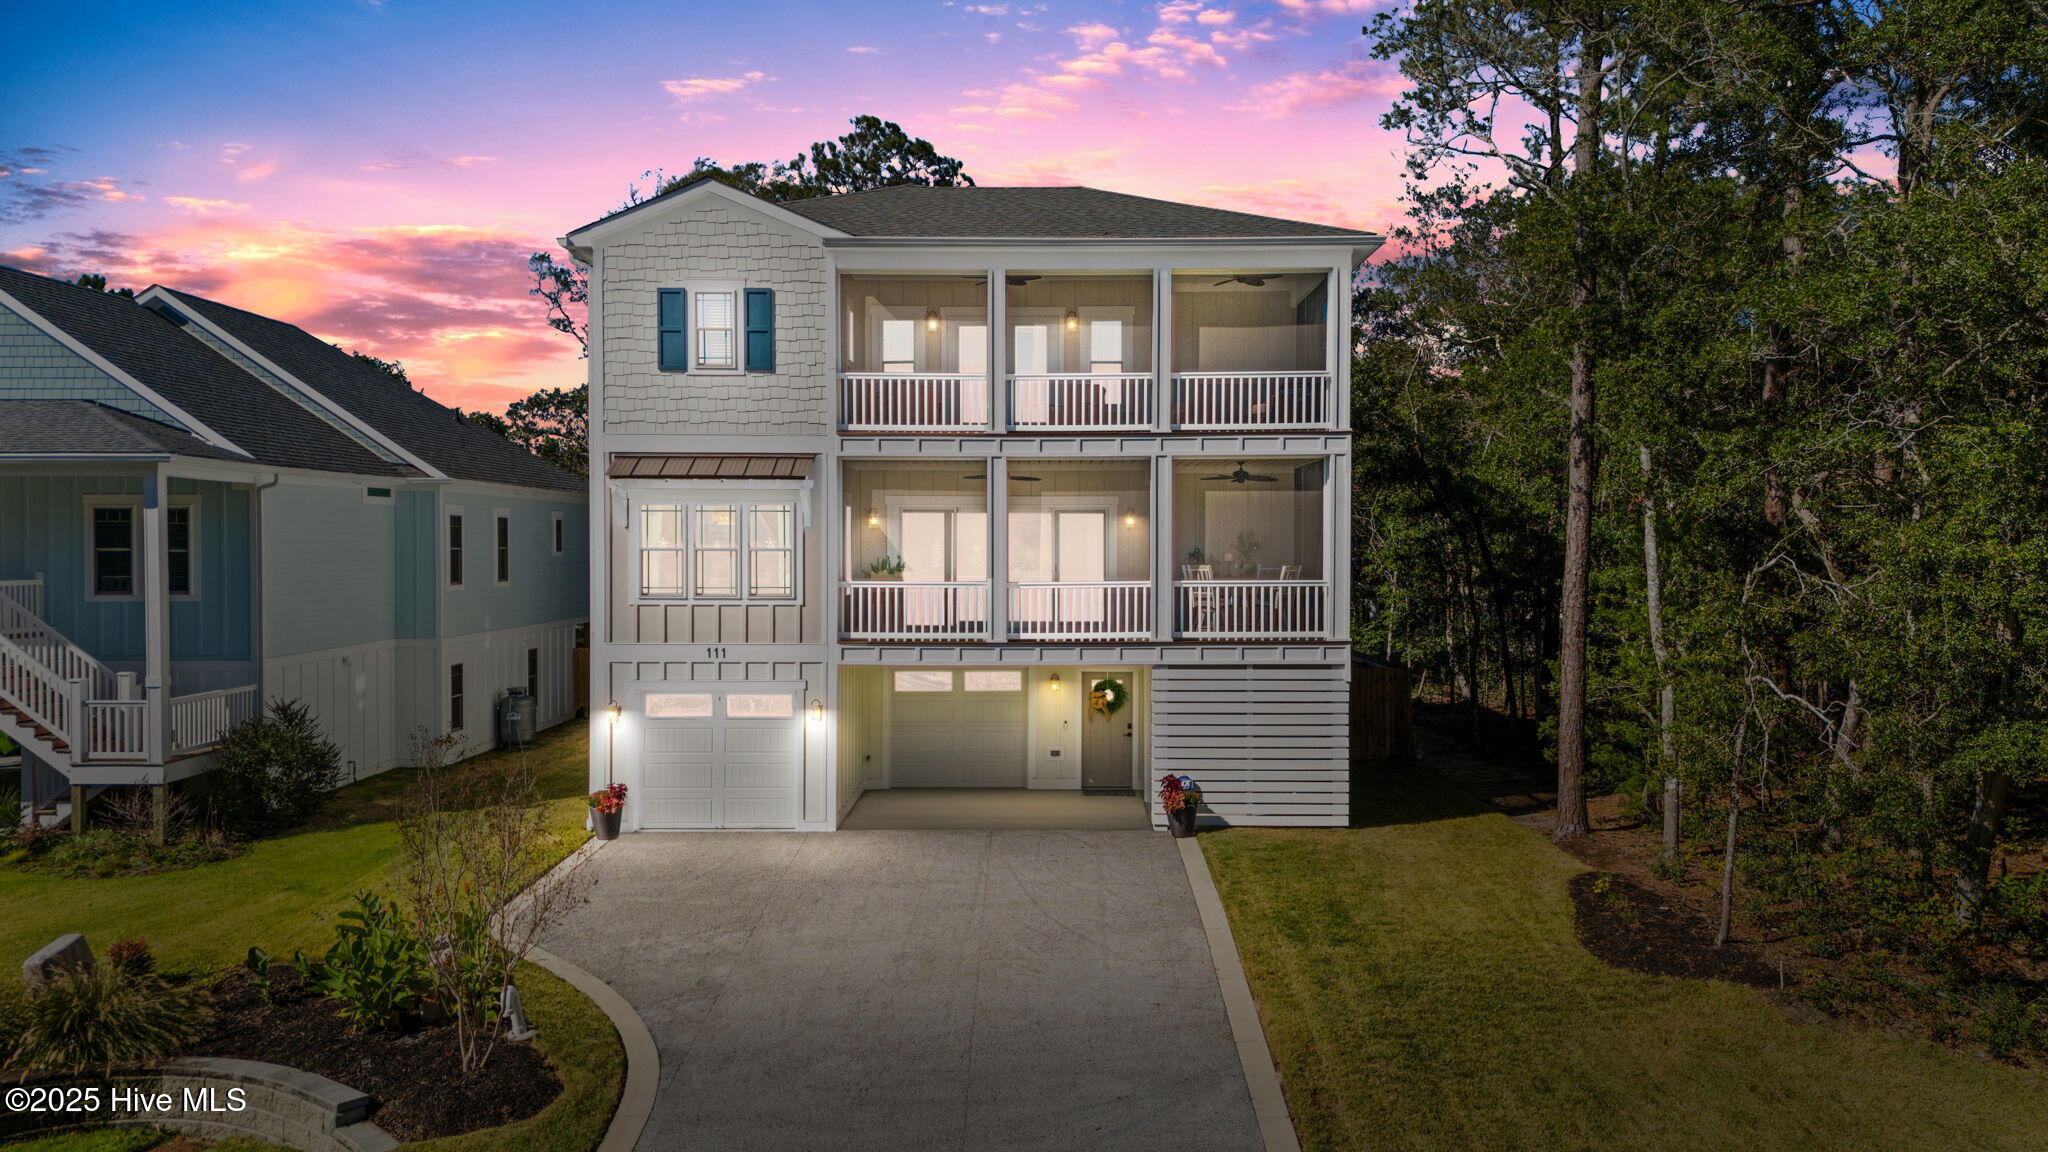


$1,299,000
Monthly Est:$6,466
 4 Beds
 4 Baths
3 full baths + 1 half bath
 2,958sqft
111 SW 22nd Street, Oak Island, NC 28465
$1,299,000
$6,466/moEst:
Get Pre-Approved
Single Family Residence
Built in 2023
$-- HOA
0.16 acre lot
$439/sq.ft
Description
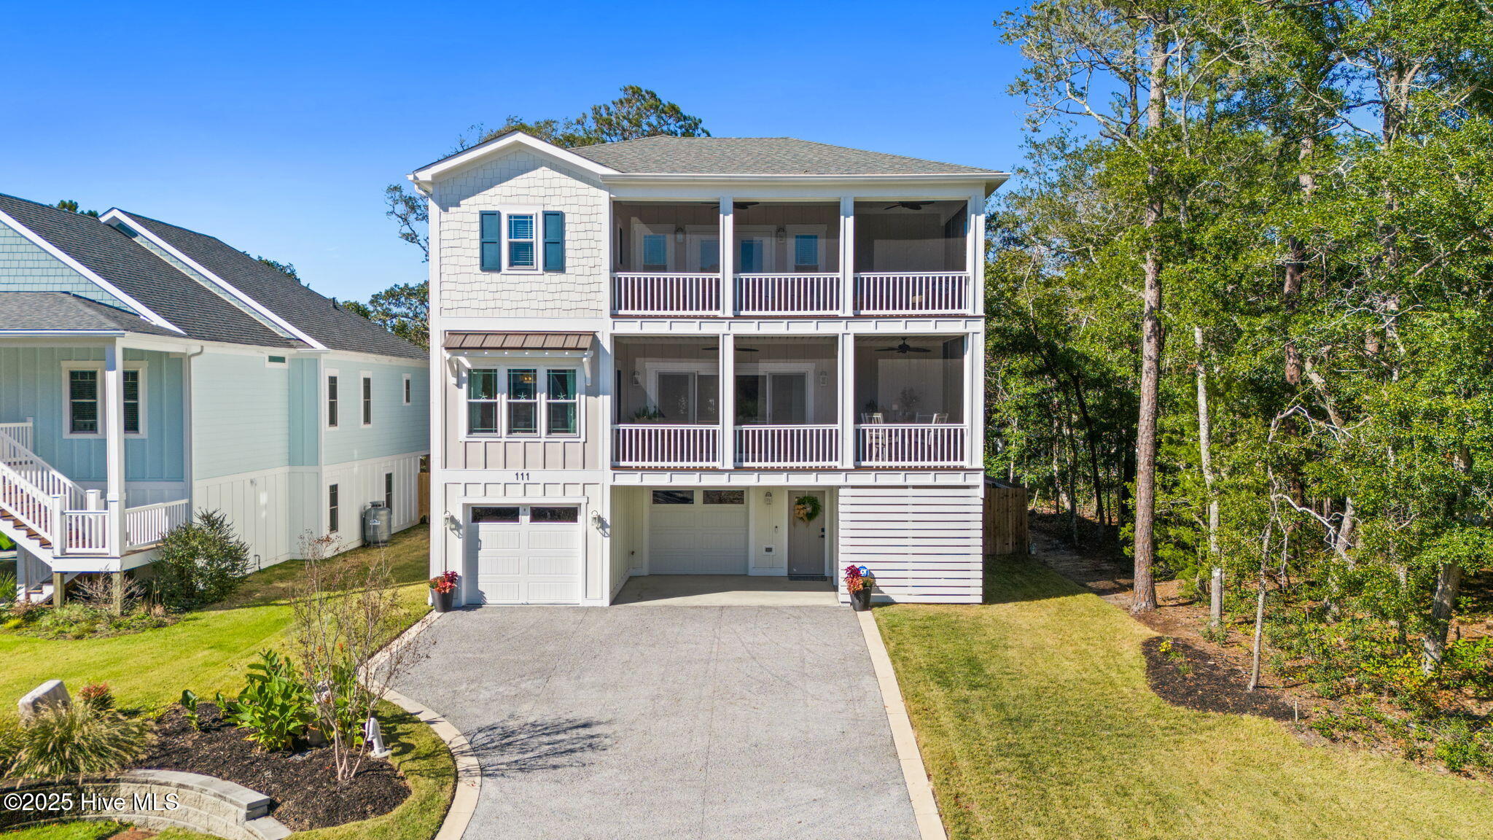
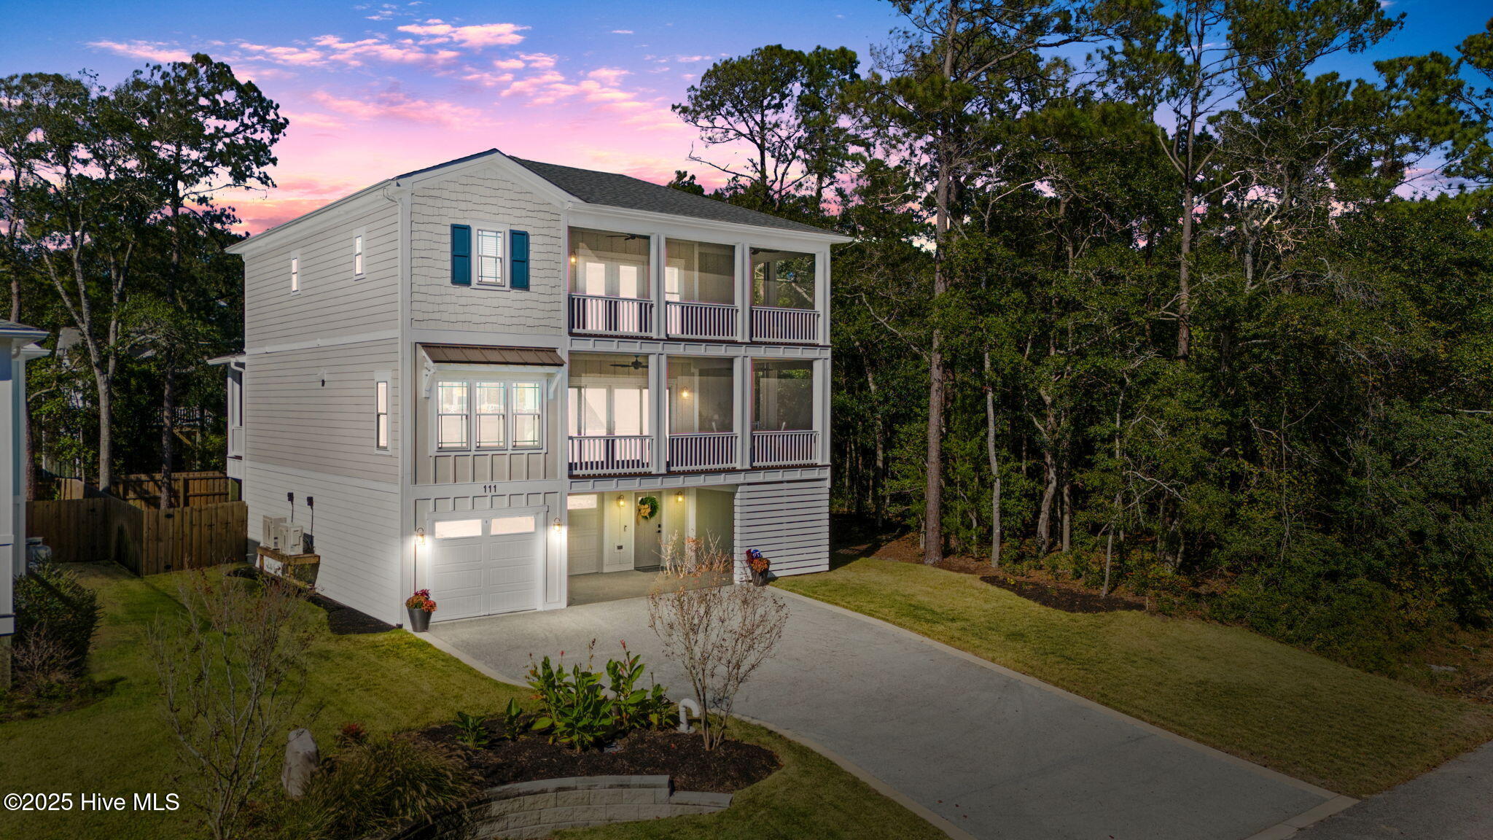
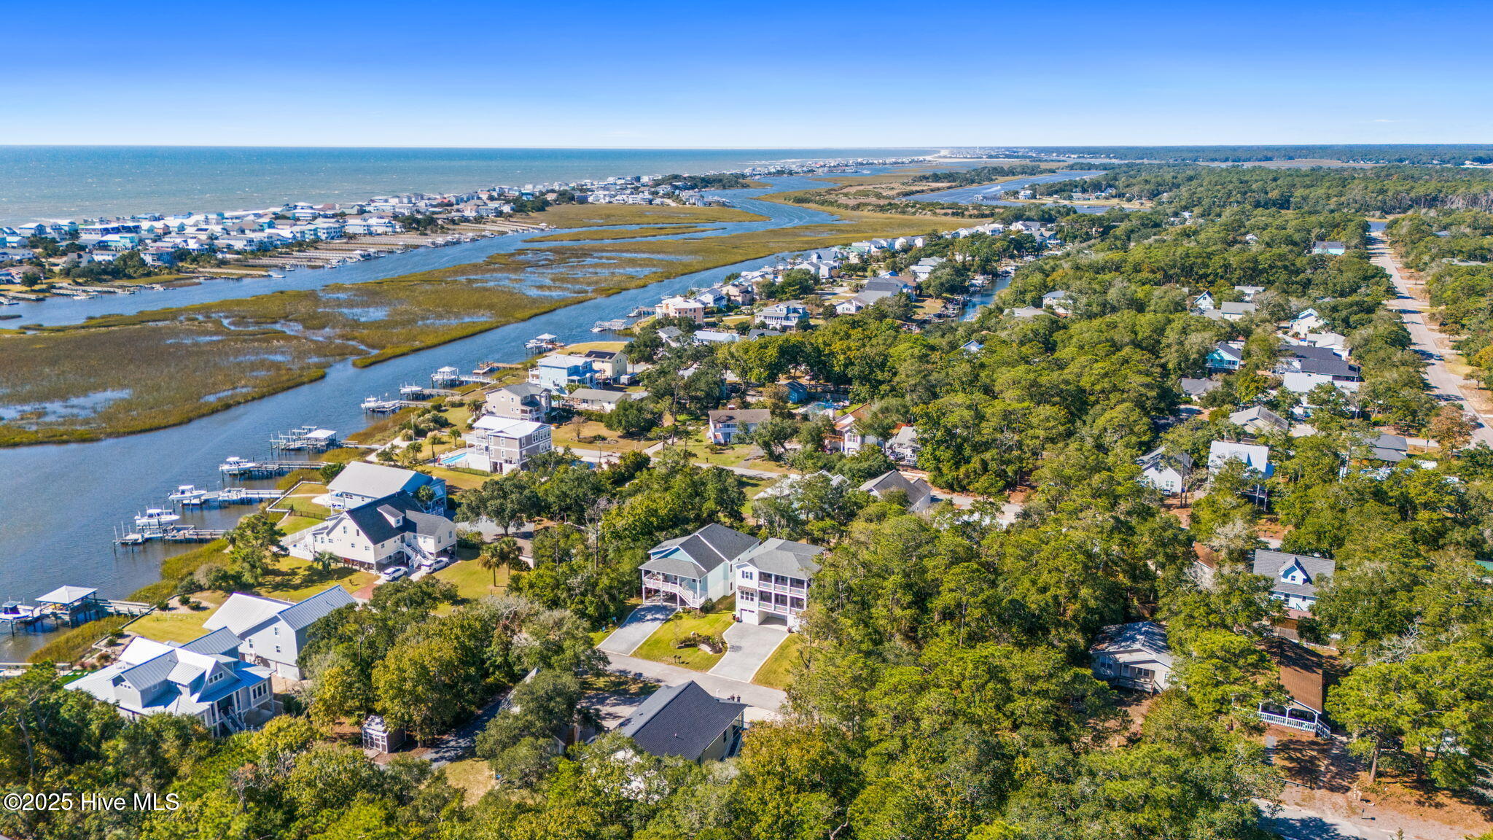
NOW OFFERED FURNISHED! Enjoy the best of Oak Island's sought-after West End in this exceptional coastal retreat featuring a fiberglass saltwater pool, elevator, Davis Canal views, peek-a-boo ocean views, and multiple screened and covered porches--all outside the flood zone. Built on Seacoast Homes' award-winning Tidewater plan, this beautifully crafted home offers three levels of thoughtfully designed living space ideal for full-time living, a second home, or memorable family getaways.
The chef's kitchen is the heart of the home with a GE Café gas range, custom vent hood, oversized island, beverage station, spacious pantry, and designer finishes. The open living area features wood-accent beams, a shiplap fireplace, and abundant natural light, while multiple porches extend the living space outdoors to capture coastal breezes and water views.
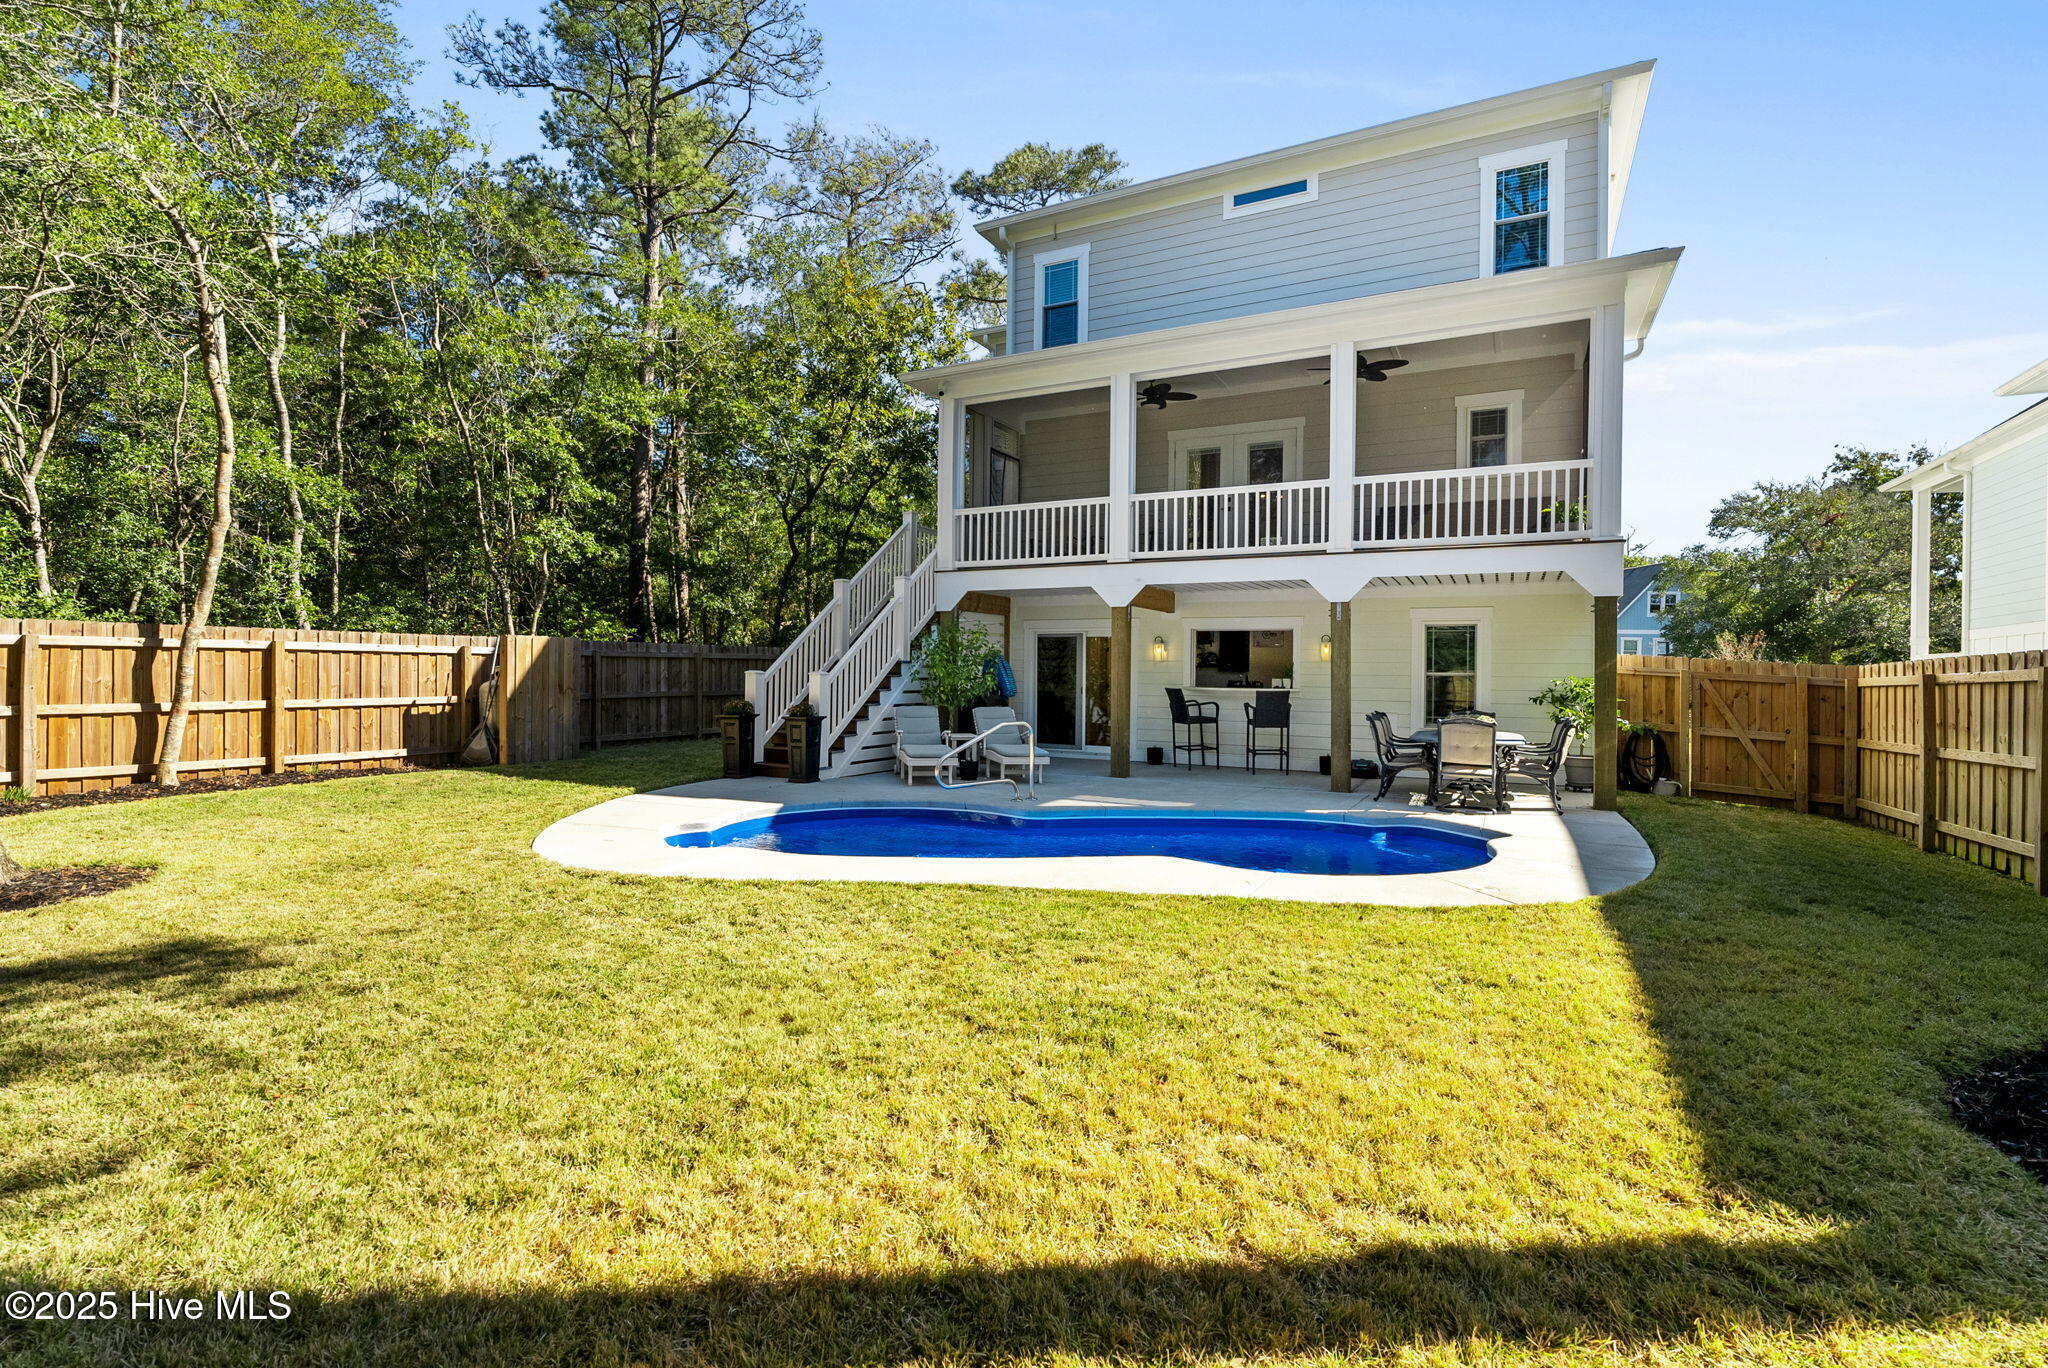
The spacious primary suite offers private porch access, a spa-inspired curbless walk-in shower, and generous walk-in closet. Additional bedrooms provide plenty of room for family and guests, while the versatile lower level--with a convenient pass-through bar to the pool area--is perfect for a second living space, game room, fitness area, or poolside entertaining.
Step outside to a fenced backyard and your own private oasis centered around the saltwater pool. After a day at the beach, relax poolside or hop on the golf cart to nearby beach accesses, fishing spots, and Davis Canal kayak launches. Boating, pickleball, live music, beautiful sunsets, and everything that makes Oak Island special are just minutes away.
Constructed with impact-resistant windows and doors, fiber cement siding, and quality craftsmanship throughout, this home offers durability and peace of mind along with upscale coastal style. Furnished, outside the flood zone, elevator-served, pool-equipped, and ideally located on Oak Island's peaceful West End--this home is ready to enjoy from day one.
- Houzeo last checked: 8 minutes ago
- Listing updated: October 5, 2026 at 6:45 am
- Listing Provided by: Julie A Popichak (919) 499-7527 DRE #320821 | Southern Realty Advantage LLC (910) 933-6223
- Source: Hive MLS-NC | MLS#: 100559638

Property Details
Status
Active
Type
Single Family Residence
No. of Stories
3
County
City
Neighborhood
--
Year Built
2023
HOA Fees
-
Finished Area
2,958 sqft
Lot Size
0.16 acre lot
Basement Area
- sqft
MLS Name
Hive MLS
MLS Number
100559638
MLS Status
Active
Days on Market
210

Continue Your Journey in App
Find your dream home, receive real-time updates, and many more!
Download App
Continue Your Journey in App
Find your dream home, receive real-time updates, and many more!
Location
Facts & Features
Rooms
Bedrooms & bathrooms
Bedrooms: 4
Bathrooms: 4
Office
Level: Second
Area: Square Feet
Dimensions: 171.02
Dining Room
Level: Second
Area: Square Feet
Dimensions: 106.37
Living Room
Level: Second
Area: Square Feet
Dimensions: 308.89
Bedroom 3
Level: Third
Area: Square Feet
Dimensions: 141.03
Bonus Room
Level: First
Area: Square Feet
Dimensions: 151.25
Other
Level: First
Area: Square Feet
Dimensions: 137.45
Kitchen
Level: Second
Area: Square Feet
Dimensions: 171.68
Master Bedroom
Level: Third
Area: Square Feet
Dimensions: 211.50
Bedroom 2
Level: Third
Area: Square Feet
Dimensions: 145.30
Interior
Exterior Features
Irrigation System, Dp50 Windows, Storm Doors
Interior Features
High Ceilings, Solid Surface, Generator Plug, Kitchen Island, Elevator, Ceiling Fan(s), Pantry, Walk In Shower, Wet Bar
Heating
Heat Pump, Electric
Flooring
Lvt/lvp, Tile
Appliances
Vented Exhaust Fan, Mini Refrigerator, Gas Cooktop, Built In Microwave, Washer, Refrigerator, Range, Dryer, Dishwasher, Tankless Water Heater
Cooling
Heat Pump
Window Features
Storm Window(s)
Construction
Year Built
Year Built: 2023
Home type
Single Family Residence
Foundation Details
Other, Pilings
Roof
Architectural Shingle
Construction Materials
Fiber Cement, Wood Frame
Utilities & Energy
Association Amenities
None
Basement
None
Water Source
Public
Utilities
Sewer Connected, Water Connected
Laundry Features
Laundry Room
Parking Features
Workshop In Garage, Golf Cart Parking, Concrete
Pool Features
In Ground
Security Features
Security System, Smoke Detector(s)
Other Features
Lot Features
Landscaped, Sprinklers In Front, Sprinklers In Rear
Subdivision Name
Pinners Point
Patio And Porch Features
Covered, Enclosed, Screened
Price History
| Date | Event | Price |
|---|---|---|
10/02/2026 Source: | Price Decreased | $1,299,000 -3.77% $439/sqft |
08/17/2026 Source: | Price Decreased | $1,349,900 -3.58% $456/sqft |
05/29/2026 Source: | Price Decreased | $1,399,999 -5.02% $473/sqft |
05/12/2026 Source: | Price Decreased | $1,474,000 -1.67% $498/sqft |
03/11/2026 Source: | Price Decreased | $1,499,000 -1.70% $507/sqft |

Show more
Nearby Homes

Find Homes by Property Features in Oak Island, NC
Nearby New Homes For Sale

Based on information from the Hive MLS, through Oct 08, 2026, 09:16PM. This website may not include listings or property addresses of sellers who have directed their listing brokers to withhold their listing or their property address from display on the Internet. The data relating to real estate on this web site comes in part from the Internet Data Exchange program of Hive MLS, and is updated as of Oct 08, 2026, 09:16PM. All information is deemed reliable but not guaranteed and should be independently verified. All properties are subject to prior sale, change, or withdrawal. Neither listing broker(s) nor Chosen Realty LLC nor Houzeo shall be responsible for any typographical errors, misinformation, or misprints, and shall be held totally harmless from any damages arising from reliance upon these data. IDX information is provided exclusively for personal, non-commercial use, and may not be used for any purpose other than to identify prospective properties consumers may be interested in purchasing. © 2026 Hive MLS. All Rights Reserved.
 Advertising Broker: Nicholas Huscroft | Chosen Realty