- Overview
- Description
- Property Details
- Location
- Facts & Features
- Getting Around
- Nearby Homes
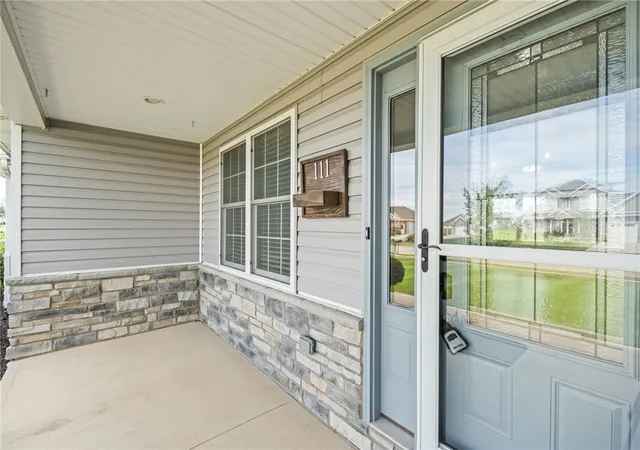

Street View
$570,000
Monthly Est:$2,837
 4 Beds
 4 Baths
3 full baths + 1 half bath
 4,140sqft
111 Timber Trl, Anna, OH 45302
$570,000
$2,837/moEst:
Get Pre-Approved
Single Family Residence
Built in 2018
$-- HOA
22,216 sqft lot
$138/sq.ft
Description
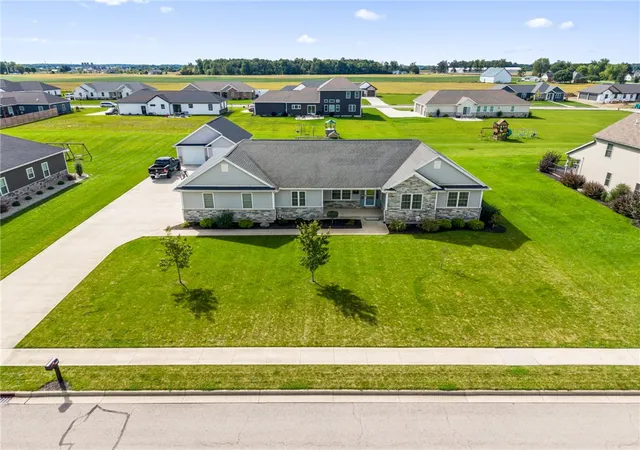
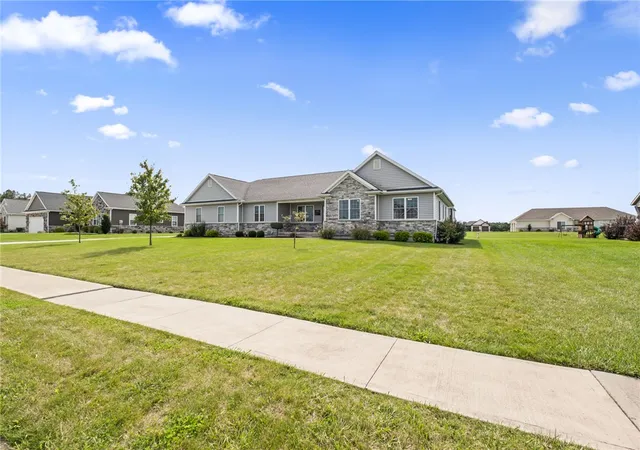
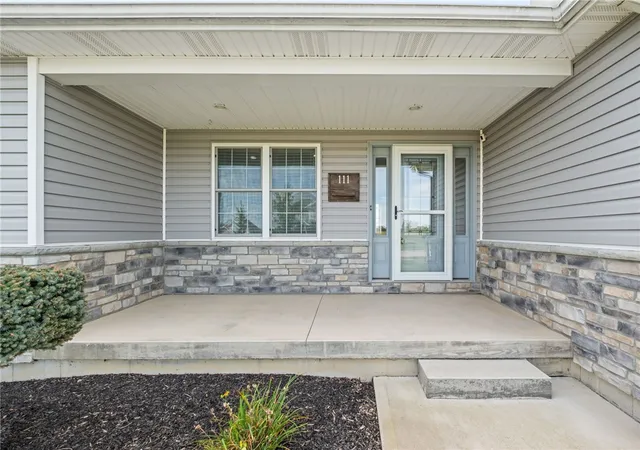
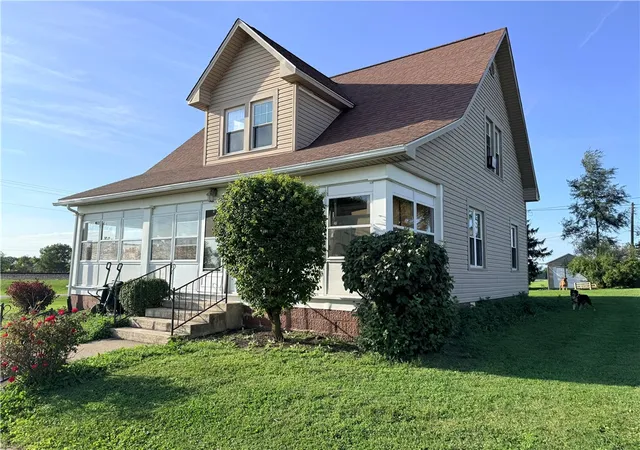
Welcome to this beautiful 2018-built home located in the Village of Anna and within the Anna School District! Offering over 3,000 square feet of living space, this home features 4 bedrooms and 3.5 baths with a bright, open-concept floor plan designed for comfortable living and entertaining. The main level offers three bedrooms, including a spacious primary suite with a walk-in closet and adjoining bath featuring a large walk-in shower and double vanity. The inviting kitchen showcases crisp white cabinetry, granite countertops, and plenty of workspace, while easy-care luxury vinyl plank flooring adds a modern touch throughout. An office provides the perfect space for working from home or a quiet study area. The semi-finished basement expands the living space with a large family room, fourth bedroom with a generous closet, and a third full bath—ideal for guests, recreation, or additional living quarters. Car enthusiasts and hobbyists will love the 3-car attached garage plus an additional 2-car detached garage complete with heat and air conditioning, providing exceptional space for vehicles, hobbies, or a workshop .Situated on a beautifully landscaped half-acre lot, this property offers plenty of outdoor space and curb appeal. A wonderful opportunity to enjoy a newer home with an abundance of living and garage space. Possession at closing!
- Houzeo last checked: 5 minutes ago
- Listing updated: September 28, 2026 at 8:57 pm
- Listing Provided by: Paolina T Quafisi (937) 672-2504 | RE/MAX Alliance Realty (937) 898-4400
- Source: Dayton Realtors MLS-OH | MLS#: 969828

Property Details
Status
Active Under Contract
Type
Single Family Residence
No. of Stories
1
County
City
Neighborhood
--
Year Built
2018
HOA Fees
-
Finished Area
4,140 sqft
Lot Size
22,216 sqft lot
Basement Area
- sqft
MLS Name
Dayton Realtors MLS
MLS Number
969828
MLS Status
ActiveUnderContract
Days on Market
24

Continue Your Journey in App
Find your dream home, receive real-time updates, and many more!
Download App
Continue Your Journey in App
Find your dream home, receive real-time updates, and many more!
Location
Facts & Features
Rooms
Bedrooms & bathrooms
Bedrooms: 4
Bathrooms: 4
EntryFoyer
Level: Main
Area: 48.00 Square Feet
Dimensions: 8 x 6
LivingRoom
Level: Main
Area: 340.00 Square Feet
Dimensions: 17 x 20
FamilyRoom
Level: Lower
Area: 340.00 Square Feet
Dimensions: 20 x 17
Bedroom
Level: Lower
Area: 221.00 Square Feet
Dimensions: 13 x 17
Bedroom
Level: Main
Area: 144.00 Square Feet
Dimensions: 12 x 12
Bedroom
Level: Main
Area: 238.00 Square Feet
Dimensions: 17 x 14
Bedroom
Level: Main
Area: 144.00 Square Feet
Dimensions: 12 x 12
Office
Level: Main
Area: 100.00 Square Feet
Dimensions: 10 x 10
DiningRoom
Level: Main
Area: 156.00 Square Feet
Dimensions: 12 x 13
Kitchen
Level: Main
Area: 144.00 Square Feet
Dimensions: 12 x 12
Interior
Cooling
Central Air
Interior Features
Ceiling Fans, Cathedral Ceilings, Granite Counters, High Speed Internet, Walk In Closets
Heating
Forced Air, Natural Gas
Exterior Features
Porch, Patio
Window Features
Vinyl
Appliances
Gas Water Heater
Construction
Year Built
Year Built: 2018
Home type
Single Family Residence
Architectural Style
Ranch
Construction Materials
Stone, Vinyl Siding
Utilities & Energy
Basement
Full, Partially Finished
Security Features
Smoke Detectors
Parking Features
Attached, Detached, Four Or More Spaces, Garage, Garage Door Opener
Electric
Volts220in Garage
Other Features
Subdivision Name
Timber Trail
Patio And Porch Features
Patio, Porch
Price History
| Date | Event | Price |
|---|---|---|
09/28/2026 Source: | Contingent (Active Under Contract) | $570,000 $138/sqft |
09/26/2026 Source: | Listed for Sale | $570,000 $138/sqft |

Nearby Homes

Find Homes by Property Features in Anna, OH

Based on information from Dayton Realtors® MLS through Oct 21, 2026, 09:15AM. Information is provided exclusively for consumers’ personal, non-commercial use, that it may not be used for any purpose other than to identify prospective properties consumers may be interested in purchasing. The data is deemed reliable but is not guaranteed accurate by the MLS. The MLS may, at its discretion, require use of other disclaimers as necessary to protect participants and/or the MLS from liability. This website may not include listings or property addresses of sellers who have directed their listing brokers to withhold their listing or their property address from display on the Internet. © 2026 Dayton Area Board of Realtors®, Inc. All rights reserved.
 Advertising Broker: Nicholas Huscroft | Chosen Realty
