- Overview
- Description
- Property Details
- Location
- Facts & Features
- Getting Around
- Nearby Homes




$484,900
Monthly Est:$2,414
 4 Beds
 3 Baths
3 full baths
 1,984sqft
14333 Meranda Rd, Anna, OH 45302
$484,900
$2,414/moEst:
Get Pre-Approved
Single Family Residence
Built in 1975
$-- HOA
7.11 acres lot
$244/sq.ft
Description
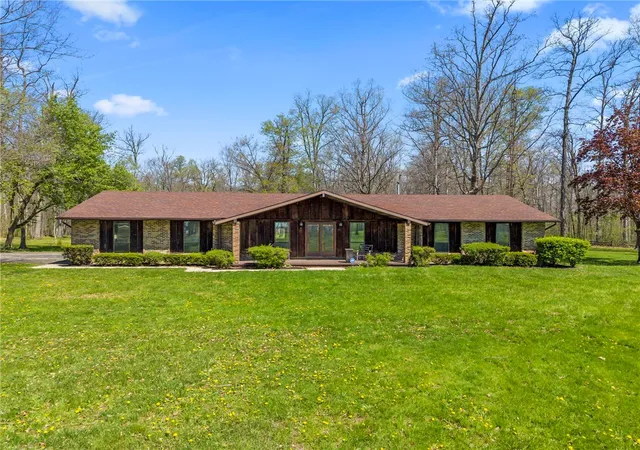
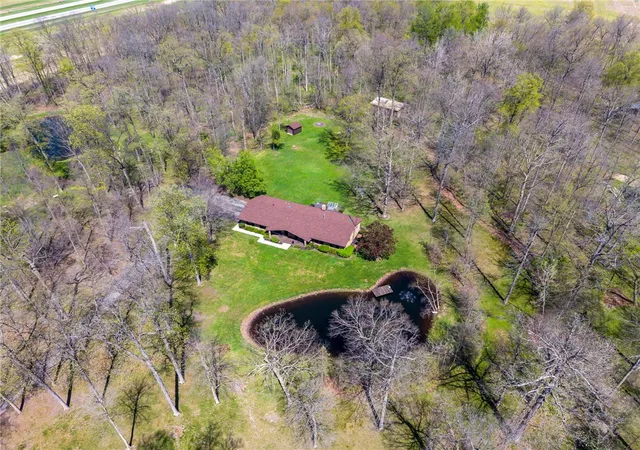
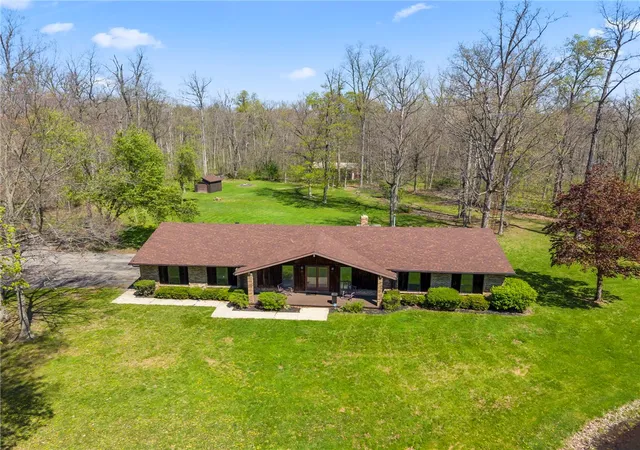
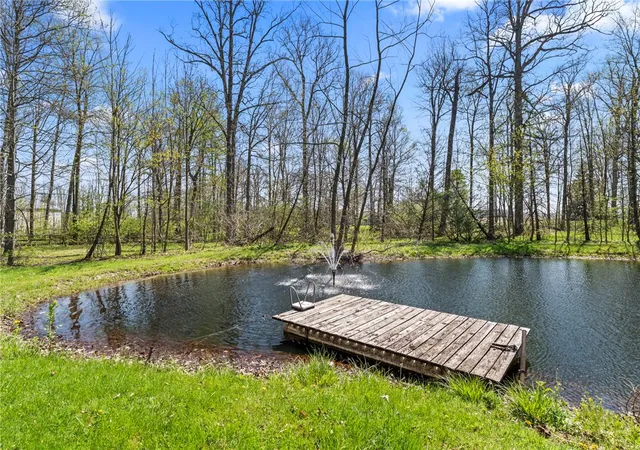
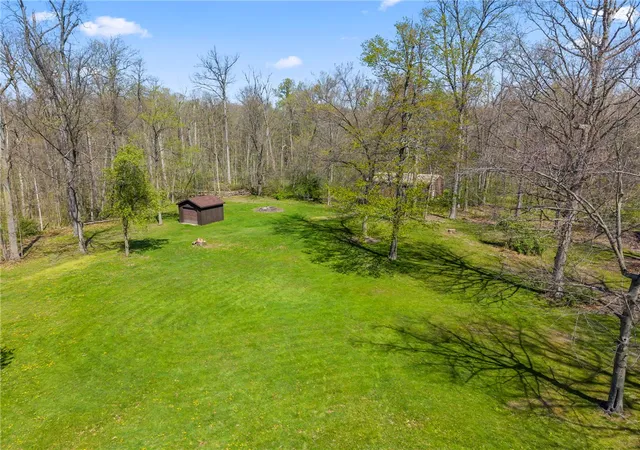
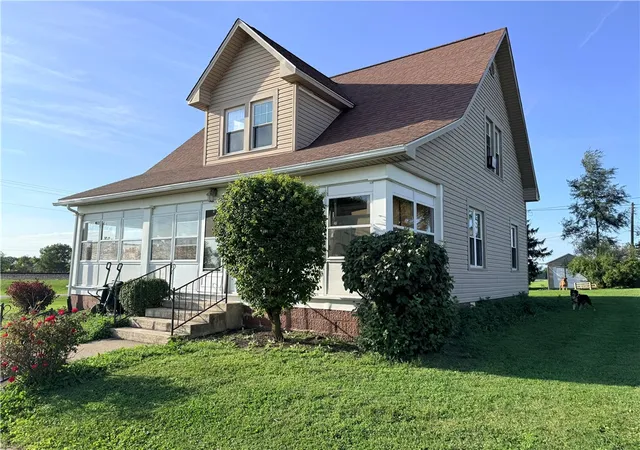
7.11 unrestricted acres with woods, pond and a beautifully updated home. Welcome home to this peaceful 4-bedroom, 3 full-bath ranch in the desirable Anna Local School District. With nearly 2,000 square feet of living space, this home offers the perfect blend of modern updates and peaceful country living. A scenic front pond with aerator welcomes you as you arrive. Inside, the home has been completely refreshed with new interior paint, new carpeting in the bedrooms, hallway, and living area, and two new skylights providing abundant natural light. The updated kitchen features quartz countertops and new appliances, including a refrigerator, dishwasher, microwave, beverage cooler, and garbage disposal. The kitchen island is equipped with wet bar for added entertainment purposes. The living area offers a cozy wood-burning fireplace, perfect for family gatherings. Two of the three full bathrooms have been completely remodeled. Major updates include a new furnace and air conditioner (2023), new water heater, new water pressure tank, new water softener, and a new roof with transferable warranty, gutters, and LeafGuard system, providing peace of mind for years to come. Outdoor living is equally impressive with a 22 x 20 custom wood deck featuring a hobby greenhouse, ideal for relaxing or gardening. Plenty of storage and room out back in the 24 x 40 barn. If more space is needed for lawn gear there is also a 12 x 12 smaller barn. The property includes wooded acreage, offering excellent opportunities for hunting, wildlife viewing, walking the prepared trails or outdoor recreation, all with no restrictions. Enjoy the freedom of rural living with room to roam, garden, explore, or build - while maintained, move-in-ready home. A rare opportunity to own acreage in a sought after school district. Home Warranty included! This home is a must see!
- Houzeo last checked: 11 minutes ago
- Listing updated: September 30, 2026 at 11:17 pm
- Listing Provided by: Shelley Chapman (937) 418-6200 | Keller Williams Home Town Rlty (937) 890-9111
- Source: Dayton Realtors MLS-OH | MLS#: 950830

Property Details
Status
Active
Type
Single Family Residence
No. of Stories
1
County
City
Neighborhood
--
Year Built
1975
HOA Fees
-
Finished Area
1,984 sqft
Lot Size
7.11 acres lot
Basement Area
- sqft
MLS Name
Dayton Realtors MLS
MLS Number
950830
MLS Status
Active
Days on Market
277

Continue Your Journey in App
Find your dream home, receive real-time updates, and many more!
Download App
Continue Your Journey in App
Find your dream home, receive real-time updates, and many more!
Location
Facts & Features
Rooms
Bedrooms & bathrooms
Bedrooms: 4
Bathrooms: 3
UtilityRoom
Level: Main
Area: 40.00 Square Feet
Dimensions: 5 x 8
LivingRoom
Level: Main
Area: 300.00 Square Feet
Dimensions: 20 x 15
EntryFoyer
Level: Main
Area: 112.00 Square Feet
Dimensions: 7 x 16
Kitchen
Level: Main
Area: 495.00 Square Feet
Dimensions: 15 x 33
DiningRoom
Level: Main
Area: 204.00 Square Feet
Dimensions: 17 x 12
Bedroom
Level: Main
Area: 81.00 Square Feet
Dimensions: 9 x 9
Bedroom
Level: Main
Area: 120.00 Square Feet
Dimensions: 12 x 10
Bedroom
Level: Main
Area: 120.00 Square Feet
Dimensions: 12 x 10
PrimaryBedroom
Level: Main
Area: 150.00 Square Feet
Dimensions: 15 x 10
Interior
Cooling
Central Air
Sewer
Septic Tank
Interior Features
Ceiling Fans, High Speed Internet, Kitchen Island, Quartz Counters, Solid Surface Counters, Skylights, Walk In Closets
Heating
Forced Air, Propane
Exterior Features
Deck, Porch, Patio, Storage
Window Features
Aluminum Frames, Skylights
Appliances
Built In Oven, Cooktop, Dishwasher, Disposal, Microwave, Refrigerator, Water Softener, Wine Cooler, Gas Water Heater
Construction
Year Built
Year Built: 1975
Home type
Single Family Residence
Architectural Style
Ranch
Construction Materials
Brick, Shingle Siding
Utilities & Energy
Water Source
Well
Utilities
Propane, Septic Available, Water Available
Basement
Crawl Space
Security Features
Smoke Detectors, Surveillance System
Parking Features
Attached, Garage, Garage Door Opener
Electric
Volts220in Garage
Fireplace Features
Wood Burning
Other Features
Patio And Porch Features
Deck, Patio, Porch
Price History
| Date | Event | Price |
|---|---|---|
09/30/2026 Source: | Listed for Sale | $484,900 -4.90% $244/sqft |
08/06/2026 Source: | Contingent (Active Under Contract) | $509,900 -1.73% $257/sqft |
07/06/2026 Source: | Price Decreased | $518,900 -1.89% $262/sqft |
06/08/2026 Source: | Price Decreased | $528,900 -1.05% $267/sqft |
04/23/2026 Source: | Price Decreased | $534,500 -7.03% $269/sqft |

Show more
Nearby Homes

Find Homes by Property Features in Anna, OH

Based on information from Dayton Realtors® MLS through Oct 21, 2026, 09:15AM. Information is provided exclusively for consumers’ personal, non-commercial use, that it may not be used for any purpose other than to identify prospective properties consumers may be interested in purchasing. The data is deemed reliable but is not guaranteed accurate by the MLS. The MLS may, at its discretion, require use of other disclaimers as necessary to protect participants and/or the MLS from liability. This website may not include listings or property addresses of sellers who have directed their listing brokers to withhold their listing or their property address from display on the Internet. © 2026 Dayton Area Board of Realtors®, Inc. All rights reserved.
 Advertising Broker: Nicholas Huscroft | Chosen Realty
