
- Overview
- Description
- Property Details
- Location
- HOA Management
- Facts & Features
- Getting Around
- Nearby Homes


Street View
$2,295,000
Monthly Est:$11,423
 2 Beds
 2 Baths
2 full baths
 1,165sqft
111 W 56th Street #35J, New York City, NY 10019
$2,295,000
Get Pre-Approved
Apartment
Built in 1981
$2,395/mo HOA
-- sqft lot
$1,970/sq.ft
Description
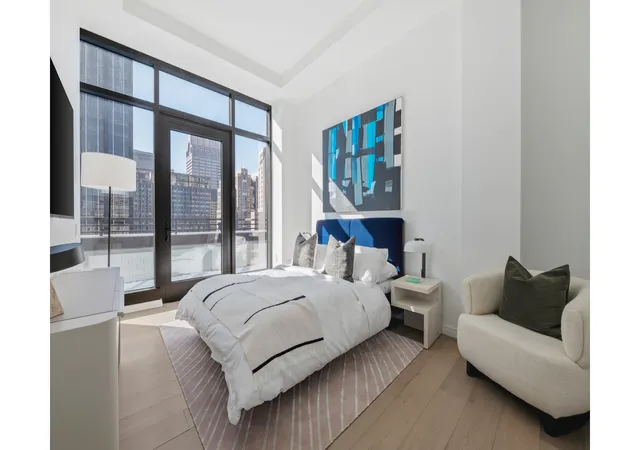
Welcome Home.. This gracious 1,165 square foot, two-bedroom, two-bathroom residence designed by Thomas Juul- Hansen, features an open-living concept with floor-to-ceiling windows and northern and southern exposures displaying iconic Manhattan skyline views. Entering through a European oak entry door and spacious gallery, the home opens to a sophisticated kitchen featuring super-white quartzite countertop and island, bronze and tinted mirror glass backsplash, white oak cabinetry in a matter lacquer finish and fluted mirrored glass, and white oak paneled walls. An elegant Miele appliance suite includes a refrigerator and freezer, induction cooktop with fully
The primary bedroom suite features a generous walk-in closet and elegant primary en-suite windowed bathroom features Greek Bianco Dolomiti stone vanity and backsplash and Turkish Fiore di Bosco stone walls and flooring, and polished nickel Waterworks fixtures.
The secondary bathroom with windows is appointed with Turkish Cristalo Pearl walls, Turkish Giselle Gray stone vanity and flooring, and polished nickel Waterworks sink and fixtures.
Each residence features a Miele washer and ventless dryer and a 4-pipe fan coil HVAC system with zoned climate control for year-round control.
ONE11 Residences at Thompson Central Park places New York City energy at your feet and refined Thomas Juul-Hansen interiors in your home. Centrally located and nestled atop the new Thompson Central Park hotel, the building features 99 one and two bedroom condominium residences and penthouses. A collection of premium amenities and services include a 24-hour attended lobby featuring onsite restaurants and full-service bar, private lounge, fitness center, private storage, and full access to Thompson's world-renowned concierge and lifestyle experience.
Located within ONE11 Residences at Thompson Central Park, this exclusive address sits atop the renowned Thompson Central Park Hotel and offers 99 luxury residences and penthouses. Amenities include a 24hour attended lobby, private residents' lounge, stateoftheart fitness center, private storage, and access to Thompson's worldclass concierge and lifestyle services, along with acclaimed dining and bar venues within the building.
- Houzeo last checked: 5 hours ago
- Listing updated: October 16, 2026 at 3:06 pm
- Listing Provided by: Maria P Mainieri (917) 873-9304 | Douglas Elliman Real Estate (212) 891-7000
- Source: Rebny MLS-NY | MLS#: RLS20113435

This condo is in:
Property Details
Status
Pending
Type
Condominium
No. of Stories
41
County
City
Neighborhood
--
Year Built
1981
HOA Fees
$2395/mo
Finished Area
1,165 sqft
Lot Size
-- sqft lot
Basement Area
- sqft
MLS Name
Rebny MLS
MLS Number
RLS20113435
Days on Market
56

Continue Your Journey in App
Find your dream home, receive real-time updates, and many more!
Continue Your Journey in App
Find your dream home, receive real-time updates, and many more!
Location
HOA Management
N/A
HOA Fees
$2,395/ Monthly
Disclaimer: Amenities are based on third-party information and may vary; buyers must independently verify all amenities, as information is deemed reliable but not guaranteed.
Facts & Features
Rooms
Bedrooms & bathrooms
Bedrooms: 2
Bathrooms: 2
Interior
Exterior Features
None
Appliances
Dishwasher, Washer Dryer Allowed
Utilities & Energy
Laundry Features
Building None, Washer Hookup, In Unit
Pool Features
Building None
Basement
Other
Other Features
Subdivision Name
Midtown
Patio And Porch Features
None
Price History
| Date | Event | Price |
|---|---|---|
10/16/2026 Source: | Pending | $2,295,000 $1,970/sqft |
09/08/2026 Source: | Listed for Sale | $2,295,000 $1,970/sqft |

Nearby Homes








Find Homes by Property Features in New York City, NY


The real estate listing data marked with this icon comes from the IDX program of the RLS at REBNY Listing Service (RLS). Listing information for certain New York City properties provided courtesy of the Real Estate Board of New York's Residential Listing Service (the "RLS") through Nov 04, 2026, 12:45PM. Information deemed reliable but not guaranteed. Information is provided exclusively for consumers' personal, non-commercial use, and may not be used for any purpose other than the identification of potential properties for purchase. The information contained in this listing has not been verified by the RLS and should be verified by the consumer. The listing information provided here is for the consumer's personal, non-commercial use. Retransmission, redistribution or copying of this listing information is strictly prohibited except in connection with a consumer's consideration of the purchase and/or sale of an individual property. This listing information is not verified for authenticity or accuracy and is not guaranteed and may not reflect all real estate activity in the market. Buyer to verify all information. © 2026 The Real Estate Board of New York, Inc. All rights reserved.
 Advertising Broker: Derek Greene | The Greene Realty Group
