
- Overview
- Description
- Property Details
- Location
- HOA Management
- Facts & Features
- Getting Around
- Nearby Homes




$98,000,000
Monthly Est:$487,782
 5 Beds
 7 Baths
6 full baths + 2 half baths
 11,480sqft
111 W 57Th St #QUADPLEX 80, New York, NY 10019
$98,000,000
Get Pre-Approved
Apartment
Built in 2022
$36,947/mo HOA
20,621 sqft lot
$8,537/sq.ft
Description
NEVER BEFORE - NEVER AGAIN
111W57 QUADPLEX 80
The most iconic of all Manhattan addresses is now the location of the grandest residence of all.
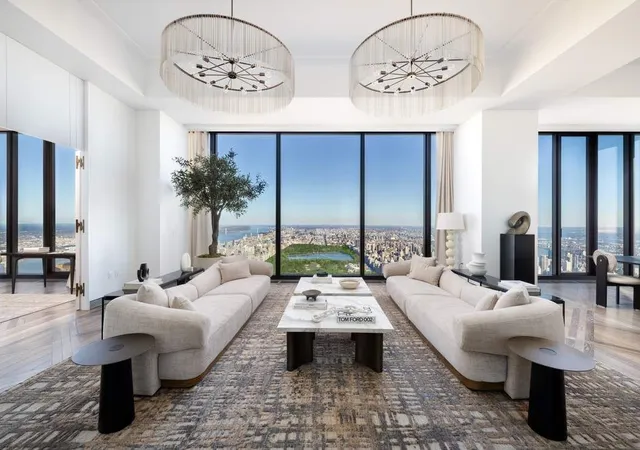
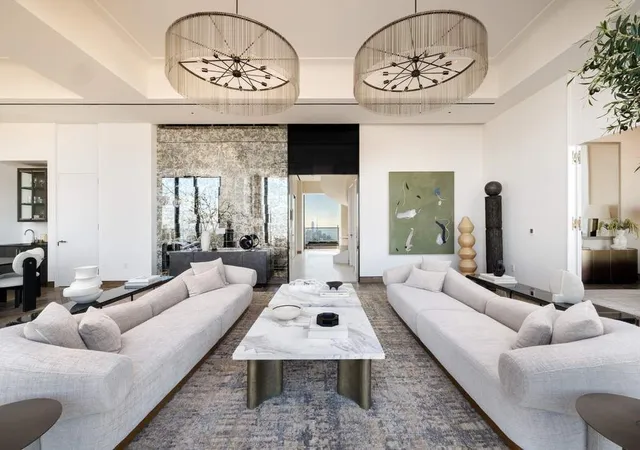
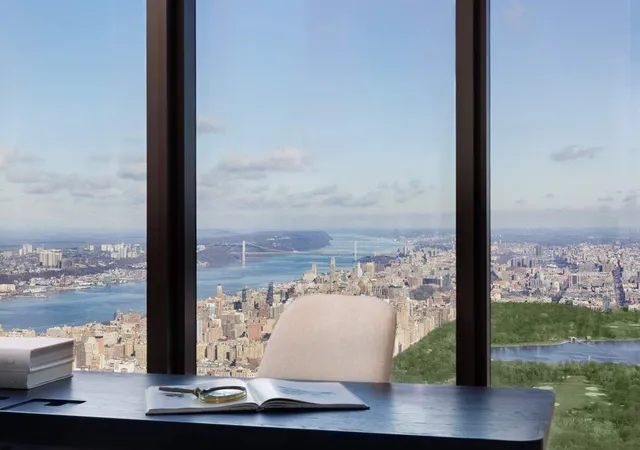
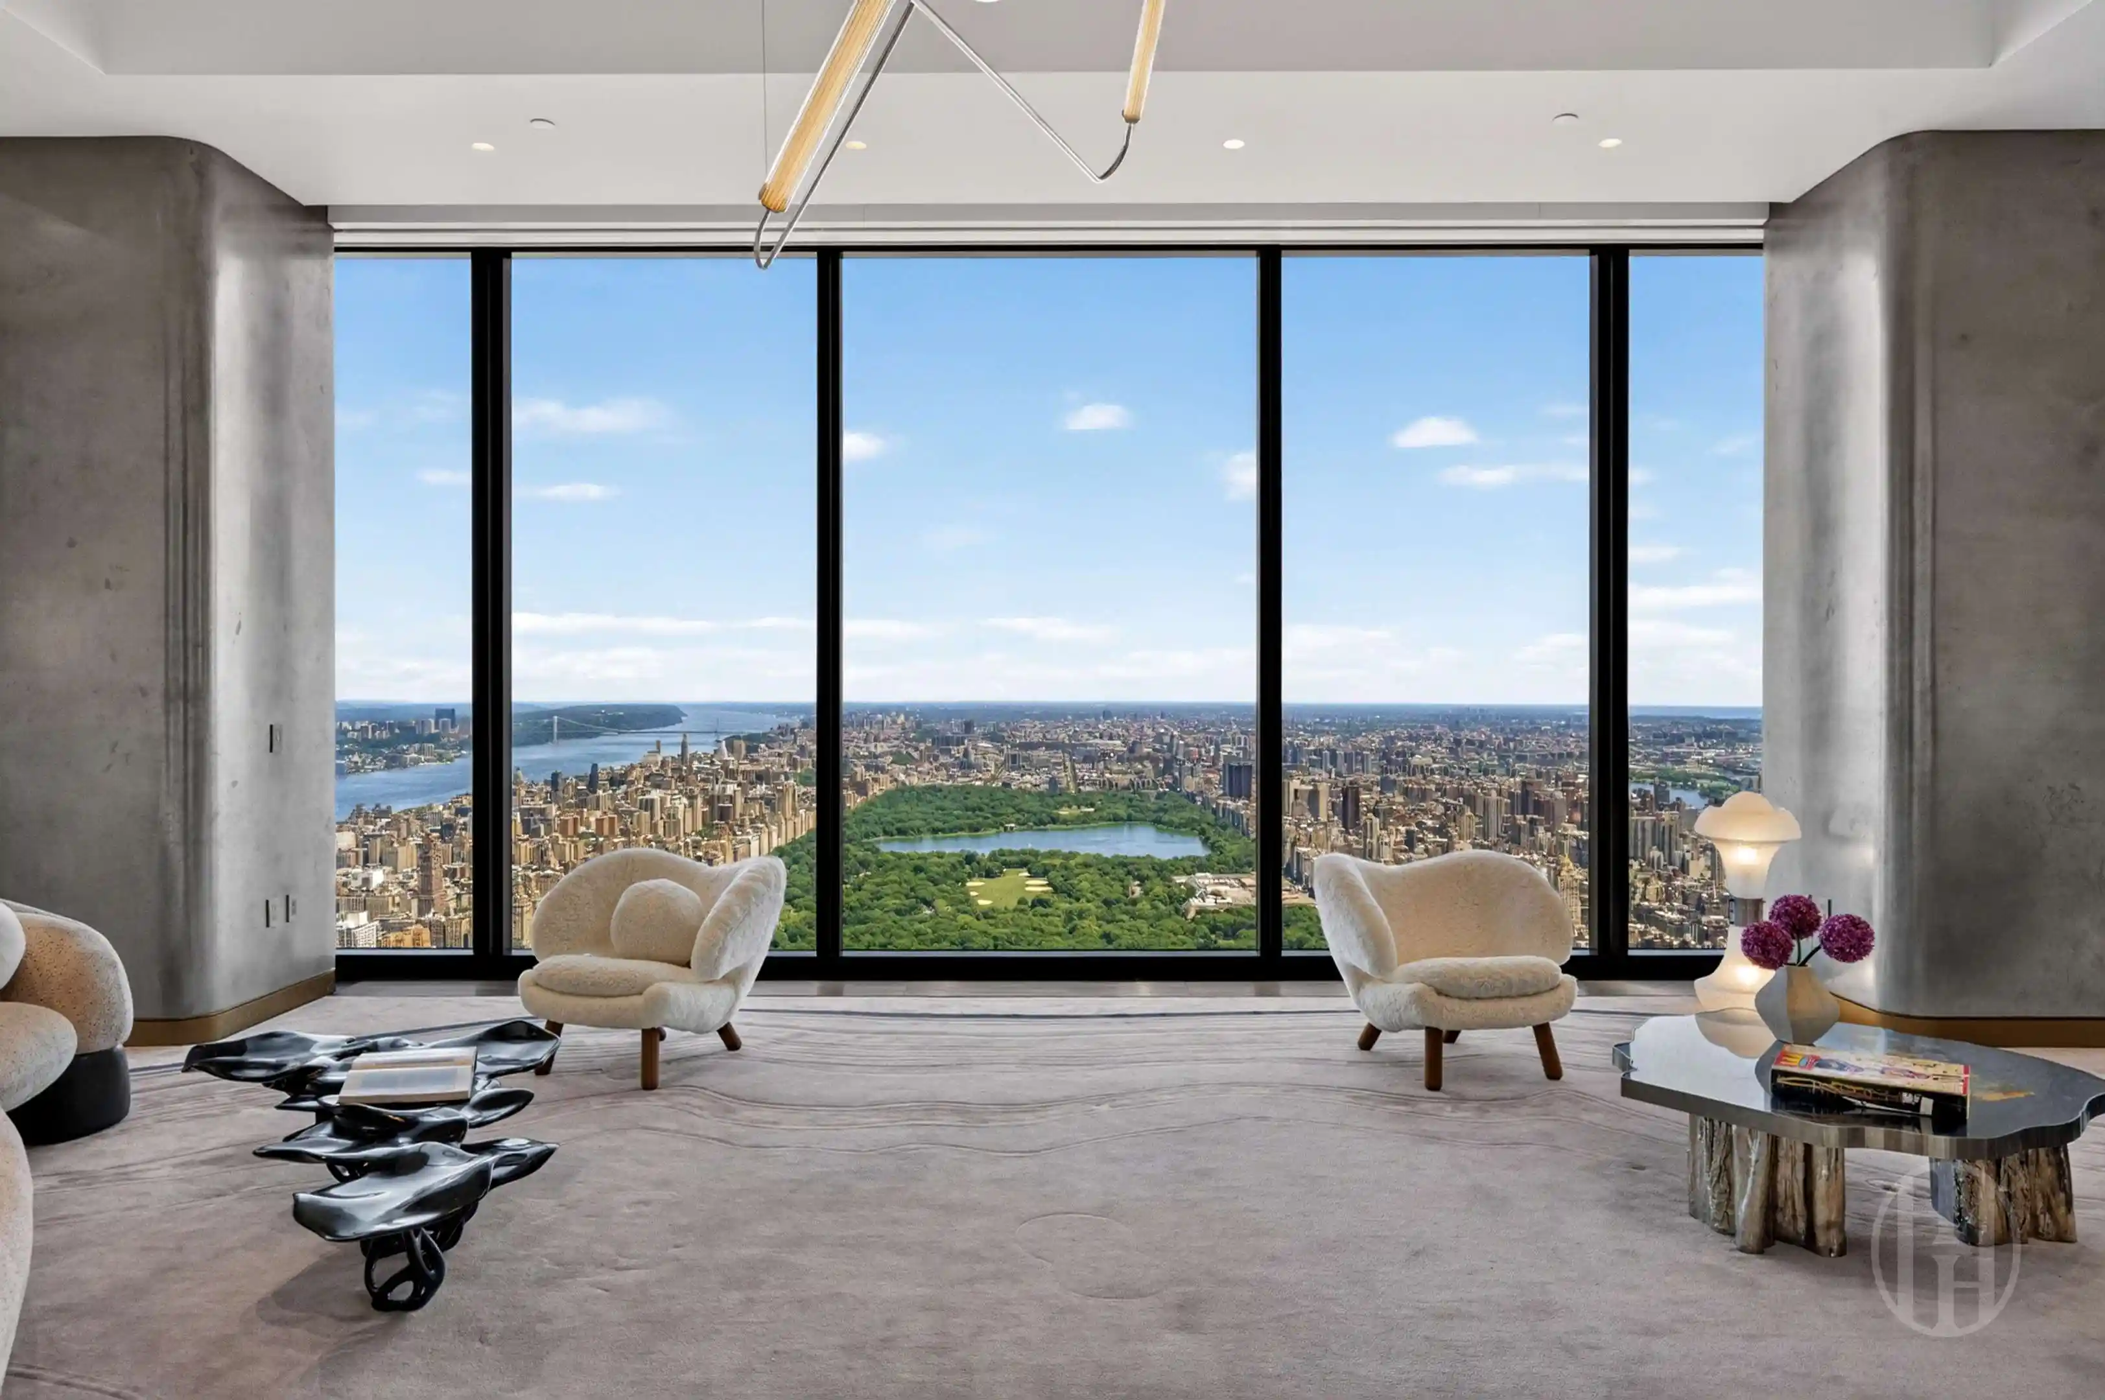
Manhattan’s most extraordinary residential offering is located at the crown of 111 West 57th Street, an architectural masterpiece by SHoP Architects with interior architecture by Studio Sofield. Across four floors, Quadplex 80 offers over 11,480 square feet of meticulously designed interior space and 618 square feet of breathtaking south-facing exterior terraces. A private internal elevator and custom circular staircase offers access to a world of re?ned elegance, where 360° open views reveal the splendor of the perfectly centered views of Central Park, dazzling city skyline, and a river to river experience. Towering ceiling heights of 14 feet, coupled with ?oor-to-ceiling windows, ?ood the space with natural light, showcasing the exquisite custom design details throughout. This is a once-in-a-lifetime purchasing opportunity.
Highlights:
• 360-degree views overlooking Central Park, Manhattan skyline, and river to river
• 2 Private Terraces
• Custom spiral staircase
• Zoned year-round fan coil HVAC system
• Private internal elevator
TOWER 80
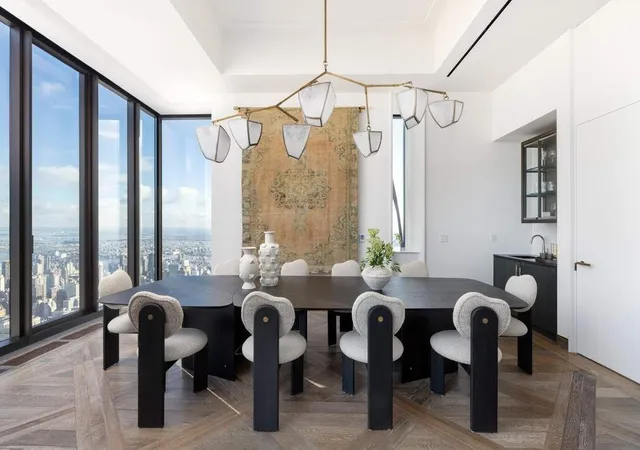
ENTERTAINING SUITE: A direct elevator enters to a grand receiving hall with white macauba stone ?ooring leading to the expansive Great Room with custom smoke-gray solid oak ?oors in an intricate pattern. An ideal place for dining and entertaining, complemented by a sophisticated library area, offering expansive views of the Manhattan skyline. The corner south kitchen offers stunning city skyline views, custom cabinetry designed by Studio So?eld, crystallo white quartzite countertops and backsplash, and a full suite of Gaggenau appliances, a gas cooktop with a fully vented hood, steam oven, and wine refrigerator. A private Sunset Lounge and outdoor terrace, facilitates effortless indoor-outdoor living at an extraordinary elevation.
TOWER 81
GUEST SUITES: Each of the four private bedrooms offer striking views in all directions. Every suite is generously proportioned with ample closet space and en-suite bathrooms ?nished in distinctive crystallo gold quartzite and custom Studio So?eld-designed ?xtures. This level includes a private Sunset Lounge and wet bar and a full laundry room for ultimate convenience.
TOWER 82
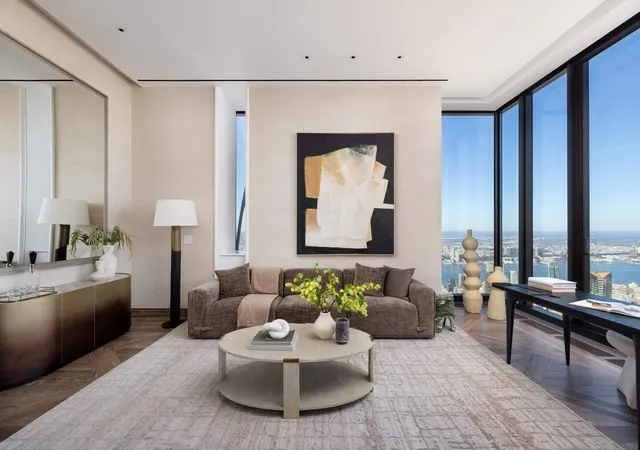
PRIMARY SUITE: The luxuriously appointed Suite offers an entire floor for a private escape. The 2,947 sqft full primary offers perfectly centered Central Park views, double bathrooms and two large dressing halls with spacious closets. One primary bath is fully clad in white onyx, while the other is clad in veined gray onyx featuring custom freestanding polished nickel bathtubs by William Holland, and custom ?xtures hand-cast by P.E. Guerin. The primary suite includes a full custom wet bar and coffee station, an intimate Sunset Lounge to enjoy the views, and a private office.
TOWER 83:
CROWN SUITE: The pinnacle floor is an expansive, meticulously curated private entertainment space. A magnificent bar, billiards table, screening room, service kitchen, indoor Sunset Lounge, powder room, and a private terrace, ensure a breathtaking and luxurious entertainment experience.
111 West 57th Street is Developed by Apollo Commercial Real Estate Finance, Inc, JDS Development Group and Property Markets Group. Architecture by SHoP Architects with Interior Architecture by Studio Sofield.
*Current pricing, renderings and related copy depict fully integrated and built out Quadplex 80. Sponsor to customize Quadplex 80 per owner’s request. Pricing is subject to change based on the owner’s ?oorplan speci?cations.
- Houzeo last checked: 12 hours ago
- Listing updated: March 6, 2026 at 5:42 pm
- Listing Provided by: Nikki Field (212) 606-7669 , Benjamin Pofcher (212) 606-7662 | Sothebys International Realty (212) 606-7660
- Source: Rebny MLS-NY | MLS#: RLS20013737

This condo is in:
Property Details
Status
Active
Type
Condominium
No. of Stories
82
County
City
Neighborhood
Year Built
2022
HOA Fees
$36947/mo
Finished Area
11,480 sqft
Lot Size
20,621 sqft lot
Basement Area
- sqft
MLS Name
Rebny MLS
MLS Number
RLS20013737
Days on Market
579

Continue Your Journey in App
Find your dream home, receive real-time updates, and many more!
Continue Your Journey in App
Find your dream home, receive real-time updates, and many more!
Location
HOA Management
N/A
HOA Fees
$36,947/ Monthly
Disclaimer: Amenities are based on third-party information and may vary; buyers must independently verify all amenities, as information is deemed reliable but not guaranteed.
Facts & Features
Rooms
Bedrooms & bathrooms
Bedrooms: 5
Bathrooms: 7
Interior
Flooring
Hardwood
Exterior Features
Building Garden, Balcony, Building Balcony, Garden, Private Entrance, Private Outdoor Space Over60sqft
Appliances
Bar Fridge, Dryer, Washer Dryer Stacked, Dishwasher, Washer
Utilities & Energy
Pool Features
Cabana, Heated, Indoor, In Ground, Lap, Pool Spa Combo
Laundry Features
Common Area, Laundry Room, In Unit
Other Features
Patio And Porch Features
Building Deck, Building Patio, Deck, Patio, Balcony
Subdivision Name
Midtown
Price History
| Date | Event | Price |
|---|---|---|
04/03/2025 Source: | Price Increased | $110,000,000 +12.24% $9,582/sqft |
04/03/2025 Source: | Listed for Sale | $98,000,000 $8,537/sqft |

Nearby Homes








Find Homes by Property Features in New York, NY


The real estate listing data marked with this icon comes from the IDX program of the RLS at REBNY Listing Service (RLS). Listing information for certain New York City properties provided courtesy of the Real Estate Board of New York's Residential Listing Service (the "RLS") through Nov 02, 2026, 02:15PM. Information deemed reliable but not guaranteed. Information is provided exclusively for consumers' personal, non-commercial use, and may not be used for any purpose other than the identification of potential properties for purchase. The information contained in this listing has not been verified by the RLS and should be verified by the consumer. The listing information provided here is for the consumer's personal, non-commercial use. Retransmission, redistribution or copying of this listing information is strictly prohibited except in connection with a consumer's consideration of the purchase and/or sale of an individual property. This listing information is not verified for authenticity or accuracy and is not guaranteed and may not reflect all real estate activity in the market. Buyer to verify all information. © 2026 The Real Estate Board of New York, Inc. All rights reserved.
 Advertising Broker: Derek Greene | The Greene Realty Group
