
- Overview
- Description
- Property Details
- Location
- HOA Management
- Facts & Features
- Getting Around
- Nearby Homes
 New Construction

Street View
$24,500,000
Monthly Est:$121,945
 3 Beds
 4 Baths
3 full baths + 1 half bath
 4,183sqft
111 W 57th Street #58, New York City, NY 10019
$24,500,000
Get Pre-Approved
Apartment
Built in 2024
$11,024/mo HOA
-- sqft lot
$5,857/sq.ft
Description
111 West 57th Street, Residence 58
Three Bedrooms / Three Bathrooms / One Powder Room
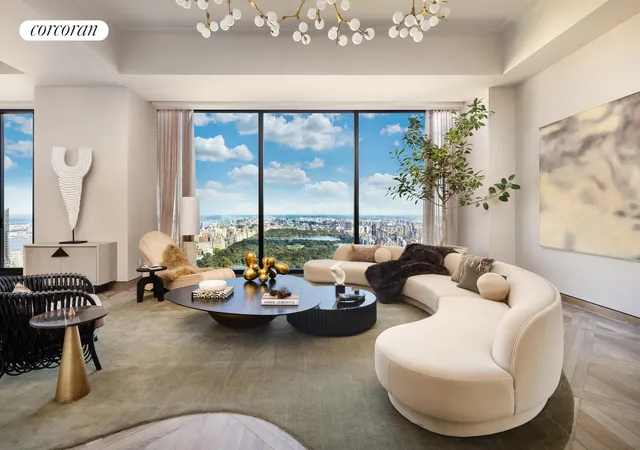
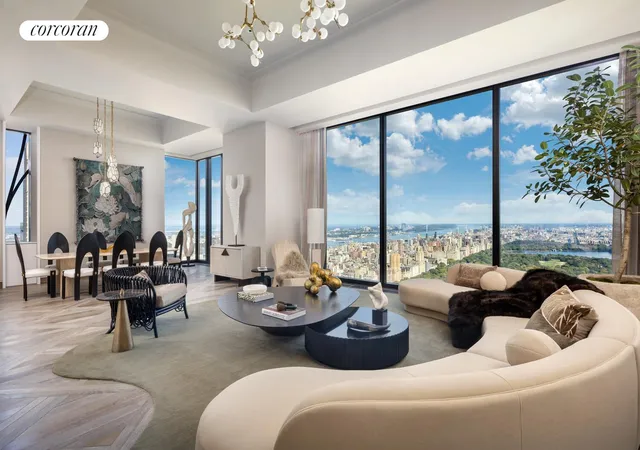
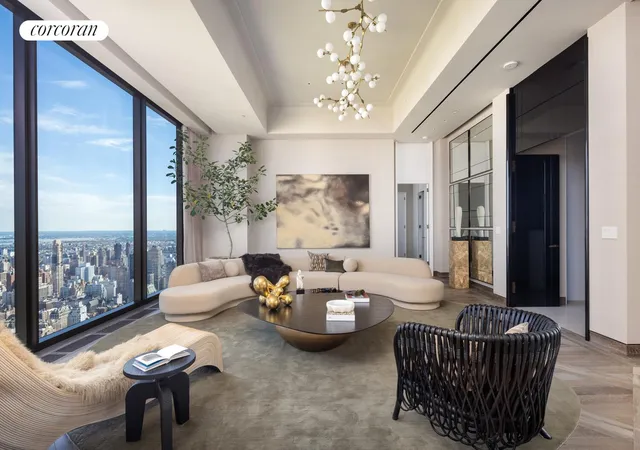
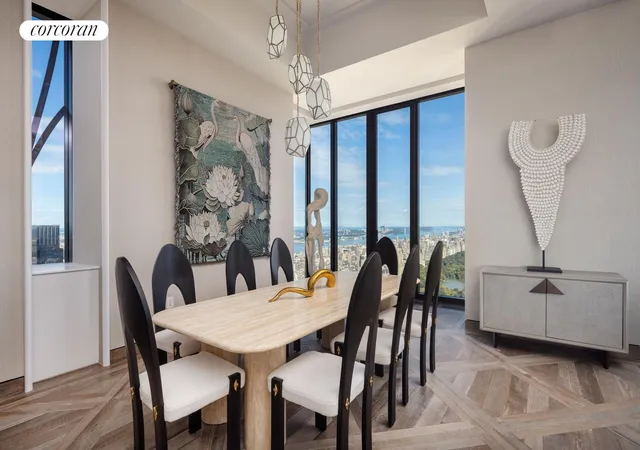
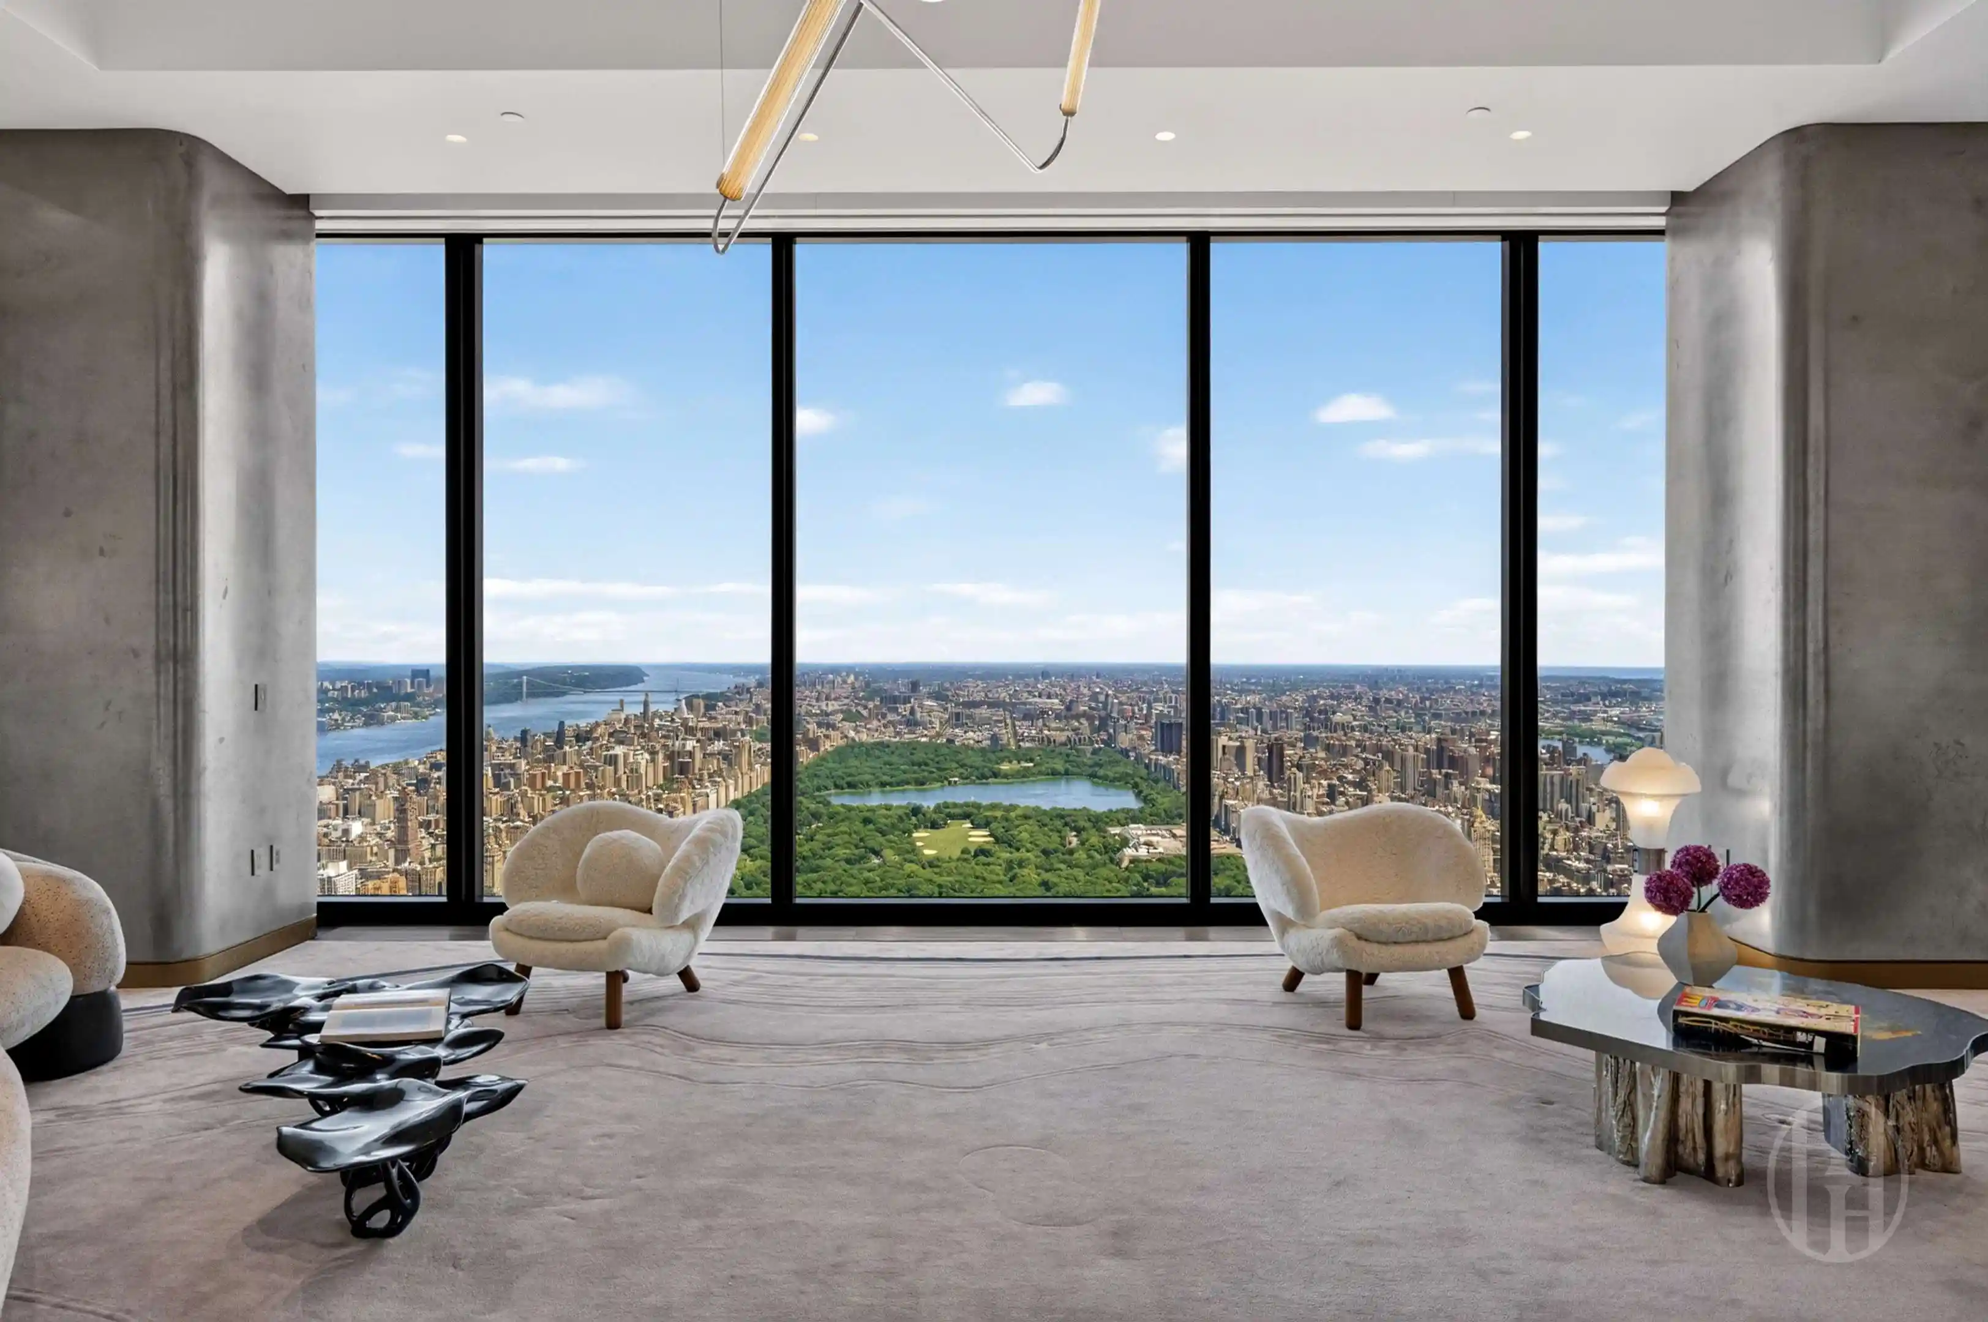
Designed by the acclaimed Studio Sofield, Residence 58 is an approximately 4,183 sqft full-floor home that exemplifies the architectural vision and craftsmanship of Steinway Tower. A discreet elevator arrival leads into a dramatic gallery clad in White Macauba stone, opening to the Great Room with centered views over Central Park.
With soaring 14-foot ceilings and floor-to-ceiling windows, the expansive Great Room captures one of Manhattan's most iconic perspectives. Scale, natural light, and meticulous craftsmanship define the home's principal living spaces, creating an atmosphere that is both refined and effortlessly livable.
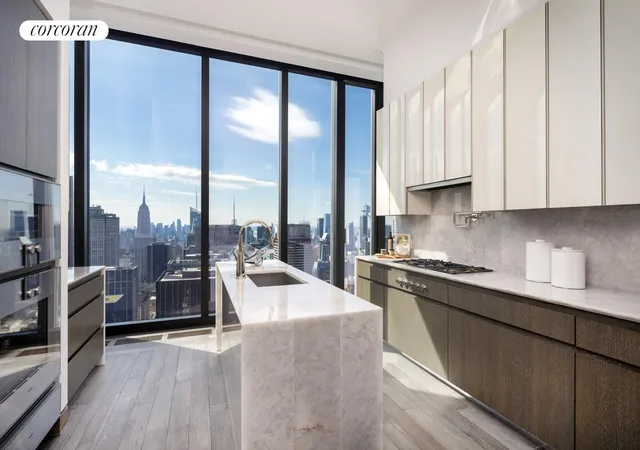
Beyond the Great Room, the south-facing corner kitchen balances sculptural design with exceptional functionality. Custom Studio Sofield cabinetry is complemented by Crystallo White quartzite countertops and backsplash, while a fully integrated suite of Gaggenau appliances includes a gas cooktop with vented hood, steam oven, wine refrigerator, and refrigerator-freezer.
The south-facing primary suite is a tranquil retreat overlooking the city skyline, complete with two generous walk-in closets and a windowed spa bath finished in hand-selected veined white onyx. A freestanding polished nickel soaking tub by William Holland serves as its centerpiece, complemented by custom hand-cast fixtures by P.E. Guerin, New York City's oldest continuously operating foundry.
Two additional bedroom suites occupy opposite exposures - one overlooking Central Park, the other the southern skyline. Each features a beautifully appointed en-suite bath finished in Crystallo Gold quartzite with bespoke Studio Sofield-designed fixtures.
The Building: 111 West 57th Street
Residents arrive through a porte cochère entrance on 58th Street, a discreet and sheltered arrival experience distinguished by custom lighting and intricately crafted bronze grillwork inspired by the building's landmark facade.
The building's private club amenities are anchored by an 82-foot two-lane swimming pool with private cabanas, alcove seating, and adjoining sauna and treatment rooms. A double-height fitness center with mezzanine terrace completes the wellness offering.
Designed for both entertaining and everyday living, residents enjoy a private dining room with chef's catering kitchen, an elegant lounge with expansive terrace, meeting rooms, and a dedicated study. Additional amenities include a private padel court, golf simulator, and children's playroom, complemented by 24-hour attended entrances and concierge service.
Together, the amenities, service, and design reflect the same commitment to craftsmanship and understated luxury that defines every aspect of 111 West 57th Street.
- Houzeo last checked: 12 hours ago
- Listing updated: August 31, 2026 at 4:52 pm
- Listing Provided by: Carrie Chiang (917) 293-0082 , Emmitt Tilyou (201) 560-7484 | Corcoran Group (212) 355-3550
- Source: Rebny MLS-NY | MLS#: RLS20100798

This condo is in:
Property Details
Status
Active
Type
Condominium
No. of Stories
82
County
City
Neighborhood
--
Year Built
2024
HOA Fees
$11024/mo
Finished Area
4,183 sqft
Lot Size
-- sqft lot
Basement Area
- sqft
MLS Name
Rebny MLS
MLS Number
RLS20100798
Days on Market
125

Continue Your Journey in App
Find your dream home, receive real-time updates, and many more!
Continue Your Journey in App
Find your dream home, receive real-time updates, and many more!
Location
HOA Management
N/A
HOA Fees
$11,024/ Monthly
Disclaimer: Amenities are based on third-party information and may vary; buyers must independently verify all amenities, as information is deemed reliable but not guaranteed.
Facts & Features
Rooms
Bedrooms & bathrooms
Bedrooms: 3
Bathrooms: 4
Interior
Interior Features
High Ceilings, Walk In Closets
Exterior Features
Building Roof Deck
Appliances
Dishwasher
Cooling
Central Air
Utilities & Energy
Laundry Features
Building Other, Washer Hookup, In Unit
Basement
Other
Pool Features
Building None
Other Features
Patio And Porch Features
None
Subdivision Name
Central Park South
Community Features
Sauna
Price History
| Date | Event | Price |
|---|---|---|
06/30/2026 Source: | Listed for Sale | $24,500,000 $5,857/sqft |

Nearby Homes








Find Homes by Property Features in New York City, NY


The real estate listing data marked with this icon comes from the IDX program of the RLS at REBNY Listing Service (RLS). Listing information for certain New York City properties provided courtesy of the Real Estate Board of New York's Residential Listing Service (the "RLS") through Nov 02, 2026, 02:15PM. Information deemed reliable but not guaranteed. Information is provided exclusively for consumers' personal, non-commercial use, and may not be used for any purpose other than the identification of potential properties for purchase. The information contained in this listing has not been verified by the RLS and should be verified by the consumer. The listing information provided here is for the consumer's personal, non-commercial use. Retransmission, redistribution or copying of this listing information is strictly prohibited except in connection with a consumer's consideration of the purchase and/or sale of an individual property. This listing information is not verified for authenticity or accuracy and is not guaranteed and may not reflect all real estate activity in the market. Buyer to verify all information. © 2026 The Real Estate Board of New York, Inc. All rights reserved.
 Advertising Broker: Derek Greene | The Greene Realty Group
