- Overview
- Description
- Property Details
- Location
- HOA Management
- Facts & Features
- Getting Around
- Nearby Homes

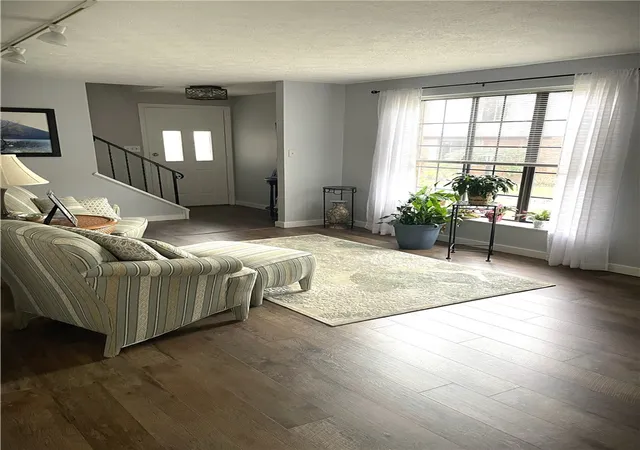


$345,000
Monthly Est:$1,717
 3 Beds
 3 Baths
2 full baths + 1 half bath
 1,870sqft
111 Woodcrest Dr, Sewickley, PA 15143
$345,000
$1,717/moEst:
Get Pre-Approved
Townhouse
Built in 1978
$366.33/mo HOA
0.03 acre lot
$184/sq.ft
Description
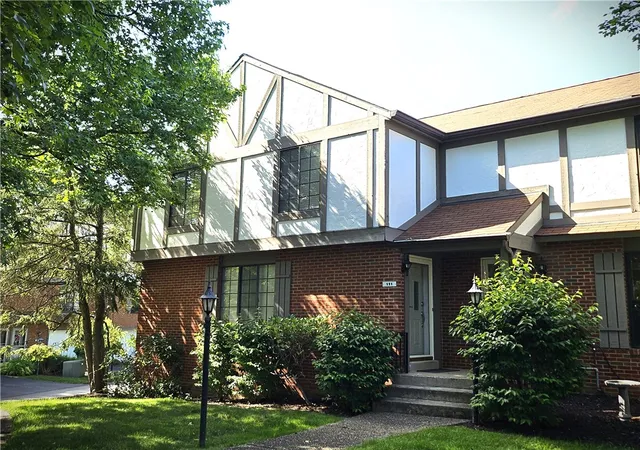
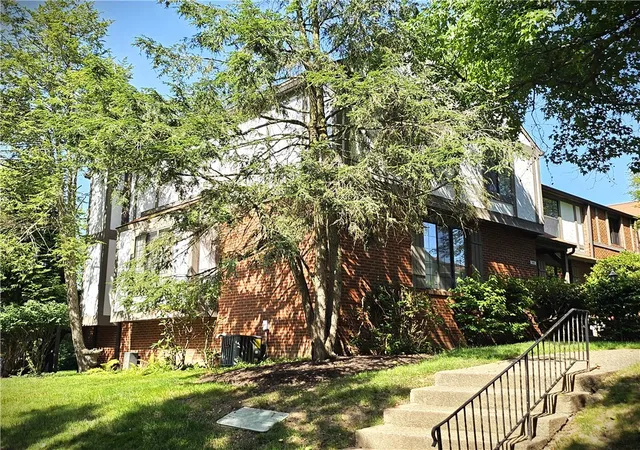
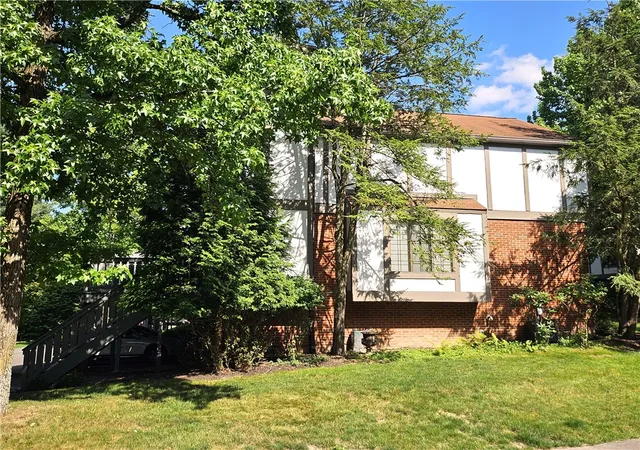
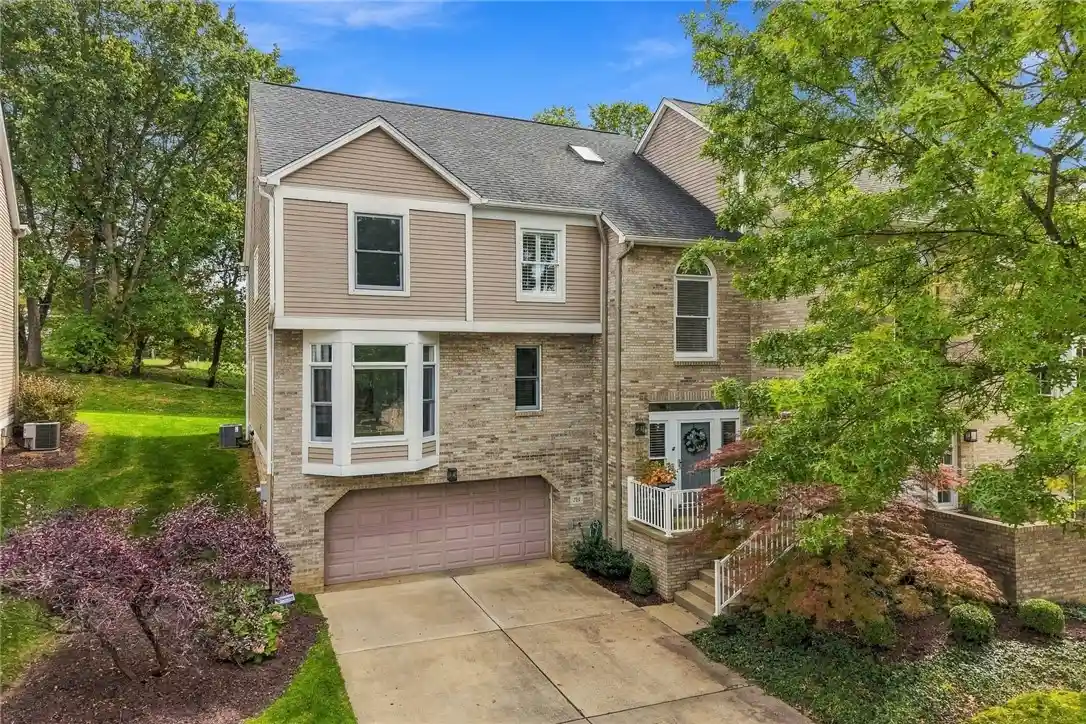
Beautifully Updated 3-Bedroom End-Unit Townhome in Sewickley Heights Manor
Welcome to this beautifully updated 3-bedroom end-unit townhome in the highly desirable Sewickley Heights Manor community. Ideally located just minutes from Sewickley Village, shopping, dining, the hospital, Downtown Pittsburgh, and Pittsburgh International Airport, this home offers the perfect blend of comfort, style, and convenience.
The main level features an inviting entry with updated flooring, beautifully remodeled bathrooms, and a spacious formal living room with custom built-in shelving. The open dining area flows seamlessly into the updated kitchen, complete with recessed lighting, quartz countertops, updated cabinetry, a peninsula breakfast bar, refrigerator, electric range, microwave, dishwasher, and garbage disposal.
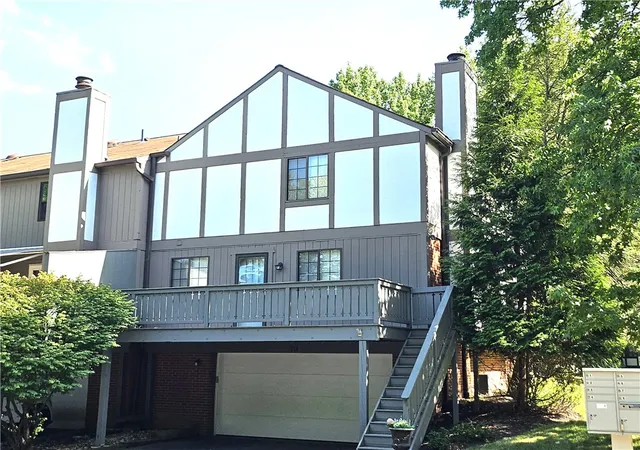
The expansive family room offers a cozy fireplace, additional built-in cabinetry, and a charming reading nook and door leading to the impressive 28' x 10' deck with staircase access—an ideal space for relaxing or entertaining.
Second Floor
The spacious primary suite features a beautifully remodeled en-suite bathroom. Two additional generously sized bedrooms share a fully remodeled hall bathroom, providing comfortable accommodations for family and guests.
Lower Level
The lower level includes a large laundry and utility room with washer and dryer, plus garage access. New Polyaspartic & Epoxy Coating flooring enhances both the utility room and garage areas, adding durability and a clean, updated appearance.
Outstanding Community Amenities
Residents enjoy access to exceptional community amenities including: Swimming pool, Tennis courts, Pickleball courts, Clubhouse, Playgrounds and Scenic Walking Trails.
Low-Maintenance Living
The HOA provides exceptional value by covering all exterior maintenance, including the roof, patio, landscaping, mulching, leaf removal, snow removal, and maintenance of all common areas—allowing you to enjoy a truly low-maintenance lifestyle.
- Houzeo last checked: 13 minutes ago
- Listing updated: October 5, 2026 at 5:12 pm
- Listing Provided by: Mike Grasak (724) 941-1427 DRE #RS194367L | REALTY ONE GROUP GOLD STANDARD (724) 941-1427
- Source: West Penn MLS-PA | MLS#: 1763805

This condo is in:
Property Details
Status
Active Under Contract
Type
Townhouse
No. of Stories
2
County
City
Neighborhood
--
Year Built
1978
HOA Fees
$366.33/mo
Finished Area
1,870 sqft
Lot Size
0.03 acre lot
Basement Area
- sqft
MLS Name
West Penn MLS
MLS Number
1763805
MLS Status
Contingent
Days on Market
114

Continue Your Journey in App
Find your dream home, receive real-time updates, and many more!
Continue Your Journey in App
Find your dream home, receive real-time updates, and many more!
Location
HOA Management
N/A
HOA Fees
$1,099/ Quarterly
Disclaimer: Amenities are based on third-party information and may vary; buyers must independently verify all amenities, as information is deemed reliable but not guaranteed.
Facts & Features
Rooms
Bedrooms & bathrooms
Bedrooms: 3
Bathrooms: 3
EntryFoyer
Level: Main
Laundry
Level: Lower
Area: 220.00 Square Feet
Dimensions: 20x11
Bedroom3
Level: Upper
Area: 150.00 Square Feet
Dimensions: 15x10
Bedroom2
Level: Upper
Area: 165.00 Square Feet
Dimensions: 15x11
PrimaryBedroom
Level: Upper
Area: 224.00 Square Feet
Dimensions: 16x14
FamilyRoom
Level: Main
Area: 264.00 Square Feet
Dimensions: 24x11
Kitchen
Level: Main
Area: 110.00 Square Feet
Dimensions: 11x10
DiningRoom
Level: Main
Area: 132.00 Square Feet
Dimensions: 12x11
LivingRoom
Level: Main
Area: 198.00 Square Feet
Dimensions: 18x11
Interior
Window Features
Multi Pane
Flooring
Laminate, Other, Carpet
Appliances
Some Electric Appliances, Dryer, Dishwasher, Disposal, Microwave, Refrigerator, Stove, Washer
Sewer
Public Sewer
Cooling
Central Air
Heating
Forced Air, Gas
Construction
Year Built
Year Built: 1978
Home type
Townhouse
Architectural Style
Two Story, Tudor
Foundation Details
Basement
Property Condition
Resale
Construction Materials
Brick, Frame
Roof
Asphalt
Utilities & Energy
Fireplace Features
Wood Burning
Water Source
Public
Basement
Walk Out Access
Pool Features
Pool
Parking Features
Built In, Garage Door Opener
Other Features
Subdivision Name
Sewickley Heights Manor
Price History
| Date | Event | Price |
|---|---|---|
10/05/2026 Source: | Contingent (Active Under Contract) | $345,000 $184/sqft |
09/09/2026 Source: | Price Decreased | $345,000 -2.82% $184/sqft |
07/08/2026 Source: | Listed for Sale | $355,000 $190/sqft |

Nearby Homes
Find Homes by Property Features in Sewickley, PA

Based on information from the West Penn Mutli-List, INC through Oct 31, 2026, 02:45PM. Information is provided exclusively for consumers’ personal, non-commercial use and may not be used for any purpose other than to identify prospective properties consumers may be interested in purchasing. Information is deemed reliable but not guaranteed. © 2026 West Penn Multi-List, Inc. All Rights Reserved.
 Advertising Broker: Daniel Demers | Sell Your Home Services
