- Overview
- Description
- Property Details
- Location
- Facts & Features
- Getting Around
- Nearby Homes
 No HOA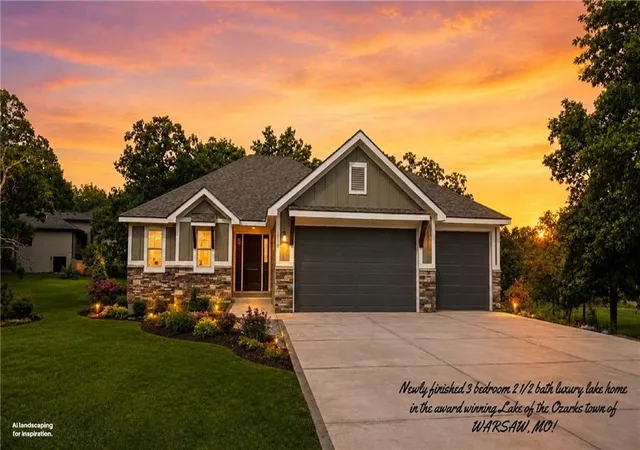

Street View
$549,000
Monthly Est:$2,733
 3 Beds
 3 Baths
2 full baths + 1 half bath
 2,300sqft
1110 Jackson St, Warsaw, MO 65355
$549,000
$2,733/moEst:
Get Pre-Approved
Single Family Residence
Built in 2026
$-- HOA
0.5 acre lot
$239/sq.ft
Description
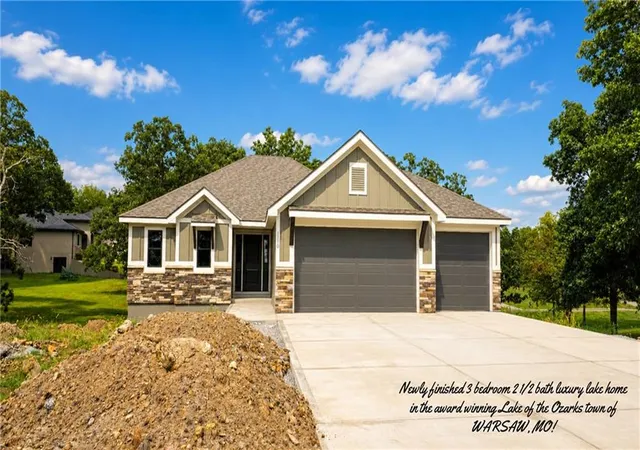
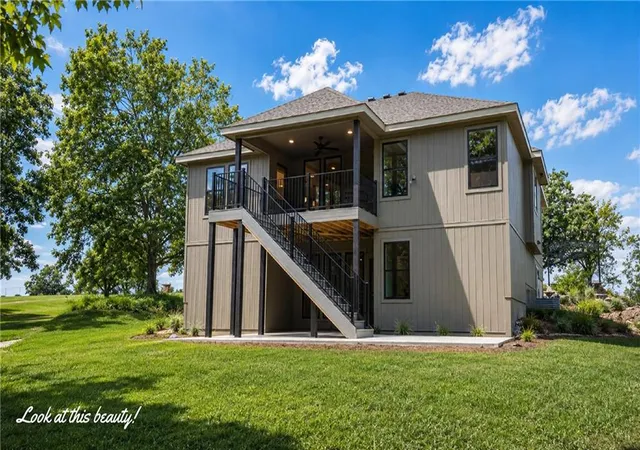
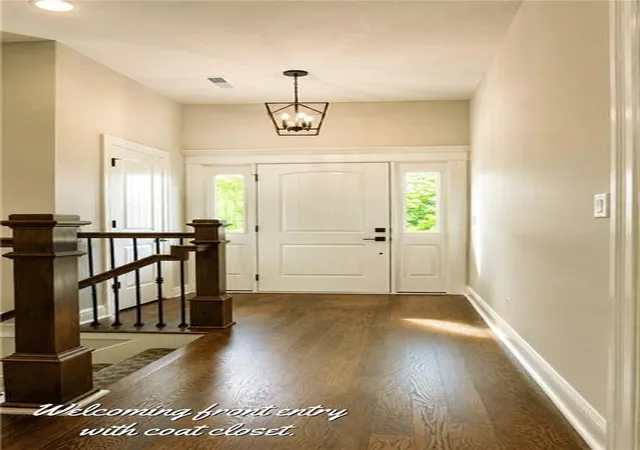
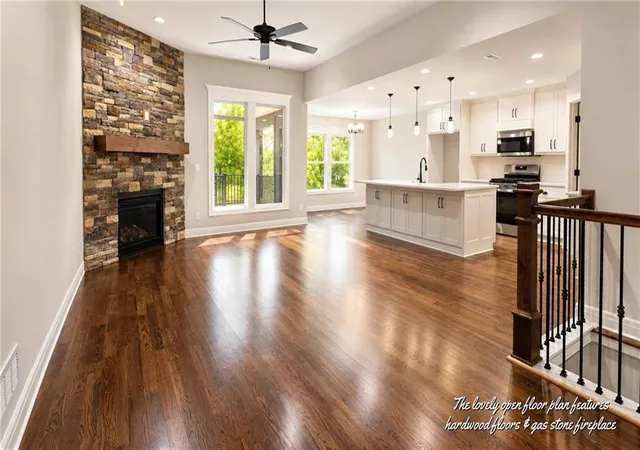
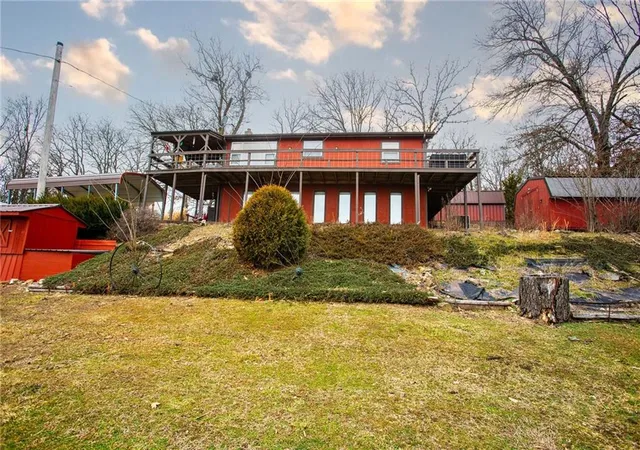
Welcome to another stunning masterwork by renowned builder Jim McGovern. This property delivers sophisticated elegance, top tier craftmanship and rock-solid reassurance of a home built to last. Expansive main living areas designed for effortless daily flow and grand entertaining. Rich trim, high ceilings and beautiful millwork throughout. At the heart of this designer kitchen is a large center island with quartz countertops, offering generous prep space & an expansive walk-in pantry. Modern matte black fixtures & custom soft close cabinetry, while an open-concept layout flows effortlessly into the sunlit dining area and living areas. Escape to the stunning main level primary suite with relaxing soaker tub & expansive custom walk-in closet. The primary closet has easy access to the laundry room. Also on the main level, you will find a mudroom featuring custom cabinetry & a half bath. The lower level features a spacious family room, a convenient kitchenette area, two beautiful additional bedrooms and a full bathroom, all complimented by tons of storage space. Home features an upper composite covered deck and a lower concrete patio create space for outdoor fun & separate zones for relaxing &dining. Main level three car garage for maximum parking. All this on a beautifully treed 1/2 acre lot with dual access, perfect for adding an outbuilding. Just a walk away from the newer community pool & beautiful Lay Park. Just a golf cart ride away from restaurants, boutique shopping & Award Winning Drake Harbor! Featuring new playgrounds, bike rentals and beautiful lighted walkways around the famous Lake of the Ozarks. Come to historic Warsaw Missouri and enjoy world renowned fishing & boating. This one won't last, make your appointment now!! Its time, buy that Lake house!
- Houzeo last checked: 1 hour ago
- Listing updated: August 9, 2026 at 2:11 am
- Listing Provided by: Debra Anderson (660) 233-3673 | Anstine Realty & Auction, LLC (660) 885-9913
- Source: Heartland MLS-KS | MLS#: 2635045

Property Details
Status
Active
Type
Single Family Residence
No. of Stories
-
County
City
Neighborhood
--
Year Built
2026
HOA Fees
-
Finished Area
2,300 sqft
Lot Size
0.5 acre lot
Basement Area
- sqft
MLS Name
Heartland MLS
MLS Number
2635045
MLS Status
Active
Days on Market
71

Continue Your Journey in App
Find your dream home, receive real-time updates, and many more!
Download App
Continue Your Journey in App
Find your dream home, receive real-time updates, and many more!
Location
Facts & Features
Rooms
Bedrooms & bathrooms
Bedrooms: 3
Bathrooms: 3
Kitchen
Level: Main
Area: Square Feet
Dimensions: 174.00
Living Room
Level: Main
Area: Square Feet
Dimensions: 395.00
Dining Room
Level: Main
Area: Square Feet
Dimensions: 126.50
Family Room
Level: Lower
Area: Square Feet
Dimensions: 393.66
Primary Bedroom
Level: Main
Area: Square Feet
Dimensions: 201.00
Bedroom 2
Level: Lower
Area: Square Feet
Dimensions: 169.00
Bedroom 3
Level: Lower
Area: Square Feet
Dimensions: 169.00
Interior
Sewer
Public Sewer
Appliances
Dishwasher, Disposal, Microwave, Gas Range, Stainless Steel Appliance(s)
Interior Features
Ceiling Fan(s), Kitchen Island, Pantry, Walk In Closet(s)
Heating
Electric
Window Features
Thermal Windows
Flooring
Carpet, Luxury Vinyl, Tile, Wood
Cooling
Electric
Construction
Year Built
Year Built: 2026
Home type
Single Family Residence
Roof
Composition
Property Condition
Never Occupied
Construction Materials
Brick Trim, Vinyl Siding
Utilities & Energy
Security Features
Smoke Detector(s)
Water Source
Public
Laundry Features
Laundry Room, Main Level
Fireplace Features
Gas, Living Room
Basement
Finished, Full, Walk Up Access
Parking Features
Attached, Garage Faces Front
Other Features
Lot Features
City Limits
Subdivision Name
Other
Patio And Porch Features
Deck Covered, Patio, Covered Patio, Porch
Price History
| Date | Event | Price |
|---|---|---|
08/09/2026 Source: | Listed for Sale | $549,000 $239/sqft |

Nearby Homes



Find Homes by Property Features in Warsaw, MO


Based on information from the Kansas City Regional Association of REALTORS® or Heartland MLS through Oct 13, 2026, 05:46PM. The information displayed on this page is confidential, proprietary, and copyrighted information of Heartland Multiple Listing Service, Inc. (“Heartland MLS”). Heartland MLS does not make any warranty or representation concerning the timeliness or accuracy of the information displayed herein. In consideration for the receipt of the information on this page, the recipient agrees to use the information solely for the private non- commercial purpose of identifying a property in which the recipient has a good faith interest in acquiring. Some IDX listings have been excluded from this website. The data relating to real estate displayed on this website comes in part from the Heartland Multiple Listing Service database compilation. The properties displayed on this website may not be all of the properties in the Heartland MLS database compilation, or all of the properties listed with other brokers participating in the Heartland MLS IDX program. Detailed information about the properties displayed on this website includes the name of the listing company. © 2026 Heartland Multiple Listing Service, Inc. All Rights Reserved.
 Advertising Broker: Nicholas Huscroft | Chosen Realty