- Overview
- Description
- Property Details
- Location
- Facts & Features
- Getting Around
- Nearby Homes




$750,000
Monthly Est:$3,733
 4 Beds
 2 Baths
2 full baths
 2,029sqft
1110 Mclean St, Dunedin, FL 34698
$750,000
$3,733/moEst:
Get Pre-Approved
Single Family Residence
Built in 1972
$-- HOA
9,117 sqft lot
$370/sq.ft
Description
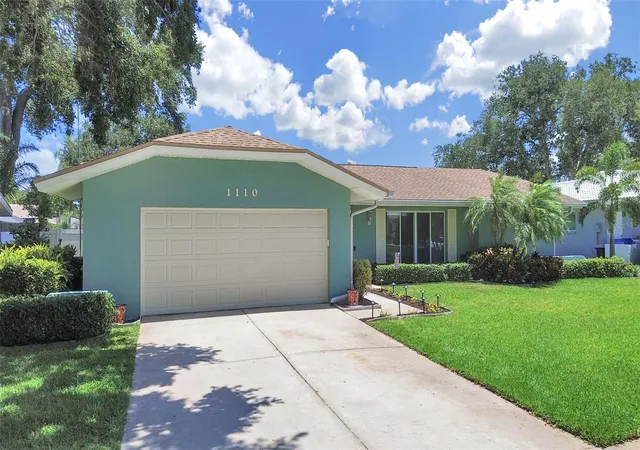
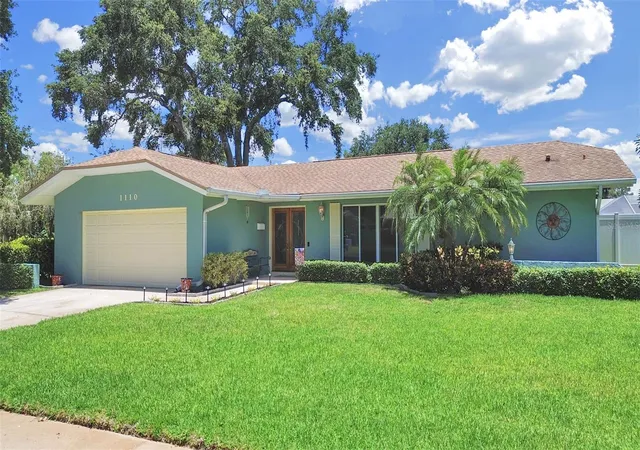
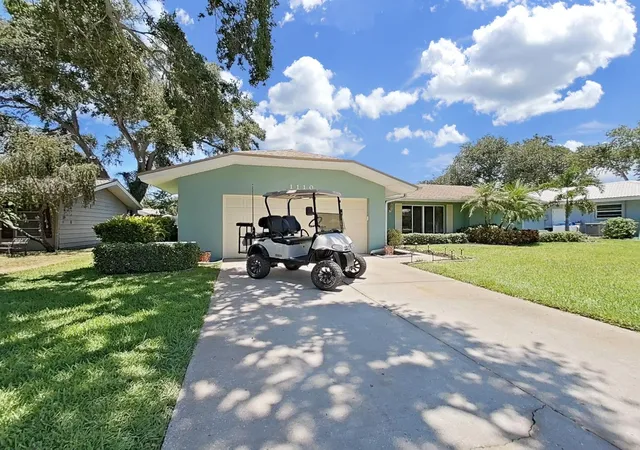
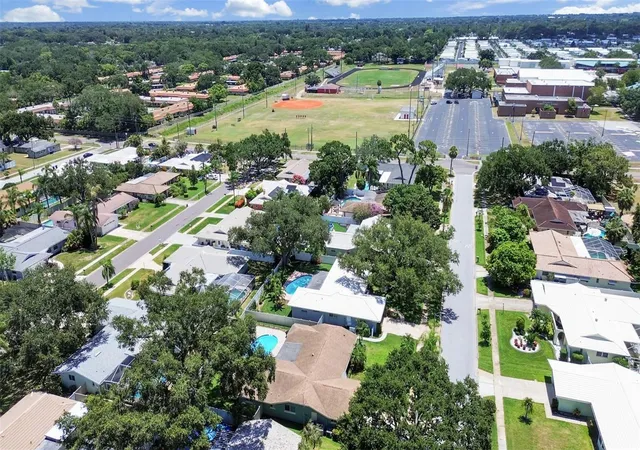
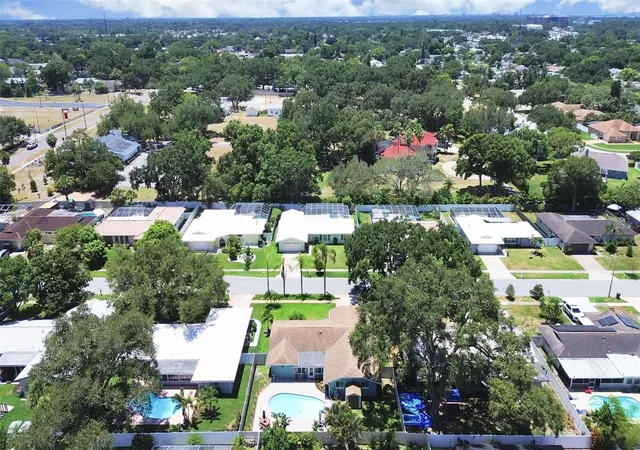
Under contract-accepting backup offers. THE LOCATION!! Live steps from Hammock Park! with Golf cart access to downtown Dunedin! 4-bedrooms! Pool home! Located in one of Dunedin's most in-demand neighborhoods! NON FLOOD ZONE!!
Conveniently located within golf cart distance to Schools, Downtown Dunedin, Breweries, restaurants, bars, the Recreation Center, Aquatic Center, Splash Park, Dunedin Golf Club, Highlander Park, baseball fields, tennis and pickleball courts, the Public Library, TD Ballpark (home of Blue Jays Spring Training), and so much more!
Inside, you'll find a spacious and inviting floor plan featuring a large living room, travertine and Bamboo hardwood flooring throughout, and a beautifully appointed kitchen with solid wood cabinetry and granite countertops. The private primary suite offers a stunning walk-in closet and a beautifully remodeled ensuite bathroom. Having a great split plan layout, there are three additional generously sized bedrooms and updated bathroom! That side of the home can be closed off by the pocket door to give peace and privacy to guests. Additionally comfortable family room, and a dedicated dining area provide plenty of space for family and friends! Crown moldings, chair rail and 5 inch base molding are just a few details that elevate this beautiful home. Tons of storage! Closets galore! 2 pantries!
Sparkling, freshly recoated pool beckons you to take a swim and soak in the sunshine! New pool pump installed this year! Float on your raft, cocktail in hand and let your cares float away. Plenty more room in the backyard for outdoor kitchen, play space, patio, fire pit, gardening etc
- Houzeo last checked: 12 hours ago
- Listing updated: September 28, 2026 at 12:10 pm
- Listing Provided by: Michelle Elsesser (727) 743-4626 | CENTURY 21 INTEGRA (800) 593-7653
- Source: Stellar MLS-FL | MLS#: TB8522577

Property Details
Status
Active Under Contract
Type
Single Family Residence
No. of Stories
1
County
City
Neighborhood
--
Year Built
1972
HOA Fees
-
Finished Area
2,029 sqft
Lot Size
9,117 sqft lot
Basement Area
- sqft
MLS Name
Stellar MLS
MLS Number
TB8522577
MLS Status
Pending
Days on Market
111
Cumulative Days on Market
95

Continue Your Journey in App
Find your dream home, receive real-time updates, and many more!
Download App
Continue Your Journey in App
Find your dream home, receive real-time updates, and many more!
Location
Facts & Features
Rooms
Bedrooms & bathrooms
Bedrooms: 4
Bathrooms: 2
Family Room
Level: First
Kitchen
Level: First
Primary Bedroom
Level: First
Living Room
Level: First
Interior
Heating
Central
Flooring
Bamboo, Travertine
Window Features
Blinds, Drapes, Insulated Windows, Rods, Shades, Window Treatments
Appliances
Dishwasher, Disposal, Dryer, Electric Water Heater, Microwave, Range, Range Hood, Refrigerator, Washer
Interior Features
Ceiling Fans(s), Chair Rail, Crown Molding, Eat In Kitchen, Primary Bedroom Main Floor, Solid Wood Cabinets, Split Bedroom, Stone Counters, Walk In Closet(s), Window Treatments
Cooling
Central Air
Exterior Features
Lighting, Rain Gutters, Sidewalk
Sewer
Public Sewer
Construction
Year Built
Year Built: 1972
Home type
Single Family Residence
Foundation Details
Slab
Construction Materials
Block, Stucco
Roof
Shingle
Utilities & Energy
Utilities
Bb/hs Internet Available, Cable Available, Underground Utilities
Parking Features
Garage Door Opener
Security Features
Fire Alarm
Laundry Features
In Garage
Pool Features
Gunite, In Ground, Pool Sweep
Water Source
Public
Other Features
Subdivision Name
Pinehurst Highlands
Lot Features
City Limits, Landscaped, Near Golf Course, Near Public Transit, Sidewalk, Paved
Price History
| Date | Event | Price |
|---|---|---|
09/28/2026 Source: | Contingent (Active Under Contract) | $750,000 $370/sqft |
09/22/2026 Source: | Price Decreased | $750,000 -4.34% $370/sqft |
09/09/2026 Source: | Price Decreased | $784,000 -1.63% $386/sqft |
08/06/2026 Source: | Price Decreased | $797,000 -3.39% $393/sqft |
07/16/2026 Source: | Price Decreased | $825,000 -4.06% $407/sqft |

Show more
Nearby Homes
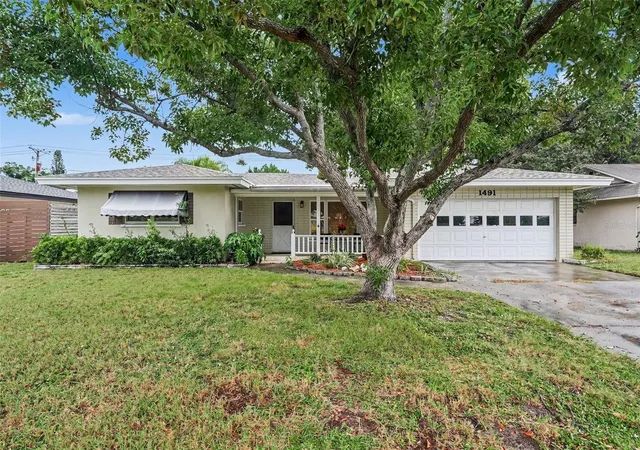
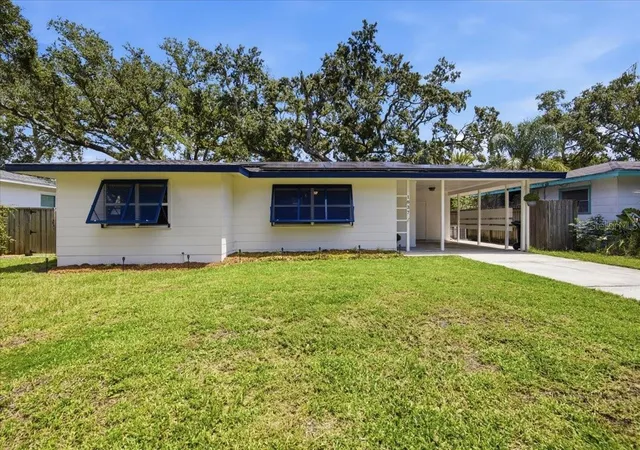
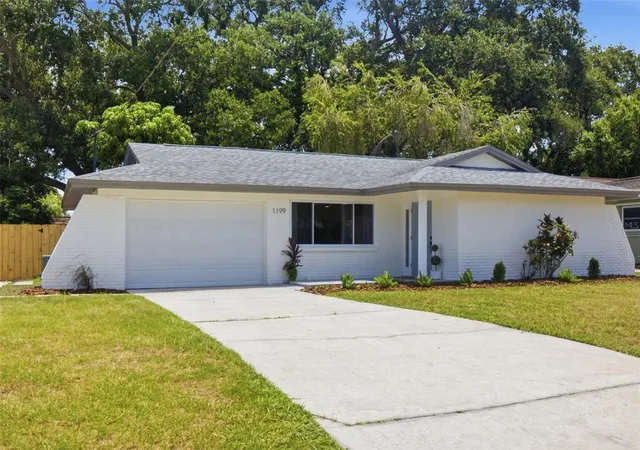
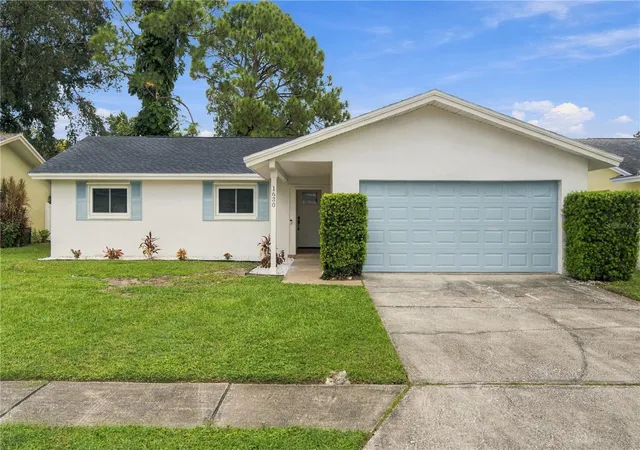
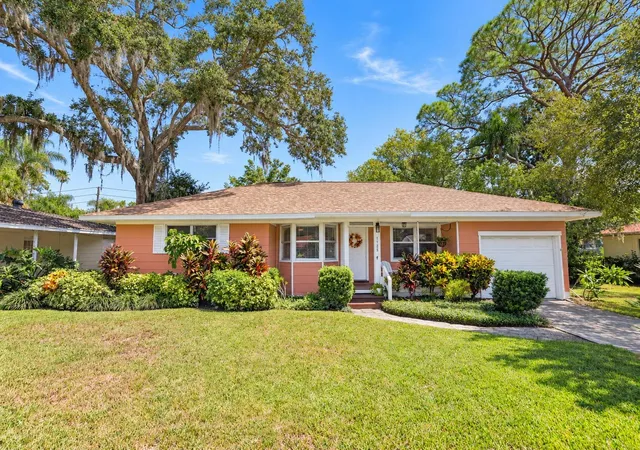
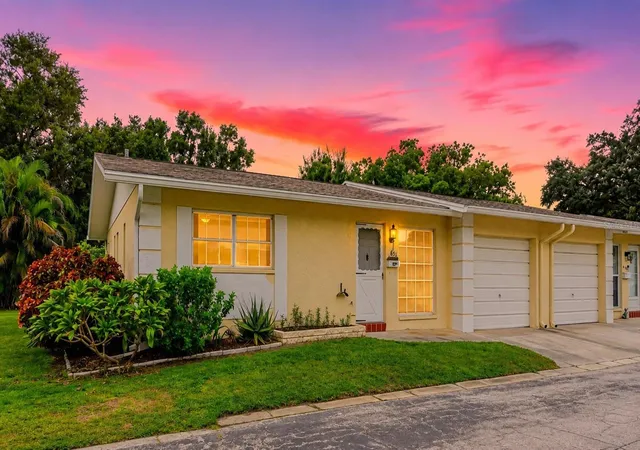
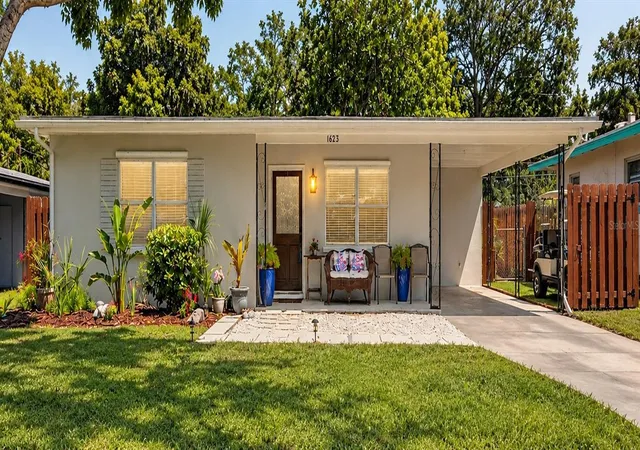
Find Homes by Property Features in Dunedin, FL
Nearby New Homes For Sale

Based on information from Stellar MLS® through Oct 13, 2026, 05:45PM as submitted to and distributed by MLS GRID. All data is obtained from various sources and may not have been verified by the broker or MLS GRID. Supplied Open House Information is subject to change without notice. All information should be independently reviewed and verified for accuracy. Properties may or may not be listed by the office/agent presenting the information. IDX information is provided exclusively for consumers’ personal non-commercial use. It may not be used for any purpose other than to identify prospective properties consumers may be interested in purchasing. The data is deemed reliable but is not guaranteed by MLS GRID. The use of the MLS GRID Data may be subject to an end-user license agreement prescribed by the Member Participant’s applicable MLS, if any, and as amended from time to time. © 2026 Stellar MLS. All Rights Reserved.
 Advertising Broker: Fred McGill | Simple Showing, Inc