- Overview
- Description
- Property Details
- Location
- Facts & Features
- Getting Around
- Nearby Homes



$535,000
Monthly Est:$2,663
 2 Beds
 3 Baths
3 full baths
 1,256sqft
1725 San Mateo Dr, Dunedin, FL 34698
$535,000
$2,663/moEst:
Get Pre-Approved
Single Family Residence
Built in 1954
$-- HOA
9,596 sqft lot
$426/sq.ft
Description
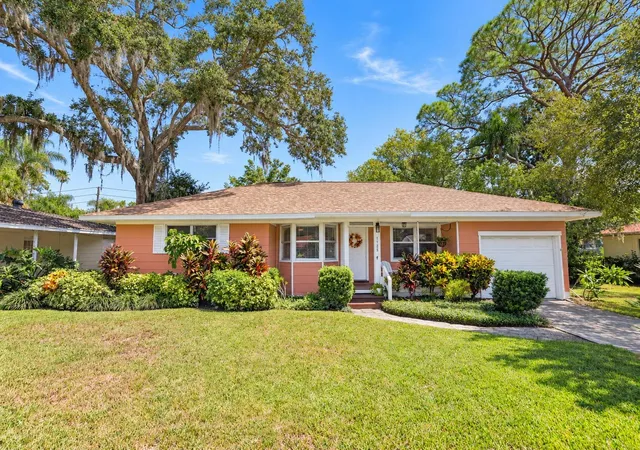
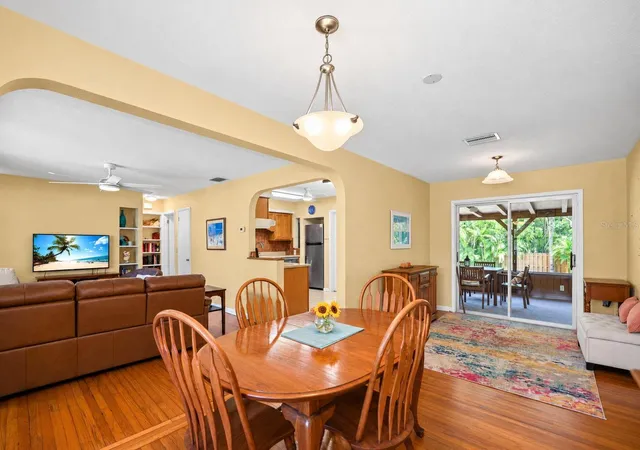
Welcome to 1725 San Mateo Drive, where timeless character, extensive updates, incredible outdoor living, and one of Dunedin’s most desirable locations come together! This charming 2-bedroom, 3-full-bath home with a one car garage is filled with personality and is perfectly positioned near Hammock Park, the Pinellas Trail, waterfront parks, Downtown Dunedin, and Honeymoon Island.
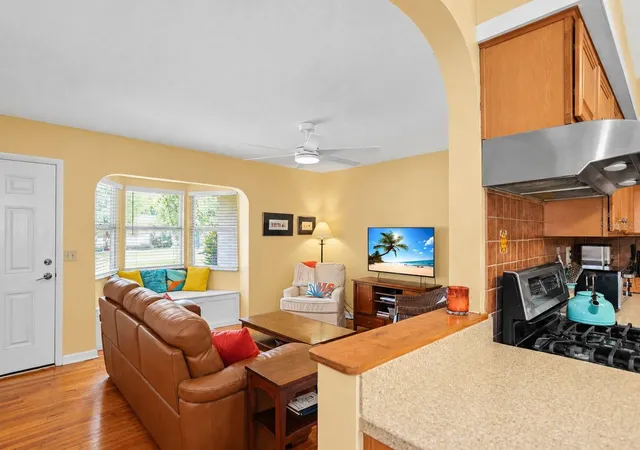
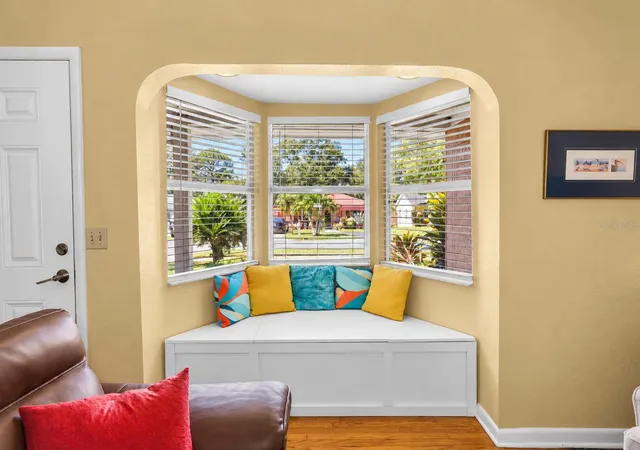
From the moment you arrive, you’ll fall in love with the beautiful landscaping, adorable covered front porch, and inviting curb appeal. Step inside to discover original hardwood floors, charming arched openings, and a beautiful bay window that fills the home with natural light. These special architectural details give the home a warmth and character that simply can’t be recreated.
Even better, this home combines its original charm with significant improvements throughout. Major updates include a 2022 roof, 2022 electrical updates, 2024 plumbing updates, 2021 HVAC system, 2017 water heater, 2026 insulation, and air ducts and vents updated in 2025—giving you the character of an established Dunedin home with many important improvements already completed.
The kitchen opens directly to the large screened-in lanai, creating a seamless connection between the indoor and outdoor living spaces. Whether you’re enjoying morning coffee, hosting friends and family, or relaxing after a day at the beach, this expansive covered space is perfect for enjoying Florida living year-round.
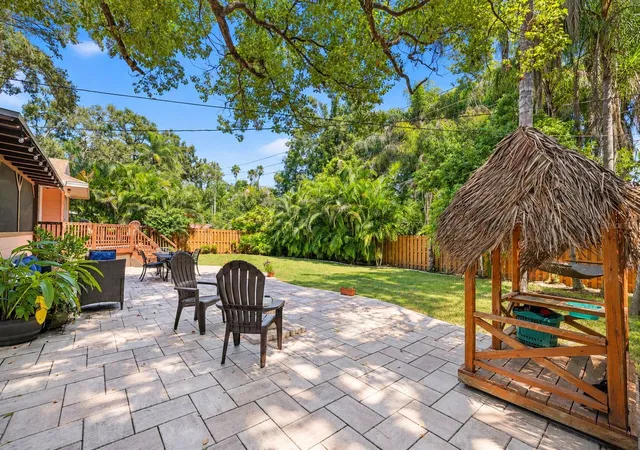
The primary bedroom features its own private bathroom as well as sliding glass doors leading directly to the beautiful deck and backyard. And what a backyard it is! Spacious, lush, and surrounded by mature landscaping, this outdoor retreat offers an incredible amount of room for entertaining, gardening, pets, outdoor dining, or simply relaxing beneath the Florida sunshine. Between the screened lanai, deck, front porch, and expansive yard, there are so many places to enjoy the outdoors. There is also an irrigation system!
With two bedrooms and three full bathrooms, the floor plan offers flexibility and convenience rarely found in a home of this size.
The location is truly exceptional. Hammock Park is just steps away, offering beautiful trails and natural surroundings, while the Pinellas Trail and waterfront parks are also nearby. Grab your bike or golf cart and head to Downtown Dunedin for locally owned restaurants, breweries, boutiques, festivals, farmers markets, and waterfront sunsets. When it’s time for the beach, Honeymoon Island is only about five minutes away!
Adding even more peace of mind, the home experienced no water intrusion or storm damage during the recent hurricanes.
With original hardwood floors, architectural charm, extensive updates, gorgeous outdoor living spaces, a spectacular backyard, and an unbeatable Dunedin location, 1725 San Mateo Drive offers the perfect combination of Old Florida character and the Dunedin lifestyle everyone loves.
- Houzeo last checked: 1 minute ago
- Listing updated: October 8, 2026 at 12:06 pm
- Listing Provided by: Katie Ducharme Procissi (727) 492-8490 | KATIE DUCHARME REALTY, LLC (727) 492-8490
- Source: Stellar MLS-FL | MLS#: TB8553625

Property Details
Status
Active
Type
Single Family Residence
No. of Stories
-
County
City
Neighborhood
Year Built
1954
HOA Fees
-
Finished Area
1,256 sqft
Lot Size
9,596 sqft lot
Basement Area
- sqft
MLS Name
Stellar MLS
MLS Number
TB8553625
MLS Status
Active
Days on Market
7
Cumulative Days on Market
8

Continue Your Journey in App
Find your dream home, receive real-time updates, and many more!
Download App
Continue Your Journey in App
Find your dream home, receive real-time updates, and many more!
Location
Facts & Features
Rooms
Bedrooms & bathrooms
Bedrooms: 2
Bathrooms: 3
Bedroom 2
Level: First
Area: 130.00 Square Feet
Dimensions: 13x10
Family Room
Level: First
Area: 220.00 Square Feet
Dimensions: 10x22
Kitchen
Level: First
Area: 140.00 Square Feet
Dimensions: 10x14
Living Room
Level: First
Area: 208.00 Square Feet
Dimensions: 16x13
Primary Bathroom
Level: First
Primary Bedroom
Level: First
Area: 192.00 Square Feet
Dimensions: 16x12
Interior
Sewer
Public Sewer
Interior Features
Ceiling Fans(s), Solid Surface Counters, Solid Wood Cabinets, Window Treatments
Heating
Central, Electric
Flooring
Carpet, Ceramic Tile, Wood
Appliances
Dishwasher, Disposal, Gas Water Heater, Range, Range Hood, Refrigerator
Cooling
Central Air
Window Features
Blinds, Window Treatments
Construction
Year Built
Year Built: 1954
Home type
Single Family Residence
Foundation Details
Crawlspace
Architectural Style
Bungalow
Roof
Shingle
Construction Materials
Frame
Utilities & Energy
Water Source
Public
Utilities
Electricity Connected, Public, Sprinkler Recycled
Laundry Features
Inside
Parking Features
Garage Door Opener
Other Features
Lot Features
City Limits, Oversized Lot, Sidewalk, Paved
Subdivision Name
Dunedin Isles 1
Community Features
Street Lights
Patio And Porch Features
Deck, Patio, Porch, Screened
Price History
| Date | Event | Price |
|---|---|---|
09/30/2026 Source: | Listed for Sale | $535,000 +148.84% $426/sqft |
04/30/2021 Source: | Listing Removed | $215,000 +5.96% $171/sqft |
07/16/2016 Source: | Price Decreased | $202,900 -3.33% $162/sqft |
07/16/2016 Source: | Price Increased | $209,900 +17391.67% $167/sqft |
03/30/2015 Source: | Price Increased | $1,200 +0.42% $1/sqft |

Show more
Nearby Homes
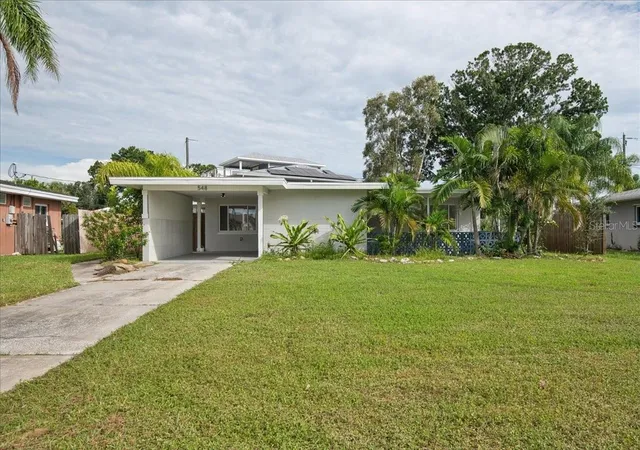
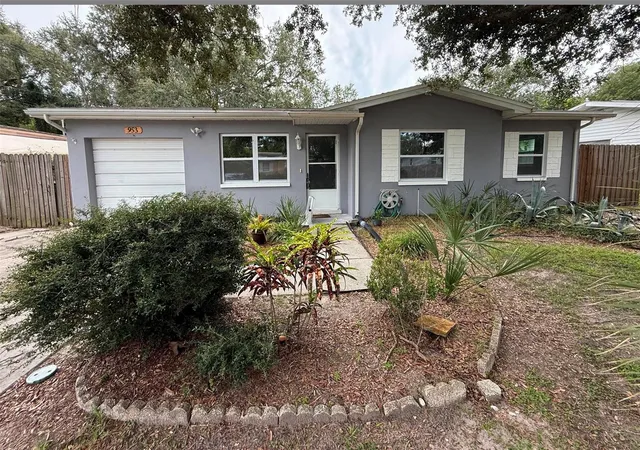
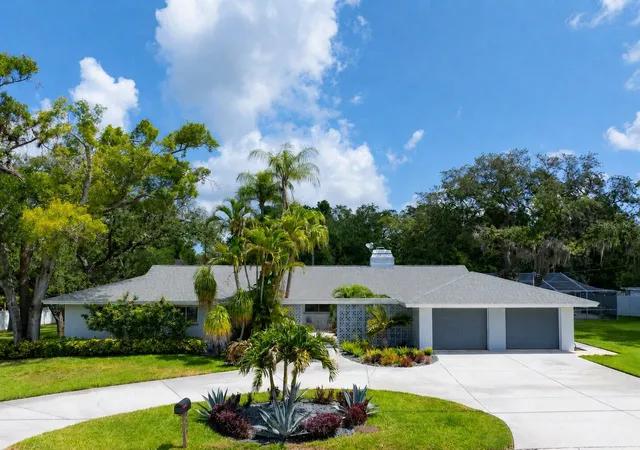
Find Homes by Property Features in Dunedin, FL
Nearby New Homes For Sale

Based on information from Stellar MLS® through Oct 08, 2026, 07:30PM as submitted to and distributed by MLS GRID. All data is obtained from various sources and may not have been verified by the broker or MLS GRID. Supplied Open House Information is subject to change without notice. All information should be independently reviewed and verified for accuracy. Properties may or may not be listed by the office/agent presenting the information. IDX information is provided exclusively for consumers’ personal non-commercial use. It may not be used for any purpose other than to identify prospective properties consumers may be interested in purchasing. The data is deemed reliable but is not guaranteed by MLS GRID. The use of the MLS GRID Data may be subject to an end-user license agreement prescribed by the Member Participant’s applicable MLS, if any, and as amended from time to time. © 2026 Stellar MLS. All Rights Reserved.
 Advertising Broker: Fred McGill | Simple Showing, Inc