- Overview
- Description
- Property Details
- Location
- Facts & Features
- Getting Around
- Nearby Homes


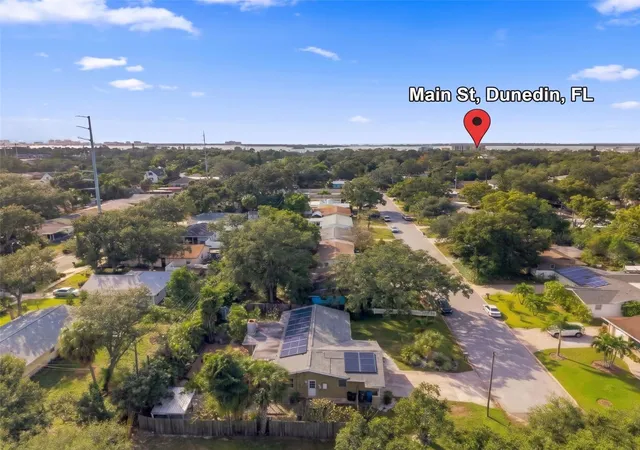


$649,900
Monthly Est:$3,235
 2 Beds
 2 Baths
2 full baths
 1,379sqft
659 Jacaranda St, Dunedin, FL 34698
$649,900
$3,235/moEst:
Get Pre-Approved
Single Family Residence
Built in 1964
$-- HOA
10,058 sqft lot
$471/sq.ft
Description
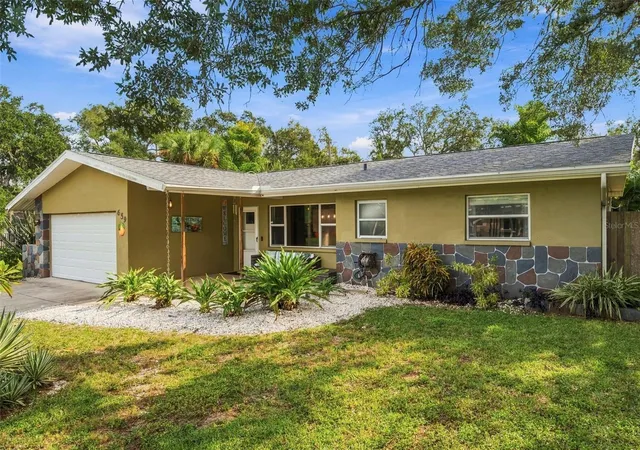
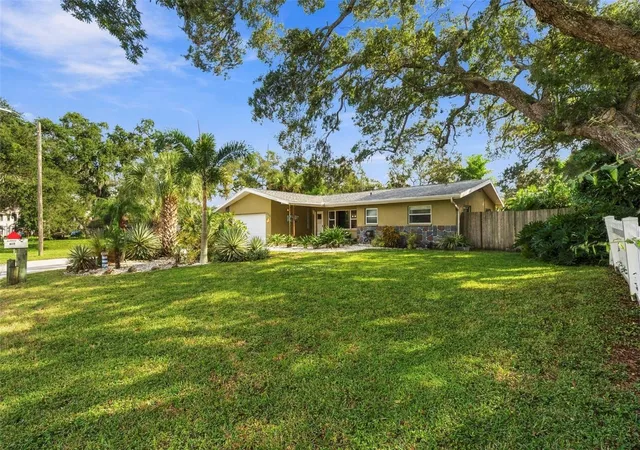
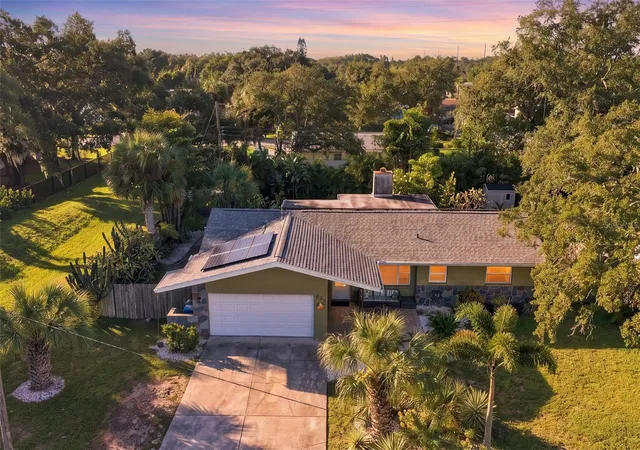
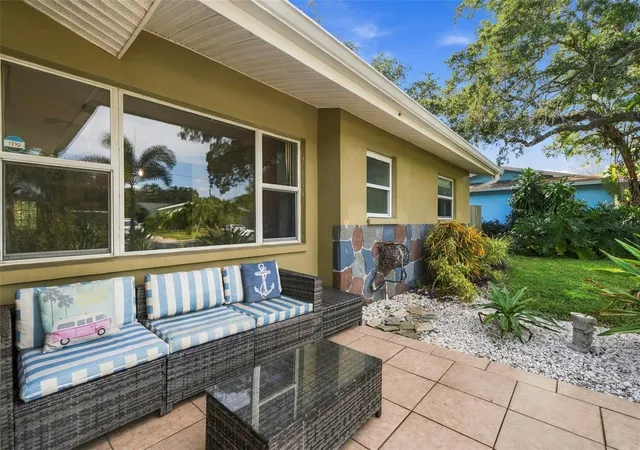
Coastal charm, modern comfort, and the ultimate Dunedin lifestyle! Tucked away at the end of a peaceful, no-through street, just minutes from vibrant Downtown Dunedin, this charmingly updated retreat blends laid-back Florida living with modern conveniences. Ideally located in a non-flood zone, offering added peace of mind. This home is surrounded by tropical landscaping and a beach-inspired ambiance, coming home feels like a vacation! An inviting front patio is perfect for morning coffee or visiting with neighbors. Inside, warm bamboo flooring, crown molding, and an open, airy layout connect the living and dining areas to a comfortable family room with a wood-burning fireplace creating the perfect ambiance. The inviting kitchen features granite countertops, abundant cabinetry, a breakfast bar, and all new Samsung appliances (2025). French doors open to your private tropical oasis, complete with lush landscaping, an inviting waterfall, a fire pit for cozy evenings, and a covered grilling area — the perfect setting for relaxing or entertaining family and friends. Two additional storage sheds provide plenty of space for tools, outdoor equipment, and all your Florida lifestyle essentials. Energy efficiency meets modern convenience with fully paid-off, owned Tesla solar panels, offering exceptionally low electric bills. Additional features include a Tesla EV charger (2025), smart thermostat, surge protection, hurricane-resistant windows, foam insulation, and LED lighting. Impressive upgrades include a newer roof (2022), gutters (2022), garage door (2021), HVAC (2024), water heater (2024), and the Samsung Bespoke AI All-in-One washer and dryer (2025). Additional improvements include a fully renovated bathroom in 2026, new interior doors, and fresh interior paint (2026). And the location is just as impressive! Enjoy the convenience of Dunedin's golf-cart-friendly lifestyle with easy access to charming Main Street, known for its restaurants, boutique shops, breweries, and vibrant atmosphere. Approximately half a mile from TD Ballpark, home of Toronto Blue Jays spring training, lively Downtown Dunedin, and the scenic Pinellas Trail popular for walking, biking, and jogging. Honeymoon Island and Clearwater Beach are also within easy reach. Your own slice of Florida paradise, where coastal charm meets everyday comfort. Welcome home!
- Houzeo last checked: 3 minutes ago
- Listing updated: November 7, 2026 at 2:44 am
- Listing Provided by: Kelley Haller (813) 417-9317 | COLDWELL BANKER REALTY (813) 289-1712
- Source: Stellar MLS-FL as distributed by MLS GRID | MLS#: TB8561805

Property Details
Status
Active
Type
Single Family Residence
No. of Stories
1
County
City
Neighborhood
--
Year Built
1964
HOA Fees
-
Finished Area
1,379 sqft
Lot Size
10,058 sqft lot
Basement Area
- sqft
MLS Name
Stellar MLS
MLS Number
TB8561805
MLS Status
Active
Days on Market
1
Cumulative Days on Market
1
Open House

Continue Your Journey in App
Find your dream home, receive real-time updates, and many more!
Continue Your Journey in App
Find your dream home, receive real-time updates, and many more!
Location
Facts & Features
Rooms
Bedrooms & bathrooms
Bedrooms: 2
Bathrooms: 2
Living Room
Level: First
Area: 238.00 Square Feet
Dimensions: 17x14
Kitchen
Level: First
Area: 170.00 Square Feet
Dimensions: 17x10
Primary Bedroom
Level: First
Area: 192.00 Square Feet
Dimensions: 12x16
Interior
Exterior Features
Fire Pit, Lighting, Private Yard
Sewer
Public Sewer
Interior Features
Ceiling Fans(s), Living Room/dining Room Combo, Stone Counters
Flooring
Bamboo, Ceramic Tile
Heating
Central
Appliances
Dishwasher, Disposal, Dryer, Electric Cooktop, Electric Water Heater, Ice Maker, Microwave, Range, Refrigerator, Washer
Cooling
Central Air
Construction
Year Built
Year Built: 1964
Home type
Single Family Residence
Construction Materials
Block, Stucco
Foundation Details
Slab
Roof
Shingle
Utilities & Energy
Laundry Features
In Garage
Parking Features
Boat, Electric Vehicle Charging Station(s), Garage Door Opener, Rv Access/parking
Fireplace Features
Insert
Water Source
Public
Utilities
Public
Other Features
Lot Features
Landscaped, Street Dead End
Subdivision Name
Pleasant View Terrace 4th Add
Patio And Porch Features
Front Porch, Patio, Porch, Rear Porch
Price History
| Date | Event | Price |
|---|---|---|
11/05/2026 Source: | Listed for Sale | $649,900 +128.04% $471/sqft |
01/19/2023 Source: | Price Increased | $285,000 +25927.40% $207/sqft |
05/01/2021 Source: | Sold | $1,095 -99.56% $1/sqft |
04/30/2021 Source: | Listing Removed | $249,000 -38.52% $181/sqft |
12/01/2020 Source: | Price Decreased | $405,000 -5.81% $294/sqft |

Show more
Nearby Homes
Find Homes by Property Features in Dunedin, FL
Nearby New Homes For Sale

Based on information from Stellar MLS® through Nov 07, 2026, 08:30AM as submitted to and distributed by MLS GRID. All data is obtained from various sources and may not have been verified by the broker or MLS GRID. Supplied Open House Information is subject to change without notice. All information should be independently reviewed and verified for accuracy. Properties may or may not be listed by the office/agent presenting the information. IDX information is provided exclusively for consumers’ personal non-commercial use. It may not be used for any purpose other than to identify prospective properties consumers may be interested in purchasing. The data is deemed reliable but is not guaranteed by MLS GRID. The use of the MLS GRID Data may be subject to an end-user license agreement prescribed by the Member Participant’s applicable MLS, if any, and as amended from time to time. © 2026 Stellar MLS. All Rights Reserved.
 Advertising Broker: Fred McGill | Simple Showing, Inc
