- Overview
- Description
- Property Details
- Location
- Facts & Features
- Getting Around
- Nearby Homes



$659,000
Monthly Est:$3,280
 3 Beds
 2 Baths
2 full baths
 2,016sqft
755 San Christopher Dr, Dunedin, FL 34698
$659,000
$3,280/moEst:
Get Pre-Approved
Single Family Residence
Built in 2002
$-- HOA
7,571 sqft lot
$327/sq.ft
Description
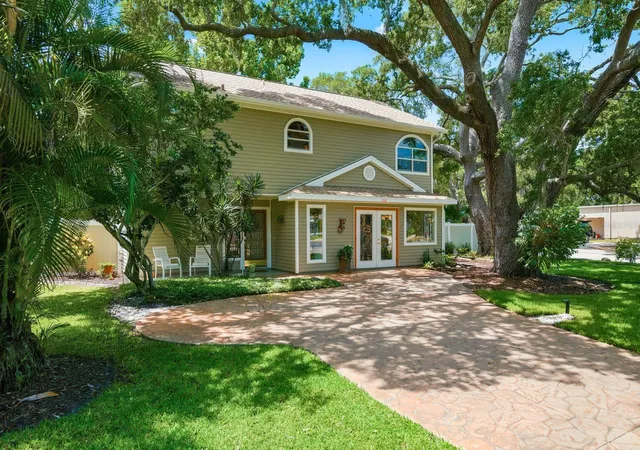
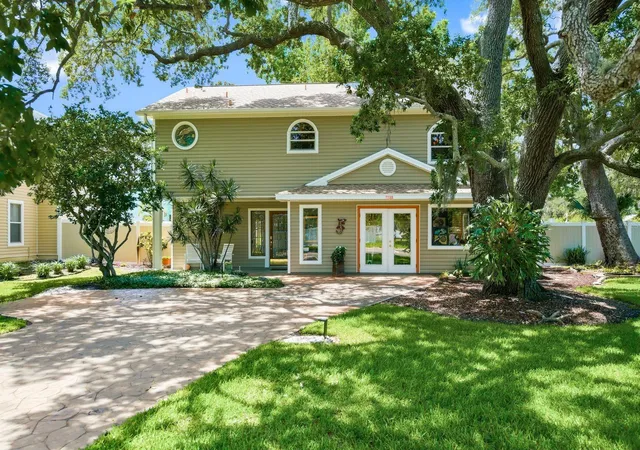
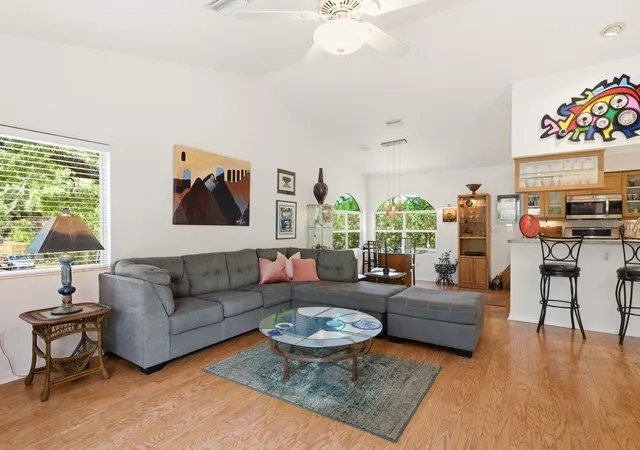
SHINY NEW PRICE IMPROVEMENT!!! Location, lifestyle, and peace of mind come together in this beautifully maintained 2002 Dunedin home, ideally situated on a meticulously landscaped corner lot outside of designated flood zones and just ½ mile from both Downtown Dunedin and the Pinellas Trail. Thoughtful updates include a 2022 roof, 2016 central HVAC system, 2022 water heater with energy-saving timer, and multiple hurricane-rated sliding glass doors, allowing you to enjoy the home with confidence while embracing Florida’s indoor-outdoor lifestyle.
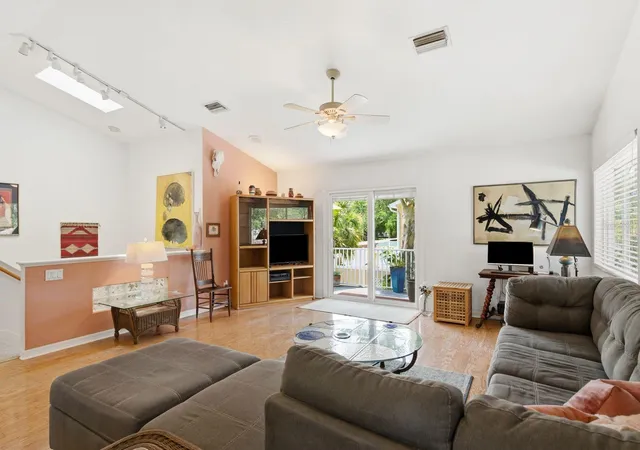
This distinctive two-story residence offers 2,016 square feet of thoughtfully designed living space with 3 bedrooms, 2 bathrooms, and a dedicated office. The flexible third bedroom is currently used as a creative studio/workshop but can easily serve as a guest room, home gym, or additional workspace. Hurricane-rated sliding glass doors open to an expansive 300-square-foot Trex deck, creating the perfect space for entertaining, relaxing, or enjoying the coastal breeze.
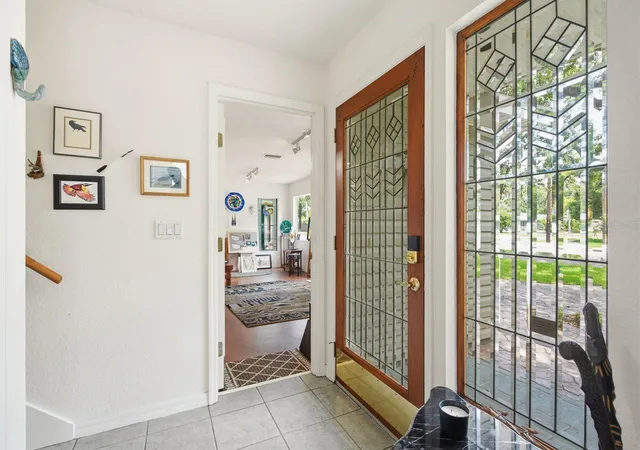
Inside, timeless craftsmanship and artistic detail set this home apart. Soaring ceilings with skylights, custom stained-glass windows, handcrafted tile work, historic architectural art pieces, and beautifully restored entrance doors with ornate glass from the early 1930s create a warm, inviting atmosphere unlike anything else on the market.
Step outside and experience why Dunedin is one of Florida’s most sought-after coastal communities. Walk or bike to award-winning restaurants, breweries, boutiques, waterfront parks, festivals, and the marina, or spend the day exploring nearby Honeymoon Island State Park with its pristine beaches, nature trails, and unforgettable Gulf Coast sunsets.
Combining an unbeatable location, significant recent improvements, architectural character, and flexible living spaces, 755 San Christopher Drive offers a rare opportunity to own a truly one-of-a-kind home in the heart of Dunedin.
- Houzeo last checked: 12 hours ago
- Listing updated: October 12, 2026 at 7:45 pm
- Listing Provided by: Brittani Mica (305) 879-0053 | EXP REALTY LLC (888) 883-8509
- Source: Stellar MLS-FL | MLS#: TB8511556

Property Details
Status
Active
Type
Single Family Residence
No. of Stories
-
County
City
Neighborhood
--
Year Built
2002
HOA Fees
-
Finished Area
2,016 sqft
Lot Size
7,571 sqft lot
Basement Area
- sqft
MLS Name
Stellar MLS
MLS Number
TB8511556
MLS Status
Active
Days on Market
123
Cumulative Days on Market
122

Continue Your Journey in App
Find your dream home, receive real-time updates, and many more!
Download App
Continue Your Journey in App
Find your dream home, receive real-time updates, and many more!
Location
Facts & Features
Rooms
Bedrooms & bathrooms
Bedrooms: 3
Bathrooms: 2
Primary Bedroom
Level: First
Bathroom 1
Level: First
Bedroom 2
Level: First
Bedroom 3
Level: Second
Bathroom 2
Level: Second
Office
Level: First
Laundry
Level: Second
Kitchen
Level: Second
Living Room
Level: Second
Interior
Appliances
Cooktop, Dryer, Electric Water Heater, Microwave, Refrigerator, Washer
Exterior Features
Balcony, Garden, Private Yard, Sidewalk, Storage
Interior Features
Cathedral Ceiling(s), Ceiling Fans(s), High Ceilings, Other, Primary Bedroom Upstairs, Walk In Closet(s)
Cooling
Central Air
Window Features
Skylight(s), Display Window(s)
Sewer
Public Sewer
Heating
Central
Flooring
Carpet, Concrete, Other, Tile, Wood
Construction
Year Built
Year Built: 2002
Home type
Single Family Residence
Foundation Details
Slab
Construction Materials
Vinyl Siding, Frame
Roof
Shingle
Utilities & Energy
Utilities
Sprinkler Recycled
Parking Features
Driveway, None, Off Street
Laundry Features
Laundry Room, Upper Level
Water Source
Public
Other Features
Patio And Porch Features
Deck, Rear Porch
Lot Features
Corner Lot
Subdivision Name
Skinners Lee B Sub Lts 3 & 4 Resub
Price History
| Date | Event | Price |
|---|---|---|
10/11/2026 Source: | Price Decreased | $659,000 -2.95% $327/sqft |
10/01/2026 Source: | Price Decreased | $679,000 -6.34% $337/sqft |
06/12/2026 Source: | Price Increased | $725,000 +3.72% $360/sqft |
06/12/2026 Source: | Listed for Sale | $699,000 $347/sqft |

Nearby Homes
Find Homes by Property Features in Dunedin, FL
Nearby New Homes For Sale

Based on information from Stellar MLS® through Oct 13, 2026, 05:45PM as submitted to and distributed by MLS GRID. All data is obtained from various sources and may not have been verified by the broker or MLS GRID. Supplied Open House Information is subject to change without notice. All information should be independently reviewed and verified for accuracy. Properties may or may not be listed by the office/agent presenting the information. IDX information is provided exclusively for consumers’ personal non-commercial use. It may not be used for any purpose other than to identify prospective properties consumers may be interested in purchasing. The data is deemed reliable but is not guaranteed by MLS GRID. The use of the MLS GRID Data may be subject to an end-user license agreement prescribed by the Member Participant’s applicable MLS, if any, and as amended from time to time. © 2026 Stellar MLS. All Rights Reserved.
 Advertising Broker: Fred McGill | Simple Showing, Inc