- Overview
- Description
- Property Details
- Location
- Facts & Features
- Getting Around
- Nearby Homes


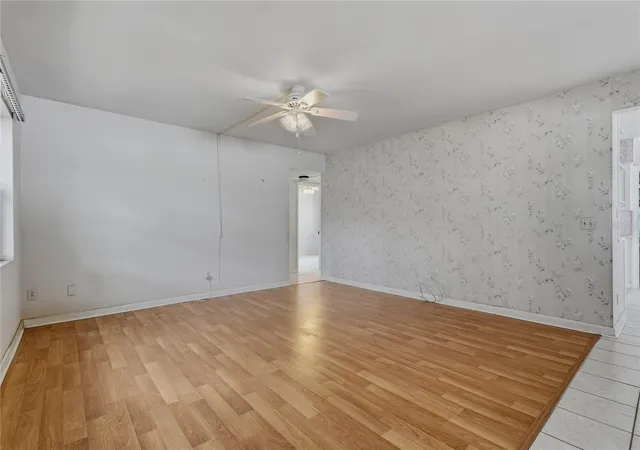


$379,000
Monthly Est:$1,886
 2 Beds
 2 Baths
2 full baths
 1,082sqft
1632 San Mateo Dr, Dunedin, FL 34698
$379,000
$1,886/moEst:
Get Pre-Approved
Single Family Residence
Built in 1957
$-- HOA
6,900 sqft lot
$350/sq.ft
Description
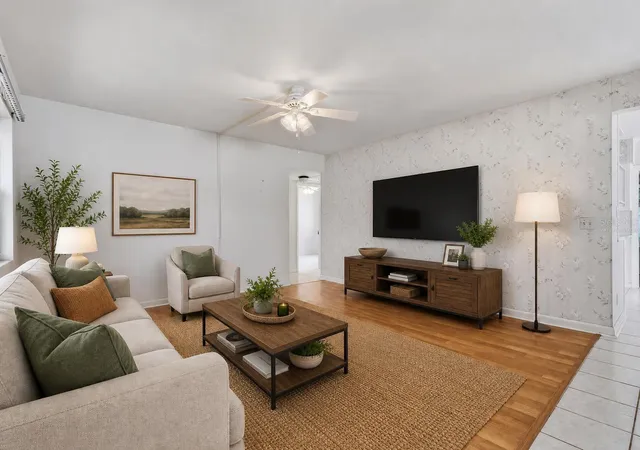
Virtually Staged. Some images shown have been virtually staged to illustrate the property’s potential. Furnishings and décor are not included.
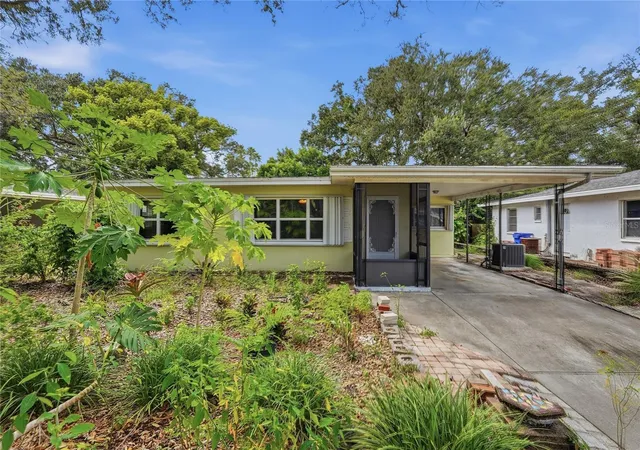
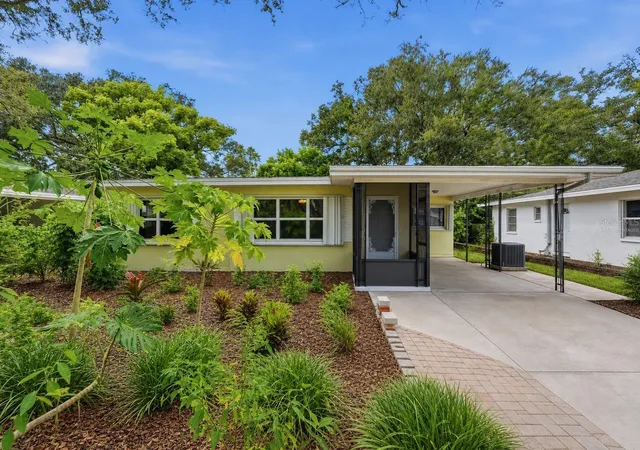
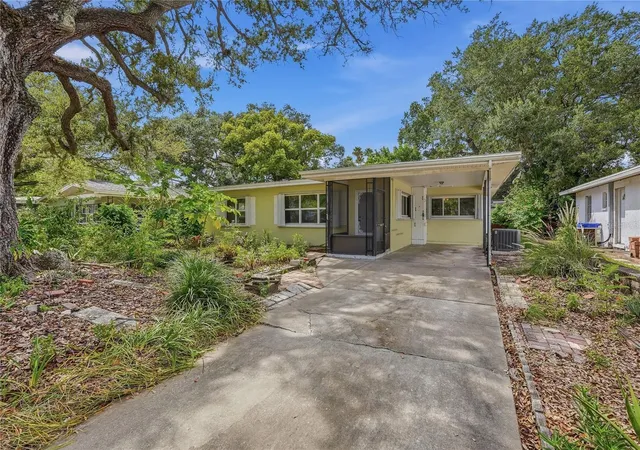
Welcome to 1632 San Mateo Drive, Dunedin, FL 34698, a charming vintage-style single-story home nestled along a quiet, tree-lined street less than one mile from the water, Pinellas county trail and downtown Dunedin. This inviting 2-bedroom, 2-bath residence blends classic Florida character with thoughtful updates and features a versatile Florida Room that provides 253 sq. ft. of additional space for a home office, den, guest area, or hobby room. Relax and enjoy Florida living from the screened lanai overlooking a private fenced backyard enhanced by stone walkways, a pergola, mature plantings, and plenty of space to unwind or entertain. Important improvements include an A/C system installed in 2020, updated double-pane windows, a tankless hot water heater, and the added convenience and peace of mind of a whole-house generator. The location truly sets this home apart, placing you close to Dunedin's waterfront lifestyle, local beaches, the Dunedin Causeway, Dunedin Golf Club, marinas, popular restaurants, shopping, and the many attractions that make Dunedin such a sought-after Gulf Coast destination. Whether enjoying a day near the water, exploring the surrounding community, or relaxing in your own backyard retreat, this home provides an appealing combination of character, convenience, and location. Schedule a tour today and experience everything 1632 San Mateo Drive has waiting for YOU!
- Houzeo last checked: 12 hours ago
- Listing updated: October 13, 2026 at 11:54 pm
- Listing Provided by: Steven Olandese (727) 871-0288 , Joseph Manna | RE/MAX CHAMPIONS (727) 807-7887
- Source: Stellar MLS-FL | MLS#: W7889713

Property Details
Status
Active
Type
Single Family Residence
No. of Stories
-
County
City
Neighborhood
Year Built
1957
HOA Fees
-
Finished Area
1,082 sqft
Lot Size
6,900 sqft lot
Basement Area
- sqft
MLS Name
Stellar MLS
MLS Number
W7889713
MLS Status
Active
Days on Market
12
Cumulative Days on Market
12

Continue Your Journey in App
Find your dream home, receive real-time updates, and many more!
Download App
Continue Your Journey in App
Find your dream home, receive real-time updates, and many more!
Location
Facts & Features
Rooms
Bedrooms & bathrooms
Bedrooms: 2
Bathrooms: 2
Living Room
Level: First
Area: 270.00 Square Feet
Dimensions: 15x18
Kitchen
Level: First
Area: 130.00 Square Feet
Dimensions: 13x10
Dining Room
Level: First
Area: 154.00 Square Feet
Dimensions: 14x11
Primary Bedroom
Level: First
Area: 149.50 Square Feet
Dimensions: 11.5x13
Bathroom 1
Level: First
Area: 40.00 Square Feet
Dimensions: 8x5
Bedroom 1
Level: First
Area: 100.10 Square Feet
Dimensions: 9.1x11
Bathroom 2
Level: First
Area: 20.52 Square Feet
Dimensions: 3.6x5.7
Florida Room
Level: First
Area: 228.80 Square Feet
Dimensions: 22x10.4
Laundry
Level: First
Area: 52.50 Square Feet
Dimensions: 7.5x7
Balcony/Porch/Lanai
Level: First
Area: 211.20 Square Feet
Dimensions: 22x9.6
Interior
Heating
Central, Electric, Heat Pump
Flooring
Ceramic Tile, Laminate
Window Features
Double Pane Windows
Appliances
Built In Oven, Cooktop, Dishwasher, Dryer, Refrigerator, Tankless Water Heater, Washer
Interior Features
Ceiling Fans(s), Eat In Kitchen, Thermostat, Window Treatments
Cooling
Central Air
Exterior Features
Hurricane Shutters, Private Mailbox, Rain Gutters
Sewer
Public Sewer
Construction
Year Built
Year Built: 1957
Home type
Single Family Residence
Foundation Details
Slab
Construction Materials
Block, Stucco
Architectural Style
Ranch
Roof
Shingle
Utilities & Energy
Utilities
Cable Available, Electricity Connected, Natural Gas Connected, Sewer Connected, Water Connected
Parking Features
Driveway
Laundry Features
Inside, Laundry Room
Water Source
Public
Fireplace Features
Circulating, Decorative, Insert, Non Wood Burning, Other
Other Features
Patio And Porch Features
Enclosed, Porch, Screened
Vegetation
Mature Landscaping, Trees/landscaped
Subdivision Name
Dunedin Isles 1
Lot Features
Landscaped, Near Golf Course, Near Marina, Paved
Price History
| Date | Event | Price |
|---|---|---|
10/01/2026 Source: | Listed for Sale | $420,000 +10.82% $388/sqft |
10/01/2026 Source: | Price Increased | $379,000 +144.67% $350/sqft |
04/30/2021 Source: | Sold | $154,900 $143/sqft |

Nearby Homes
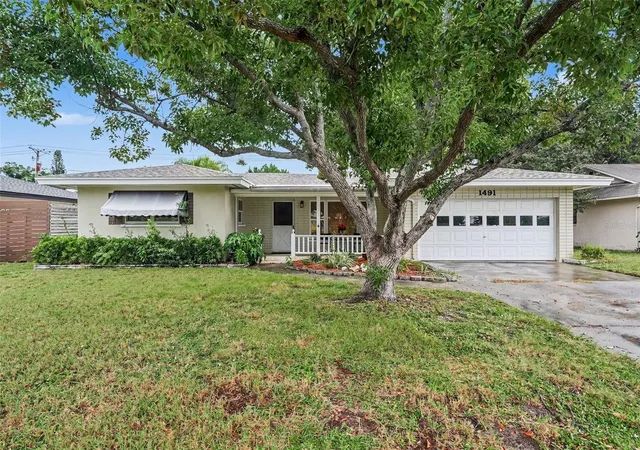
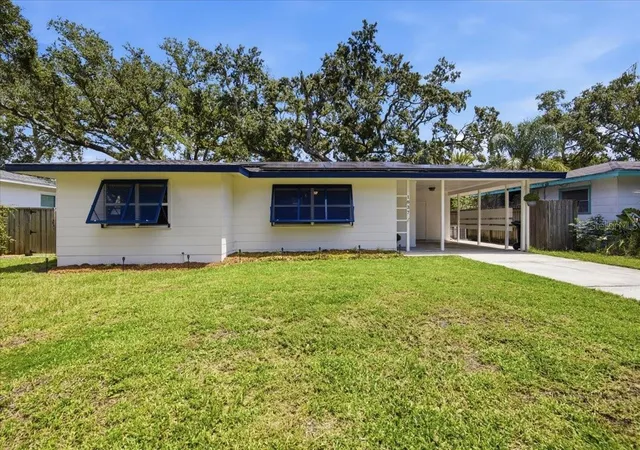
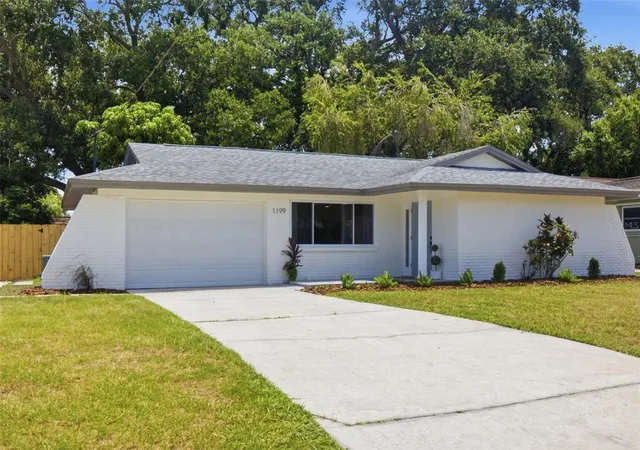
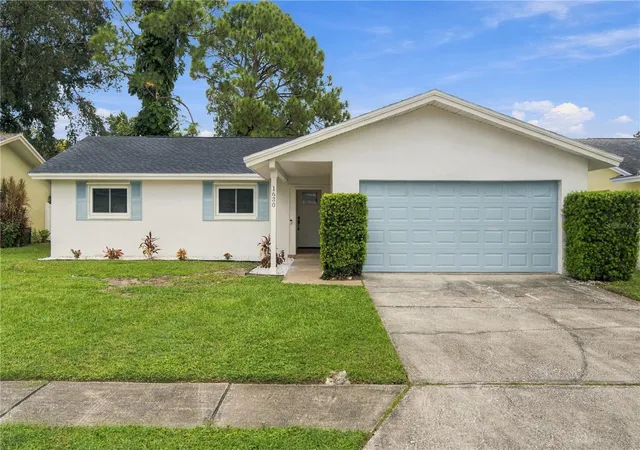
Find Homes by Property Features in Dunedin, FL
Nearby New Homes For Sale

Based on information from Stellar MLS® through Oct 13, 2026, 05:45PM as submitted to and distributed by MLS GRID. All data is obtained from various sources and may not have been verified by the broker or MLS GRID. Supplied Open House Information is subject to change without notice. All information should be independently reviewed and verified for accuracy. Properties may or may not be listed by the office/agent presenting the information. IDX information is provided exclusively for consumers’ personal non-commercial use. It may not be used for any purpose other than to identify prospective properties consumers may be interested in purchasing. The data is deemed reliable but is not guaranteed by MLS GRID. The use of the MLS GRID Data may be subject to an end-user license agreement prescribed by the Member Participant’s applicable MLS, if any, and as amended from time to time. © 2026 Stellar MLS. All Rights Reserved.
 Advertising Broker: Fred McGill | Simple Showing, Inc